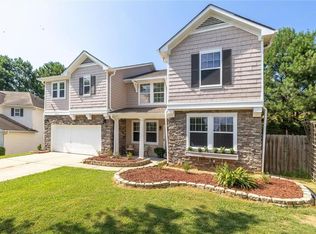
The moment you arrive, you'll feel at home. From the charming covered front porch surrounded by blooming gardens to the bright, inviting interior, this beautifully maintained home offers the perfect blend of comfort, style, and value in one of Sugar Hill's sought-after amenity communities. ** Designed for today's lifestyle, the open floor plan features elegant details including coffered ceilings, a spacious fireside family room filled with natural light, and a kitchen that brings everyone together with abundant cabinetry, a center island, breakfast bar, and generous workspace. ** Upstairs, you'll find four spacious bedrooms, including a relaxing owner's suite with vaulted ceilings, an oversized walk-in closet, and a spa-like bath with dual vanities, a soaking tub, and separate shower. ** Step outside to your own private retreat where the fully fenced backyard, covered patio, and beautifully landscaped yard create the perfect setting for family gatherings, entertaining friends, or simply unwinding after a long day. ** With a newer HVAC system, a roof replaced approximately 1.5 years ago, a two-car garage, and an outstanding location just minutes from top-rated schools, parks, shopping, dining, and major commuter routes, this home checks all the boxes. ** Homes this well maintained, beautifully updated, and competitively priced don't stay on the market for long. Call your REALTOR® today and schedule your private showing before someone else calls it home.
Pending
Price cut: $10K (7/14)
$460,000
5116 Blossom Brook Dr, Buford, GA 30518
4beds
2,315sqft
:
Get pre-qualified$3,128/mo
Single Family Residence, Residential
Built in 2010
5,227 Square Feet Lot
$451,000 Zestimate®
$199/sqft
$77/mo HOA
What's special
Fully fenced backyardTwo-car garageCenter islandOpen floor planGenerous workspaceBright inviting interiorBeautifully landscaped yard
- 52 days |
- 315 |
- 15 |
Zillow last checked:
Listing updated:
Listed by:
Amy Fuchs,
Keller Williams Realty Atlanta Partners 404-439-1031
Source: FMLS GA,MLS#: 7792896
Facts & features
Interior
Bedrooms & bathrooms
- Bedrooms: 4
- Bathrooms: 3
- Full bathrooms: 2
- 1/2 bathrooms: 1
Rooms
- Room types: Family Room, Laundry
Primary bedroom
- Features: Oversized Master
- Level: Oversized Master
Bedroom
- Features: Oversized Master
Primary bathroom
- Features: Double Vanity, Separate Tub/Shower, Vaulted Ceiling(s)
Dining room
- Features: Open Concept
Kitchen
- Features: Eat-in Kitchen, Kitchen Island, Pantry Walk-In, View to Family Room
Heating
- Forced Air, Zoned
Cooling
- Ceiling Fan(s), Central Air, Zoned
Appliances
- Included: Dishwasher, Disposal, Microwave, Refrigerator
- Laundry: Laundry Room, Upper Level
Features
- Bookcases, Entrance Foyer, High Ceilings, High Speed Internet, Tray Ceiling(s), Walk-In Closet(s)
- Flooring: Other
- Windows: Double Pane Windows, Insulated Windows
- Basement: None
- Number of fireplaces: 1
- Fireplace features: Family Room, Gas Starter
- Common walls with other units/homes: No Common Walls
Interior area
- Total structure area: 2,315
- Total interior livable area: 2,315 sqft
- Finished area above ground: 2,315
- Finished area below ground: 0
Video & virtual tour
Property
Parking
- Total spaces: 4
- Parking features: Attached, Garage, Garage Door Opener, Kitchen Level
- Attached garage spaces: 2
Accessibility
- Accessibility features: None
Features
- Levels: Two
- Stories: 2
- Patio & porch: Covered, Patio
- Exterior features: Private Yard, No Dock
- Pool features: None
- Spa features: None
- Fencing: Back Yard,Wood
- Has view: Yes
- View description: Other
- Waterfront features: None
- Body of water: None
Lot
- Size: 5,227 Square Feet
- Features: Back Yard, Front Yard, Level, Private
Details
- Additional structures: None
- Parcel number: R7323 211
- Other equipment: None
- Horse amenities: None
Construction
Type & style
- Home type: SingleFamily
- Architectural style: Traditional
- Property subtype: Single Family Residence, Residential
Materials
- Stone, Wood Siding
- Foundation: Slab
- Roof: Ridge Vents,Shingle
Condition
- Resale
- New construction: No
- Year built: 2010
Details
- Warranty included: Yes
Utilities & green energy
- Electric: Other
- Sewer: Public Sewer
- Water: Public
- Utilities for property: Cable Available, Electricity Available, Phone Available, Sewer Available, Water Available
Green energy
- Energy efficient items: Windows
- Energy generation: None
Community & HOA
Community
- Features: Homeowners Assoc, Playground, Pool, Sidewalks, Tennis Court(s)
- Security: Fire Alarm, Smoke Detector(s)
- Subdivision: Primrose Creek
HOA
- Has HOA: Yes
- Services included: Swim, Tennis
- HOA fee: $925 annually
Location
- Region: Buford
Financial & listing details
- Price per square foot: $199/sqft
- Tax assessed value: $461,200
- Annual tax amount: $4,543
- Date on market: 6/22/2026
- Cumulative days on market: 44 days
- Ownership: Fee Simple
- Electric utility on property: Yes
- Road surface type: Paved
Estimated market value
$451,000
$419,000 - $487,000
$2,426/mo
Price history
| Date | Event | Price |
|---|---|---|
| 7/21/2026 | Pending sale | $460,000$199/sqft |
Source:  GAMLS #10790985 Report a problem GAMLS #10790985 Report a problem | ||
| 7/14/2026 | Price change | $460,000-2.1%$199/sqft |
Source: GAMLS #10790985 Report a problem | ||
| 7/8/2026 | Price change | $470,000-1.1%$203/sqft |
Source: GAMLS #10790985 Report a problem | ||
| 6/23/2026 | Listed for sale | $475,000+110.3%$205/sqft |
Source:  FMLS GA #7792896 Report a problem FMLS GA #7792896 Report a problem | ||
| 5/24/2016 | Listing removed | $225,900$98/sqft |
Source: Keller Williams - Atlanta - Midtown #5672614 Report a problem | ||
| 5/24/2016 | Listed for sale | $225,900+0.6%$98/sqft |
Source: Keller Williams - Atlanta - Midtown #5672614 Report a problem | ||
| 5/23/2016 | Sold | $224,500-0.6%$97/sqft |
Source:  FMLS GA #5672614 Report a problem FMLS GA #5672614 Report a problem | ||
| 4/12/2016 | Pending sale | $225,900$98/sqft |
Source: Keller Williams - Atlanta - Midtown #5672614 Report a problem | ||
| 4/8/2016 | Listed for sale | $225,900+340.4%$98/sqft |
Source: KELLER WMS RE ATL MIDTOWN #5672614 Report a problem | ||
| 2/2/2010 | Sold | $51,300-70.2%$22/sqft |
Source: Public Record Report a problem | ||
| 4/14/2009 | Sold | $172,000-28.3%$74/sqft |
Source: Public Record Report a problem | ||
| 1/5/2007 | Sold | $240,000$104/sqft |
Source: Public Record Report a problem | ||
Public tax history
| Year | Property taxes | Tax assessment |
|---|---|---|
| 2025 | $4,605 +1.4% | $184,480 +5.9% |
| 2024 | $4,542 +13.7% | $174,280 +2.1% |
| 2023 | $3,996 -6.4% | $170,680 +6.5% |
| 2022 | $4,271 +21.2% | $160,320 +33.4% |
| 2021 | $3,524 -7.4% | $120,160 +8.3% |
| 2020 | $3,805 +0.2% | $110,960 -3.2% |
| 2019 | $3,797 | $114,600 +7.9% |
| 2018 | $3,797 +35.4% | $106,200 +29.4% |
| 2016 | $2,805 +5.1% | $82,080 +8.5% |
| 2015 | $2,668 | $75,680 |
| 2014 | $2,668 +16.5% | $75,680 +20.1% |
| 2013 | $2,289 | $63,000 |
| 2012 | -- | $63,000 -9.8% |
| 2011 | -- | $69,880 +296.1% |
| 2010 | -- | $17,640 |
| 2009 | -- | $17,640 -25% |
| 2007 | -- | $23,520 |
Find assessor info on the county website
Monthly payment
Est. payment
Payment breakdown
Explore the cost of this home by adjusting the details. Changes won't be saved.Climate risks
Neighborhood: 30518
Nearby schools
GreatSchools rating
- 7/10Sycamore Elementary SchoolGrades: PK-5Distance: 0.7 mi
- 8/10Lanier Middle SchoolGrades: 6-8Distance: 2.5 mi
- 8/10Lanier High SchoolGrades: 9-12Distance: 2.5 mi
Schools provided by the listing agent
- Elementary: Sycamore
- Middle: Lanier
- High: Lanier
Source: FMLS GA. This data may not be complete. We recommend contacting the local school district to confirm school assignments for this home.
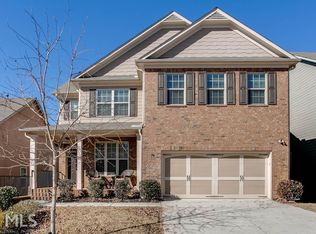
- $480,2004 bd3 ba2.4k sqft5126 Blossom Brook Dr, Buford, GA 30518Off Market
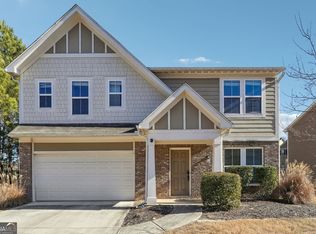
- $431,7003 bd2 ba-- sqft1320 Avalon Creek Rd, Buford, GA 30518Off Market
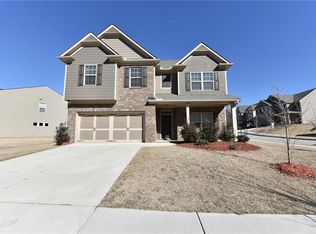
- $472,2003 bd3 ba2.8k sqft1350 Avalon Creek Rd, Buford, GA 30518Off Market
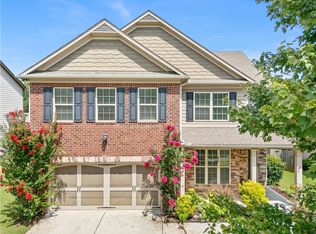
- $481,0004 bd3 ba2.9k sqft5136 Blossom Brook Dr, Buford, GA 30518Off Market

- $1,000-- bd-- ba-- sqftAvalon Creek Rd, Sugar Hill, GA 30518Off Market
- $432,5004 bd3 ba2.4k sqft5117 Blossom Brook Dr, Buford, GA 30518Off Market
- $431,0004 bd3 ba2.2k sqft1370 Avalon Creek Rd, Sugar Hill, GA 30518Off Market
- $471,0005 bd3 ba2.7k sqft5156 Blossom Brook Dr, Buford, GA 30518Off Market
A local agent can set up tours, give advice and negotiate with sellers.
Similar homes
- $479,9904 bd3 ba2.7k sqft1490 Primrose Park Rd, Buford, GA 30518For Sale
 MLS ID #7801000, KUN WANG, Aileen Realty, LLC. FMLS GA
 - $515,0004 bd3 ba2.9k sqft1610 Primrose Park Rd, Sugar Hill, GA 30518For Sale
 MLS ID #7779320, Lakshmi Thirunavu, Keller Williams North Atlanta. FMLS GA
 - $449,9994 bd3 ba3.4k sqft6261 Sparkling Cove Ln, Buford, GA 30518For Sale
 MLS ID #7793358, Paul Hymel, People Truly Matter Property Management. FMLS GA
 - $415,0004 bd3 ba2.1k sqft6407 Barker Station Walk, Buford, GA 30518For Sale
 MLS ID #7760787, Rip Pruitt, Century 21 Connect Realty. FMLS GA
 - $500,0003 bd3 ba2.7k sqft3659 Silver Fox Path, Buford, GA 30519Active
 MLS ID #10773606, Rhonda Duffy, Duffy Realty. GAMLS
 - $399,0004 bd4 ba2.8k sqft4322 Buford Valley Way, Buford, GA 30518ActiveMLS ID #10734469, Kevin Han, Harry Norman Realtors. GAMLS
- $481,0004 bd3 ba2.4k sqft3721 Salvia Dr, Buford, GA 30519ActiveMLS ID #10772375, Erich Wendt, Hester Group, REALTORS. GAMLS
- $620,0004 bd4 ba3.4k sqft5437 Blue Cedar Dr, Sugar Hill, GA 30518ActiveMLS ID #10776473, Donna Charitat, BHHS Georgia Properties. GAMLS
- $417,5004 bd3 ba2.1k sqft2261 Line Dr, Lawrenceville, GA 30043ActiveMLS ID #10788656, Erin Young, BHHS Georgia Properties. GAMLS
- $425,0004 bd3 ba2.2k sqft7772 Copper Kettle Way, Flowery Branch, GA 30542ActiveMLS ID #10735101, Katie McWhorter, BHHS Georgia Properties. GAMLS
- $515,0004 bd3 ba2.8k sqft3437 Ivy Birch Way, Buford, GA 30519ActiveMLS ID #10782435, Monica O'Keefe, BHGRE Metro Brokers. GAMLS
- $478,0003 bd3 ba1.9k sqft5510 Weddington Dr, Cumming, GA 30040For SaleMLS ID #7795769, Leisa Littlefield, Right Deal Realty, LLC.. FMLS GA
- $464,9005 bd3 ba2.9k sqft1025 Fairview Club Cir, Dacula, GA 30019ActiveMLS ID #10758708, Kimberly Lamb, BHGRE Metro Brokers. GAMLS
- $499,0004 bd3 ba2.3k sqft6015 Riverwood Dr, Braselton, GA 30517For SaleMLS ID #7767967, JINSE KIM, US Realty Investment Group, LLC. FMLS GA
- $468,7004 bd3 ba2.3k sqft5595 Banner Blvd, Cumming, GA 30028Off Market
- $460,0005 bd3 ba3.1k sqft1155 Scarlet Sage Cir, Auburn, GA 30011ActiveMLS ID #10783860, Elia White, Keller Williams Realty Atl. Partners. GAMLS
- $464,9005 bd3 ba3k sqft6025 Andrew Way, Cumming, GA 30041ActiveMLS ID #10780244, April M Lloyd, eXp Realty. GAMLS
- $525,0004 bd3 ba2.2k sqft6230 Wynfield Dr, Flowery Branch, GA 30542ActiveMLS ID #10686725, Kim La, Real Broker, LLC. GAMLS
- $488,0003 bd3 ba1.9k sqft6025 Weddington Dr, Cumming, GA 30040ActiveMLS ID #10793286, Gina Sharma Team, Keller Williams Realty North Atlanta. GAMLS
- $535,0005 bd3 ba2.5k sqft7670 Paces Ln, Gainesville, GA 30506Active Under ContractMLS ID #10769885, Consuelo M Blanchard, BHHS Georgia Properties. GAMLS
