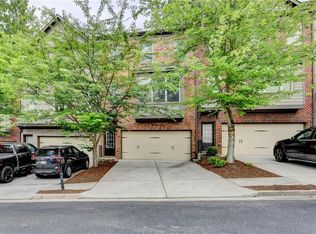
Introducing 4322 Buford Valley Way - a stunning, spacious and beautifully maintained END-UNIT townhome in one of Buford's most convenient locations. With 4 bedrooms, 3.5 bathrooms, and a versatile multi-level floorplan, this home offers comfort, functionality, and style for today's lifestyle. The main living area features an open, light-filled layout with newly installed recessed can lighting, that creates an inviting atmosphere for both daily living and entertaining. The large chef's kitchen is updated with a BRAND NEW Samsung Fridge, and BRAND NEW Dishwasher, granite countertops, and a spacious island that overlooks the family room. The third floor showcases a large master suite with double vanities, a separate tub and shower, and a walk-in closet. Additionally, there are two spacious secondary bedrooms, a full bathroom, and a laundry closet with a BRAND NEW WASHER AND DRYER on the third floor. The terrace level features an additional bedroom, a full bathroom and a 2-car garage with EV CHARGING and an ADDITIONAL FRIDGE and NEW WATER HEATER. Low-maintenance exterior makes everyday living easy. Ideally located near shopping, dining, schools, and major highways, this home combines convenience with space and value. Don't miss the chance to make this move-in ready Buford townhome your next home.
Active
Price cut: $19K (8/25)
$380,000
4322 Buford Valley Way, Buford, GA 30518
4beds
2,818sqft
Townhouse
Built in 2018
4,225 Square Feet Lot
$375,600 Zestimate®
$135/sqft
$-- HOA
What's special
Open light-filled layoutWalk-in closetSeparate tub and showerTwo spacious secondary bedroomsLow-maintenance exteriorGranite countertopsVersatile multi-level floorplan
- 147 days
- 482
- 42
Zillow last checked:
Listing updated:
Listed by:
Kevin Han 201-543-8356,
Harry Norman Realtors
Source: GAMLS,MLS#: 10734469
Facts & features
Interior
Bedrooms & bathrooms
- Bedrooms: 4
- Bathrooms: 4
- Full bathrooms: 3
- 1/2 bathrooms: 1
Rooms
- Room types: Laundry
Kitchen
- Features: Kitchen Island, Pantry
Heating
- Forced Air
Cooling
- Central Air
Appliances
- Included: Dishwasher, Refrigerator, Stainless Steel Appliance(s), Washer, Dryer, Convection Oven, Oven/Range (Combo), Microwave, Disposal
- Laundry: In Hall, Upper Level
Features
- Double Vanity, Walk-In Closet(s)
- Flooring: Carpet, Other
- Windows: Double Pane Windows
- Basement: Partial
- Has fireplace: Yes
- Fireplace features: Other
- Common walls with other units/homes: 1 Common Wall
Interior area
- Total structure area: 2,818
- Total interior livable area: 2,818 sqft
- Finished area above ground: 2,009
- Finished area below ground: 809
Property
Parking
- Parking features: Garage
- Has garage: Yes
Accessibility
- Accessibility features: Other
Features
- Levels: Three Or More
- Stories: 3
- Patio & porch: Deck
- Exterior features: Balcony
- Has private pool: Yes
- Pool features: In Ground
Lot
- Size: 4,225 Square Feet
- Features: Corner Lot, Level
Details
- Additional structures: Other
- Parcel number: R7258 271
- Special conditions: No Disclosure
Construction
Type & style
- Home type: Townhouse
- Architectural style: Other
- Property subtype: Townhouse
- Attached to another structure: Yes
Materials
- Brick, Other
- Roof: Composition
Condition
- Resale
- New construction: No
- Year built: 2018
Utilities & green energy
- Electric: 220 Volts
- Sewer: Public Sewer
- Water: Public
- Utilities for property: Cable Available, Electricity Available, Natural Gas Available, Sewer Available, Water Available
Green energy
- Energy efficient items: Appliances
Community & HOA
Community
- Features: Gated, Pool
- Security: Gated Community, Smoke Detector(s)
- Subdivision: Chatham Village
HOA
- Has HOA: Yes
- Services included: Water, Maintenance Grounds
Location
- Region: Buford
Financial & listing details
- Price per square foot: $135/sqft
- Tax assessed value: $383,000
- Annual tax amount: $5,322
- Date on market: 4/16/2026
- Cumulative days on market: 147 days
- Listing agreement: Exclusive Agency
- Listing terms: Conventional,VA Loan,Cash,FHA
- Electric utility on property: Yes
Estimated market value
$375,600
$357,000 - $394,000
$2,981/mo
Price history
| Date | Event | Price |
|---|---|---|
| 8/25/2026 | Price change | $380,000-4.8%$135/sqft |
Source:  GAMLS #10734469 Report a problem GAMLS #10734469 Report a problem | ||
| 4/16/2026 | Listed for sale | $399,000+1.7%$142/sqft |
Source: GAMLS #10734469 Report a problem | ||
| 2/21/2024 | Sold | $392,500-0.6%$139/sqft |
Source: GAMLS #10240082 Report a problem | ||
| 2/6/2024 | Pending sale | $395,000$140/sqft |
Source:  FMLS GA #7322562 Report a problem FMLS GA #7322562 Report a problem | ||
| 1/18/2024 | Listed for sale | $395,000+46.3%$140/sqft |
Source: GAMLS #10240082 Report a problem | ||
| 5/17/2021 | Sold | $270,000$96/sqft |
Source:  GAMLS #8937374 Report a problem GAMLS #8937374 Report a problem | ||
| 3/21/2021 | Pending sale | $270,000$96/sqft |
Source: FMLS GA #6849036 Report a problem | ||
| 3/7/2021 | Contingent | $270,000$96/sqft |
Source: FMLS GA #6849036 Report a problem | ||
| 3/4/2021 | Listed for sale | $270,000+14.3%$96/sqft |
Source: FMLS GA #6849036 Report a problem | ||
| 12/12/2018 | Sold | $236,224$84/sqft |
Source: Public Record Report a problem | ||
Public tax history
| Year | Property taxes | Tax assessment |
|---|---|---|
| 2025 | $5,322 +0.3% | $153,200 +4.8% |
| 2024 | $5,305 -4.6% | $146,200 -0.7% |
| 2023 | $5,562 +34.4% | $147,280 +36.4% |
| 2022 | $4,138 +29.1% | $108,000 +21.1% |
| 2021 | $3,205 +1.5% | $89,160 +3.5% |
| 2020 | $3,159 +7% | $86,120 +3.7% |
| 2019 | $2,953 | $83,080 +621.2% |
| 2018 | $2,953 +820.8% | $11,520 +44.7% |
| 2016 | $321 -1.1% | $7,960 |
| 2015 | $324 | $7,960 |
| 2014 | $324 | $7,960 |
| 2012 | -- | $7,960 +231.7% |
| 2011 | -- | $2,400 -64.9% |
| 2010 | -- | $6,840 |
| 2009 | -- | $6,840 -55% |
| 2007 | -- | $15,200 |
| 2006 | -- | $15,200 |
| 2005 | -- | $15,200 |
Find assessor info on the county website
Monthly payment
Est. payment
Payment breakdown
Explore the cost of this home by adjusting the details. Changes won't be saved.Climate risks
Neighborhood: 30518
Nearby schools
Schools provided by the listing agent
- Elementary: Sugar Hill
- Middle: Lanier
- High: Lanier
Source: GAMLS. This data may not be complete. We recommend contacting the local school district to confirm school assignments for this home.
- $329,9003 bd4 ba1.6k sqft4322 Buford Valley Way #42, Buford, GA 30518Off Market

- $340,0003 bd4 ba1.9k sqft4324 Buford Valley Way, Buford, GA 30518Off Market
- $329,1003 bd4 ba1.6k sqft4324 Buford Valley Way #41, Buford, GA 30518Off Market
- $327,6003 bd4 ba1.7k sqft4326 Buford Valley Way #40, Buford, GA 30518Off Market
Similar homes
- $365,0003 bd3 ba1.9k sqft1326 Lanier Vista Dr, Buford, GA 30518For Sale

 MLS ID #7813153, ANGELA SEO, Heritage GA. Realty. FMLS GA
 - $329,0003 bd3 ba1.7k sqft4249 Buford Valley Way, Buford, GA 30518For Sale
 MLS ID #7823021, Catherine Wu, Total Realty USA, Inc.. FMLS GA
 - $380,0003 bd4 ba2.2k sqft4424 Village Field Pl, Suwanee, GA 30024Active

 MLS ID #10836962, Christina Tran, Harry Norman Realtors. GAMLS
 - $369,0004 bd4 ba2.4k sqft1159 Laurel Valley Ct, Buford, GA 30519For Sale
 MLS ID #7771767, Un Shin, Focus Realty Investment. FMLS GA
 - $379,5003 bd3 ba1.8k sqft2408 Morgan Creek Rd, Buford, GA 30519For SaleMLS ID #7820002, Marcia Kim, US Realty Investment Group, LLC. FMLS GA
- $398,9903 bd3 ba2.1k sqft2527 Pearl Ridge Trce, Buford, GA 30519For SaleMLS ID #7797487, Jiyeon Julia Park, Virtual Properties Realty. Biz. FMLS GA
- $399,9994 bd3 ba2.1k sqft6407 Barker Station Walk, Buford, GA 30518For SaleMLS ID #7760787, Rip Pruitt, Century 21 Connect Realty. FMLS GA
- $449,9994 bd3 ba3.4k sqft6261 Sparkling Cove Ln, Buford, GA 30518For SaleMLS ID #7793358, Paul Hymel, People Truly Matter Property Management. FMLS GA
- $349,9003 bd3 ba2.2k sqft2707 Sardis Chase Ct, Buford, GA 30519ActiveMLS ID #10800213, Cindy Clanton, Southern Classic Realtors. GAMLS
- $379,9003 bd3 ba2k sqft771 Mason Grove Pkwy, Lawrenceville, GA 30043ActiveMLS ID #10799877, Clinton J Letendre, Market South Properties Inc.. GAMLS
- $374,9003 bd4 ba2k sqft515 Elm Bluff Way, Lawrenceville, GA 30043ActiveMLS ID #10762937, Richard Smith III, BHGRE Metro Brokers. GAMLS
- $469,5004 bd3 ba2.9k sqft2470 Chandler Grove Dr, Buford, GA 30519For SaleMLS ID #7805437, Kwok NG, America Realty Center, Inc.. FMLS GA
- $499,0005 bd3 ba3k sqft1075 Crescent Ridge Dr, Buford, GA 30518For SaleMLS ID #7811893, Dianna Zheng, True Legacy Realty, LLC.. FMLS GA
- $567,8003 bd3 ba2k sqft4316 Burton Bend Way #147, Buford, GA 30518New ConstructionFMLS GA
- $359,9004 bd4 ba1.7k sqft2258 Landing Ridge Dr, Duluth, GA 30097For SaleMLS ID #7825152, Gina Pollitt, KEY Real Estate Advisors. FMLS GA
- $375,0004 bd3 ba2.5k sqft1082 Eastmill Cv, Dacula, GA 30019For SaleMLS ID #7790687, My Tran, Virtual Properties Realty.com. FMLS GA
- $489,9006 bd4 ba3.5k sqft6195 Park Leaf Walk, Buford, GA 30518ActiveMLS ID #10806679, Derek Whitner, BHGRE Metro Brokers. GAMLS
- $405,0004 bd3 ba2.4k sqft1357 Brookmere Way, Cumming, GA 30040For SaleMLS ID #7786417, Robert Ross, Virtual Properties Realty. Biz. FMLS GA
- $388,8883 bd3 ba1.8k sqft2638 Village Park Bnd, Duluth, GA 30096For SaleMLS ID #7828875, Grettel Barletta, Century 21 Connect Realty. FMLS GA
- $419,9904 bd4 ba2.8k sqft275 Broadmoor Dr, Braselton, GA 30517For SaleMLS ID #7821488, KUN WANG, Aileen Realty, LLC. FMLS GA
