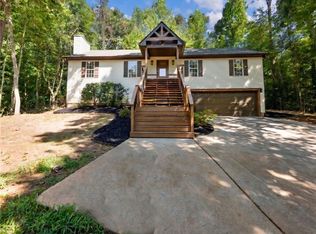
Welcome to 4331 Highland Gate Parkway, a beautifully maintained home in the highly desirable Highland Gate community. This residence blends modern comfort with thoughtful design, offering spacious living areas, quality finishes, and a location that puts convenience and lifestyle front and center. Step inside to an inviting, open-concept layout featuring a bright family room, a well-appointed kitchen with ample cabinetry, and a dining area perfect for everyday meals or entertaining. The private primary suite provides a peaceful retreat with a generous bedroom, walk-in closet, and an en-suite bath. Additional bedrooms offer flexibility for guests, family, or a dedicated home office. Outside, enjoy a large, usable yard ideal for play, pets, gardening, or future outdoor enhancements. The property sits in a quiet, well-kept neighborhood with sidewalks, green space, and easy access to Gainesville's shopping, dining, parks, and Lake Lanier recreation. With its comfortable layout, move-in-ready condition, and prime location, this home is an excellent opportunity for buyers seeking value and convenience in North Hall.
Active
Price cut: $6K (9/2)
$419,000
4331 Highland Gate Pkwy, Gainesville, GA 30506
4beds
2,164sqft
Single Family Residence
Built in 2016
8,712 Square Feet Lot
$414,100 Zestimate®
$194/sqft
$50/mo HOA
What's special
Quality finishesInviting open-concept layoutEn-suite bathWalk-in closetComfortable layoutPrivate primary suiteBright family room
- 96 days
- 196
- 8
Zillow last checked:
Listing updated:
Listed by:
Nia Sawyer 773-459-0982,
LPT Realty
Source: GAMLS,MLS#: 10805982
Facts & features
Interior
Bedrooms & bathrooms
- Bedrooms: 4
- Bathrooms: 3
- Full bathrooms: 2
- 1/2 bathrooms: 1
- Main level bathrooms: 1
- Main level bedrooms: 1
Rooms
- Room types: Family Room, Game Room, Other
Kitchen
- Features: Breakfast Area, Breakfast Bar, Solid Surface Counters, Walk-in Pantry
Heating
- Central
Cooling
- Ceiling Fan(s), Central Air, Electric, Heat Pump
Appliances
- Included: Dishwasher, Electric Water Heater, Microwave
- Laundry: Laundry Closet
Features
- Double Vanity, Master On Main Level
- Flooring: Carpet
- Windows: Double Pane Windows
- Basement: None
- Attic: Pull Down Stairs
- Number of fireplaces: 1
- Fireplace features: Factory Built, Family Room
- Common walls with other units/homes: No Common Walls
Interior area
- Total structure area: 2,164
- Total interior livable area: 2,164 sqft
- Finished area above ground: 2,164
- Finished area below ground: 0
Property
Parking
- Total spaces: 2
- Parking features: Garage, Kitchen Level
- Has garage: Yes
Features
- Levels: Two
- Stories: 2
- Patio & porch: Patio
- Exterior features: Other
- Fencing: Back Yard
- Body of water: None
Lot
- Size: 8,712 Square Feet
- Features: Corner Lot
Details
- Parcel number: 12047 000096
Construction
Type & style
- Home type: SingleFamily
- Architectural style: Traditional
- Property subtype: Single Family Residence
Materials
- Concrete
- Foundation: Slab
- Roof: Composition
Condition
- Resale
- New construction: No
- Year built: 2016
Utilities & green energy
- Sewer: Septic Tank
- Water: Public
- Utilities for property: Electricity Available, Sewer Available, Water Available
Community & HOA
Community
- Features: Park, Playground, Pool, Sidewalks, Street Lights, Walk To Schools
- Security: Carbon Monoxide Detector(s), Smoke Detector(s)
- Subdivision: Highland Gates
HOA
- Has HOA: Yes
- Services included: Maintenance Structure, Maintenance Grounds
- HOA fee: $600 annually
Location
- Region: Gainesville
Financial & listing details
- Price per square foot: $194/sqft
- Tax assessed value: $364,700
- Annual tax amount: $3,687
- Date on market: 7/15/2026
- Cumulative days on market: 96 days
- Listing agreement: Exclusive Right To Sell
- Listing terms: Cash,Conventional,FHA,VA Loan
- Electric utility on property: Yes
Estimated market value
$414,100
$393,000 - $435,000
$2,264/mo
Price history
| Date | Event | Price |
|---|---|---|
| 9/2/2026 | Price change | $419,000-1.4%$194/sqft |
Source:  GAMLS #10805982 Report a problem GAMLS #10805982 Report a problem | ||
| 7/15/2026 | Listed for sale | $425,000-2.3%$196/sqft |
Source:  FMLS GA #7804557 Report a problem FMLS GA #7804557 Report a problem | ||
| 6/10/2026 | Listing removed | $435,000$201/sqft |
Source: FMLS GA #7716289 Report a problem | ||
| 3/14/2026 | Price change | $435,000-3.3%$201/sqft |
Source: GAMLS #10692565 Report a problem | ||
| 2/15/2026 | Listed for sale | $450,000+18.7%$208/sqft |
Source: FMLS GA #7716289 Report a problem | ||
| 6/15/2023 | Sold | $379,000$175/sqft |
Source: FMLS GA #7196630 Report a problem | ||
| 5/15/2023 | Pending sale | $379,000$175/sqft |
Source: FMLS GA #7196630 Report a problem | ||
| 3/31/2023 | Listed for sale | $379,000-5%$175/sqft |
Source: GAMLS #20113177 Report a problem | ||
| 10/27/2022 | Listing removed | -- |
Source:  HomeSmart Report a problem HomeSmart Report a problem | ||
| 8/26/2022 | Price change | $399,000-2.7%$184/sqft |
Source: GAMLS #20061698 Report a problem | ||
| 8/11/2022 | Price change | $410,000-3.5%$189/sqft |
Source: GAMLS #20061698 Report a problem | ||
| 7/28/2022 | Listed for sale | $425,000+76.7%$196/sqft |
Source: FMLS GA #7091184 Report a problem | ||
| 7/30/2020 | Sold | $240,500-1.8%$111/sqft |
Source:  GAMLS #8744571 Report a problem GAMLS #8744571 Report a problem | ||
| 5/26/2020 | Pending sale | $244,900$113/sqft |
Source: Virtual Properties Realty.com #6681754 Report a problem | ||
| 5/18/2020 | Price change | $244,900+2.1%$113/sqft |
Source: Virtual Properties Realty.com #6681754 Report a problem | ||
| 3/16/2020 | Price change | $239,900-2%$111/sqft |
Source: Virtual Properties Realty.com #6681754 Report a problem | ||
| 2/21/2020 | Listed for sale | $244,900+15.6%$113/sqft |
Source: Virtual Properties Realty.com #6681754 Report a problem | ||
| 2/24/2017 | Sold | $211,900$98/sqft |
Source: Public Record Report a problem | ||
Public tax history
| Year | Property taxes | Tax assessment |
|---|---|---|
| 2025 | $3,652 +3.7% | $145,880 +4.6% |
| 2024 | $3,523 -3.2% | $139,400 -1.5% |
| 2023 | $3,640 +16% | $141,480 +23.7% |
| 2022 | $3,139 +11.3% | $114,400 +13.8% |
| 2021 | $2,820 +0.8% | $100,520 +5.1% |
| 2020 | $2,798 +3.5% | $95,600 +7.1% |
| 2019 | $2,703 +14% | $89,280 +10% |
| 2018 | $2,370 -1.2% | $81,160 +25.8% |
| 2017 | $2,400 +802.5% | $64,520 +706.5% |
| 2016 | $266 -6.7% | $8,000 |
| 2015 | $285 | $8,000 -23.1% |
| 2014 | $285 | $10,400 |
| 2013 | -- | -- |
| 2012 | -- | -- |
| 2011 | -- | -- |
| 2010 | -- | -- |
| 2009 | $604 | -- |
Find assessor info on the county website
Monthly payment
Est. payment
Payment breakdown
Explore the cost of this home by adjusting the details. Changes won't be saved.Climate risks
Neighborhood: 30506
Nearby schools
Schools provided by the listing agent
- Elementary: Wauka Mountain
- Middle: North Hall
- High: North Hall
Source: GAMLS. This data may not be complete. We recommend contacting the local school district to confirm school assignments for this home.
- $373,3004 bd3 ba2.6k sqft4335 Highland Gate Pkwy, Gainesville, GA 30506Off Market

- $351,6004 bd3 ba2k sqft4339 Highland Gate Pkwy, Gainesville, GA 30506Off Market
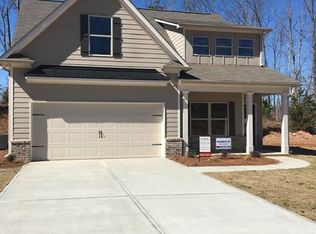
- $386,4004 bd3 ba2k sqft4339 Highland Gate Pkwy #113, Gainesville, GA 30506Off Market

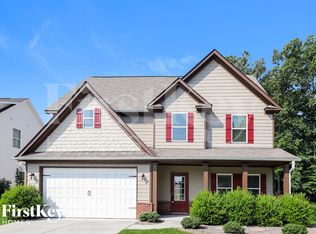
- $394,6004 bd3 ba2.2k sqft4313 Yonah Park, Gainesville, GA 30506Off Market
Similar homes
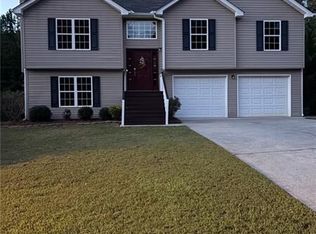
- $394,0004 bd3 ba1.9k sqft5482 Latham Manor Dr, Gainesville, GA 30506Active
 MLS ID #10848641, Barry J Sanders, RE/MAX Center. GAMLS
 - $400,0003 bd3 ba1.8k sqft4181 Deer Springs Way, Gainesville, GA 30506Active
 MLS ID #10799602, Gary Foutner, Century 21 Results. GAMLS
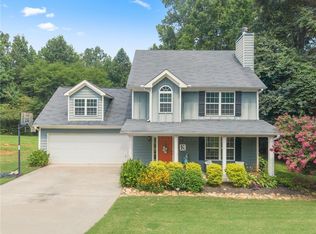
 - $370,0004 bd3 ba1.8k sqft8817 Shallow Creek Trl, Clermont, GA 30527For Sale
 MLS ID #7855105, Chris McCall, Chris McCall Realty, LLC. FMLS GA
 - $373,9004 bd3 ba2.1k sqft3930 Pine Tree Ln, Gainesville, GA 30501For Sale
 MLS ID #7808730, Joshua Grindle, Grindle Real Estate Group. FMLS GA
 - $499,0004 bd3 ba2.3k sqft413 Hudson Cove Trl, Gainesville, GA 30506ActiveMLS ID #10848978, Karla Albertini, Keller Williams Realty Atl. Partners. GAMLS
- $452,5003 bd3 ba2.8k sqft3627 E Hall Rd, Gainesville, GA 30507Active Under ContractMLS ID #10793238, Jodie Buckley, Chapman Hall Realtors Professionals. GAMLS
- $440,0005 bd3 ba2.2k sqft5927 Belafonte Walk, Gainesville, GA 30506ActiveMLS ID #10804553, Jane E Owens, Virtual Properties Realty.com. GAMLS
- $425,0004 bd3 ba2.5k sqft4510 Hidden Creek Dr, Gainesville, GA 30504ActiveMLS ID #10846917, John R Cook, Keller Williams North GA Partners. GAMLS
- $360,0004 bd3 ba1.6k sqft8675 Bayhill Dr, Gainesville, GA 30506ActiveMLS ID #10693609, Julie O Butler, Coldwell Banker Realty. GAMLS
- $370,0004 bd3 ba2.2k sqft6357 Woodland Station Dr, Lula, GA 30554For SaleMLS ID #7772295, Joshua Grindle, Grindle Real Estate Group. FMLS GA
- $379,5004 bd3 ba2.1k sqft3425 Hope Road, Gainesville, GA 30507For Sale
 MLS ID #CL361461, William Meek, Meek Realty Group. Hive MLS
 - $489,9004 bd3 ba1.8k sqft5574 Saddle Club Rd, Gainesville, GA 30506New ConstructionMLS ID #7790887, Daniel Haumann, Haumann Group, LLC. FMLS GA
- $369,0003 bd3 ba1.8k sqft3529 Gaines Mill Rd, Gainesville, GA 30507ActiveMLS ID #10714406, Connie Quinn, BHGRE Metro Brokers. GAMLS
- $339,9003 bd3 ba1.7k sqft3409 Ridge Dr, Gainesville, GA 30501ActiveMLS ID #10869574, Stephen Villmann, Homesmart Realty Partners. GAMLS
- $339,8003 bd2 ba1.7k sqft453 Oakland Dr, Gainesville, GA 30501ActiveMLS ID #10849675, Amy Barron, Preferred GA Properties LLC. GAMLS
- $460,0004 bd3 ba2.3k sqft4323 Clubside Dr, Gainesville, GA 30504ActiveMLS ID #10805747, Sandy Carter, Don Carter Realty Company. GAMLS
- $449,9004 bd3 ba2.2k sqft234 Morgan Ln, Dawsonville, GA 30534Active Under ContractMLS ID #10805440, Go with Joe and Co, Century 21 Results. GAMLS
- $475,0004 bd4 ba2.5k sqft4310 Granison Chase, Gainesville, GA 30504For SaleMLS ID #7838633, Andrew Miller, Keller Williams Lanier Partners. FMLS GA
- $424,9003 bd3 ba2.3k sqft114 Waterbury Ln, Braselton, GA 30517ActiveMLS ID #10849891, Kimberly Lamb, BHGRE Metro Brokers. GAMLS
