This spacious home features 5 bedrooms and 3 full bathrooms, including a versatile flex room on the main level that can serve as a fifth bedroom, home office, or guest space. The open-concept Great Room flows seamlessly into the breakfast area and kitchen, complete with a large center island with bar seating and a walk-in pantry. Just off the garage entry, you'll find a convenient mudroom with a valet area for added organization. Upstairs, the private primary suite includes a spacious bathroom, while three additional secondary bedrooms and two full bathrooms provide plenty of room for family and guests. Two of the secondary bedrooms share a hall bathroom, and the upstairs laundry room adds everyday convenience. Located just minutes from Gainesville's shopping and dining, less than 30 minutes from Dawsonville's North Georgia Premium Outlets, and only 3 minutes from Lake Lanier, this home offers easy access to outdoor recreation, including fishing, boating, and camping at Bolding Mill Park.
Active
Price cut: $10K (9/24)
$440,000
5927 Belafonte Walk, Gainesville, GA 30506
5beds
2,274sqft
Single Family Residence
Built in 2023
9,147 Square Feet Lot
$437,500 Zestimate®
$193/sqft
$44/mo HOA
What's special
Open-concept great roomWalk-in pantryBreakfast areaUpstairs laundry room
- 99 days
- 243
- 5
Zillow last checked:
Listing updated:
Listed by:
Jane E Owens 678-316-9323,
Virtual Properties Realty.com
Source: GAMLS,MLS#: 10804553
Facts & features
Interior
Bedrooms & bathrooms
- Bedrooms: 5
- Bathrooms: 3
- Full bathrooms: 3
- Main level bathrooms: 1
- Main level bedrooms: 1
Rooms
- Room types: Other
Dining room
- Features: Dining Rm/Living Rm Combo
Kitchen
- Features: Kitchen Island, Walk-in Pantry
Heating
- Electric
Cooling
- Ceiling Fan(s), Central Air, Electric
Appliances
- Included: Cooktop, Dishwasher, Disposal, Electric Water Heater, Microwave, Stainless Steel Appliance(s)
- Laundry: Upper Level
Features
- Tile Bath, Walk-In Closet(s)
- Flooring: Carpet, Laminate
- Basement: None
- Attic: Pull Down Stairs
- Number of fireplaces: 1
- Fireplace features: Gas Log
Interior area
- Total structure area: 2,274
- Total interior livable area: 2,274 sqft
- Finished area above ground: 2,274
- Finished area below ground: 0
Property
Parking
- Parking features: Attached, Garage, Garage Door Opener
- Has attached garage: Yes
Features
- Levels: Two
- Stories: 2
- Patio & porch: Patio
Lot
- Size: 9,147 Square Feet
- Features: Corner Lot
Details
- Parcel number: 10024 000187
Construction
Type & style
- Home type: SingleFamily
- Architectural style: Brick Front
- Property subtype: Single Family Residence
Materials
- Brick, Vinyl Siding
- Roof: Composition
Condition
- Resale
- New construction: No
- Year built: 2023
Utilities & green energy
- Electric: 220 Volts
- Sewer: Private Sewer
- Water: Public
- Utilities for property: Cable Available, Electricity Available, High Speed Internet, Natural Gas Available, Sewer Connected, Underground Utilities, Water Available
Community & HOA
Community
- Features: None
- Security: Smoke Detector(s)
- Subdivision: Overlook At Marina Bay
HOA
- Has HOA: Yes
- Services included: Other
- HOA fee: $525 annually
Location
- Region: Gainesville
Financial & listing details
- Price per square foot: $193/sqft
- Tax assessed value: $451,900
- Annual tax amount: $4,886
- Date on market: 7/13/2026
- Cumulative days on market: 99 days
- Listing agreement: Exclusive Right To Sell
- Electric utility on property: Yes
Estimated market value
$437,500
$416,000 - $459,000
$2,476/mo
Price history
| Date | Event | Price |
|---|---|---|
| 9/24/2026 | Price change | $440,000-2.2%$193/sqft |
Source:  GAMLS #10804553 Report a problem GAMLS #10804553 Report a problem | ||
| 9/7/2026 | Price change | $450,000-1.1%$198/sqft |
Source: GAMLS #10804553 Report a problem | ||
| 8/20/2026 | Price change | $455,000-2.3%$200/sqft |
Source: GAMLS #10804553 Report a problem | ||
| 8/9/2026 | Price change | $465,900-0.7%$205/sqft |
Source: GAMLS #10804553 Report a problem | ||
| 7/31/2026 | Price change | $469,000-0.2%$206/sqft |
Source: GAMLS #10804553 Report a problem | ||
| 7/27/2026 | Price change | $470,000-1.1%$207/sqft |
Source: GAMLS #10804553 Report a problem | ||
| 7/22/2026 | Price change | $475,000-2.1%$209/sqft |
Source: GAMLS #10804553 Report a problem | ||
| 7/16/2026 | Price change | $485,000-2%$213/sqft |
Source: GAMLS #10804553 Report a problem | ||
| 7/13/2026 | Listed for sale | $495,000+21%$218/sqft |
Source: GAMLS #10804553 Report a problem | ||
| 8/10/2023 | Sold | $409,240+0.2%$180/sqft |
Source:  FMLS GA #7198997 Report a problem FMLS GA #7198997 Report a problem | ||
| 4/21/2023 | Price change | $408,340-6.8%$180/sqft |
Source: FMLS GA #7198997 Report a problem | ||
| 4/5/2023 | Listed for sale | $438,340$193/sqft |
Source: FMLS GA #7198997 Report a problem | ||
Public tax history
| Year | Property taxes | Tax assessment |
|---|---|---|
| 2025 | $4,364 +11% | $180,760 -4.9% |
| 2024 | $3,932 +1276.7% | $190,160 +1714.5% |
| 2023 | $286 | $10,480 |
Find assessor info on the county website
Monthly payment
Est. payment
Payment breakdown
Explore the cost of this home by adjusting the details. Changes won't be saved.Climate risks
Neighborhood: 30506
Nearby schools
Schools provided by the listing agent
- Elementary: Sardis
- Middle: Chestatee
- High: Chestatee
Source: GAMLS. This data may not be complete. We recommend contacting the local school district to confirm school assignments for this home.
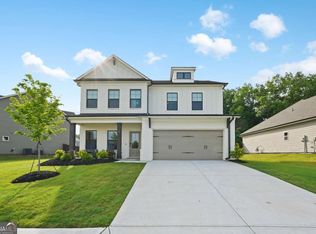
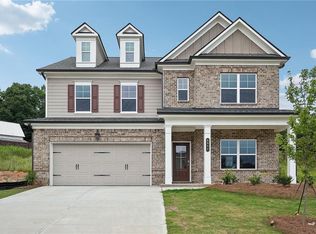

Similar homes
- $435,0003 bd3 ba2.3k sqft5848 Ridgedale Ct, Gainesville, GA 30506Active
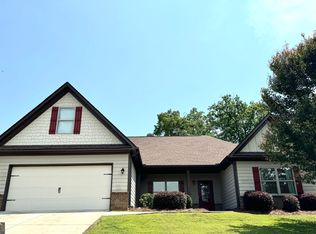
 MLS ID #10794279, Tammy Gulledge, HomeSmart. GAMLS
 - $415,0004 bd3 ba3.3k sqft4370 Old Wyndoham Ct, Gainesville, GA 30506Active
 MLS ID #10841110, Ricky Rich, RH Rich Properties LLC. GAMLS
 - $450,0004 bd3 ba2.9k sqft4325 Sundance Cir, Cumming, GA 30040Active
 MLS ID #10820936, Gina Sharma Team, Keller Williams Realty North Atlanta. GAMLS
 - $429,0005 bd3 ba2.8k sqft642 Quail Pass, Dawsonville, GA 30534Active
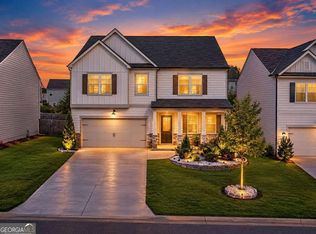 MLS ID #10852657, Erdal Akbas, Chapman Hall Realtors. GAMLS
 - $280,0003 bd2 ba2k sqft6600 Crystal Cove Trl, Gainesville, GA 30506ActiveMLS ID #10822818, Giovanni Triana, HOUSEITGOING LLC. GAMLS
- $430,0004 bd3 ba2.2k sqft2219 Brickton Xing, Buford, GA 30518ActiveMLS ID #10873171, Jordan Barreto, Weichert Realtors - The Collective. GAMLS
- $398,0004 bd3 ba2.5k sqft5810 Woodberry Walk, Cumming, GA 30028ActiveMLS ID #10785949, Jonathan Minerick, Homecoin.com. GAMLS
- $454,9005 bd3 ba2.5k sqft5634 Cricket Melody Ln, Flowery Branch, GA 30542For Sale
 MLS ID #7807700, Elvira Ferrer Rubens, Virtual Properties Realty. Biz. FMLS GA
 - $450,0005 bd3 ba2.7k sqft4770 Alford Cmns, Cumming, GA 30028ActiveMLS ID #10794620, Evelyn Cook, Virtual Properties Realty.com. GAMLS
- $446,0005 bd3 ba2.8k sqft267 Etowah Pkwy, Dawsonville, GA 30534ActiveMLS ID #10822963, Tom Esposito, Coldwell Banker Realty. GAMLS
- $417,0004 bd3 ba2.2k sqft65 White Cedar Dr, Dawsonville, GA 30534ActiveMLS ID #10845831, Sammy Thieme, REMAX Around Atlanta. GAMLS
- $499,9004 bd4 ba2.8k sqft5313 Shadow Walk Way, Gainesville, GA 30507ActiveMLS ID #10834111, David R Fuller, Hill Wood Realty. GAMLS
- $425,0004 bd3 ba1.9k sqft4915 Bayberry Dr, Cumming, GA 30040ActiveMLS ID #10808977, Tiffany Simone Lee, Property Experts. GAMLS
- $417,5003 bd2 ba1.8k sqft161 Crawfords Way, Dahlonega, GA 30533ActiveMLS ID #10792069, Mark Sussman, Atlanta Communities. GAMLS
- $425,6004 bd2 ba1.8k sqft1305 Overland Park Dr, Braselton, GA 30517ActiveMLS ID #10834664, Claudia Martinez, La Rosa Realty Georgia LLC. GAMLS
- $399,0003 bd2 ba1.7k sqft75 Eastgate Dr, Dawsonville, GA 30534ActiveMLS ID #10787567, Jill Baugus, Lake Homes Realty LLC. GAMLS
- $413,0003 bd3 ba2k sqft2921 Salinger Way, Gainesville, GA 30507ActiveMLS ID #10728776, Abigail King, Virtual Properties Realty.com. GAMLS
- $479,9996 bd4 ba3.1k sqft214 Thunder Valley, Dawsonville, GA 30534ActiveMLS ID #10875413, Frances Marty, Adams Homes Realty Inc.. GAMLS
- $399,0004 bd2 ba2k sqft29 Winding Creek Ct, Dawsonville, GA 30534Active Under ContractMLS ID #10811612, Katlin Powell, Virtual Properties Realty.com. GAMLS
- $459,9005 bd3 ba2.7k sqft6699 Island Pointe Dr, Buford, GA 30518ActiveMLS ID #10857490, Esmeralda Pedroza, Virtual Properties Realty.com. GAMLS
