This 5 bedroom, 3 bath home la located in the highly sought after ETOWAH PRESERVE neighborhood. This home is ready for a new famlly. You will love the custom touches the seller has added. Boasting the largest floor plan in the subdivision, this home has it all. An open-concept kitchen with a large island, a huge walk-in pantry, white cabinetry, stone counters, recessed lighting and Energy Star appliances offers all the amenities of high-end llving. A clear sightilne to the family room allows continuous conversations even while meals are prepared. The main level features a large family room, a large bedroom and an elegant dining area in addition to the already mentioned kitchen area. A generous sized Primary Sulte Is located upstalrs with a large walk-in closet and private bath. Additionally, 3 secondary bedrooms, an office area and laundry room complete the classy Interior. A large backyard offers room to entertain and relax in the privacy and beauty of the area. A covered front porch, two car garage and rear patlo add to the total elegance of this home. Top rated Dawson County schools, close proximity to GA 400, the North Georgia Premium Outlet mall and the recreational opportunities in the North Georgla mountains makes this the near perfect home.
Active
$446,000
267 Etowah Pkwy, Dawsonville, GA 30534
5beds
2,856sqft
Single Family Residence
Built in 2022
6,534 Square Feet Lot
$441,000 Zestimate®
$156/sqft
$63/mo HOA
What's special
Large islandOffice areaCovered front porchTwo car garageHuge walk-in pantryLarge walk-in closetPrivate bath
- 36 days
- 152
- 1
Zillow last checked:
Listing updated:
Listed by:
Tom Esposito 770-354-0616,
Coldwell Banker Realty
Source: GAMLS,MLS#: 10822963
Facts & features
Interior
Bedrooms & bathrooms
- Bedrooms: 5
- Bathrooms: 3
- Full bathrooms: 3
- Main level bathrooms: 1
- Main level bedrooms: 1
Rooms
- Room types: Other
Heating
- None
Cooling
- None
Appliances
- Included: Other
- Laundry: None
Features
- Other
- Flooring: Other
- Basement: None
- Has fireplace: No
- Common walls with other units/homes: No Common Walls
Interior area
- Total structure area: 2,856
- Total interior livable area: 2,856 sqft
- Finished area above ground: 2,856
- Finished area below ground: 0
Property
Parking
- Total spaces: 2
- Parking features: Garage, Garage Door Opener
- Has garage: Yes
Features
- Levels: Two
- Stories: 2
- Fencing: Back Yard
- Body of water: None
- Frontage type: Borders US/State Park
Lot
- Size: 6,534 Square Feet
- Features: Level, Private
Details
- Parcel number: 087 005 250
- Special conditions: As Is
Construction
Type & style
- Home type: SingleFamily
- Architectural style: Brick Front,Craftsman
- Property subtype: Single Family Residence
Materials
- Concrete
- Foundation: Slab
- Roof: Composition
Condition
- Resale
- New construction: No
- Year built: 2022
Utilities & green energy
- Sewer: Public Sewer
- Water: Public
- Utilities for property: None
Green energy
- Green verification: ENERGY STAR Certified Homes
- Energy efficient items: Appliances
Community & HOA
Community
- Features: Clubhouse, Pool, Tennis Court(s)
- Subdivision: Etowah Preserve
HOA
- Has HOA: Yes
- Services included: Other
- HOA fee: $750 annually
Location
- Region: Dawsonville
Financial & listing details
- Price per square foot: $156/sqft
- Tax assessed value: $465,500
- Annual tax amount: $3,028
- Date on market: 7/28/2026
- Cumulative days on market: 36 days
- Listing agreement: Exclusive Right To Sell
Estimated market value
$441,000
$419,000 - $463,000
$2,531/mo
Price history
| Date | Event | Price |
|---|---|---|
| 8/10/2026 | Listed for sale | $446,000-2%$156/sqft |
Source:  FMLS GA #7817687 Report a problem FMLS GA #7817687 Report a problem | ||
| 9/19/2025 | Listing removed | $455,000$159/sqft |
Source: FMLS GA #7632366 Report a problem | ||
| 8/1/2025 | Listed for sale | $455,000+11.5%$159/sqft |
Source:  GAMLS #10576386 Report a problem GAMLS #10576386 Report a problem | ||
| 2/1/2023 | Sold | $407,990$143/sqft |
Source: Public Record Report a problem | ||
Public tax history
| Year | Property taxes | Tax assessment |
|---|---|---|
| 2025 | $3,028 +3.6% | $186,200 +3.6% |
| 2024 | $2,924 +123.8% | $179,800 +126.1% |
| 2023 | $1,307 | $79,520 |
Find assessor info on the county website
Monthly payment
Est. payment
Payment breakdown
Explore the cost of this home by adjusting the details. Changes won't be saved.Climate risks
Neighborhood: 30534
Nearby schools
Schools provided by the listing agent
- Elementary: Riverview
- Middle: Dawson
- High: Dawson
Source: GAMLS. This data may not be complete. We recommend contacting the local school district to confirm school assignments for this home.
Similar homes
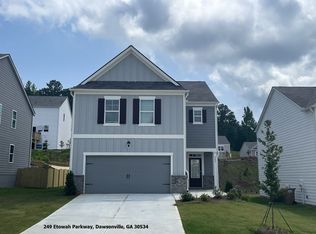
- $435,0005 bd3 ba2.4k sqft178 Whitewood Dr, Dawsonville, GA 30534Active

 MLS ID #10825298, Lauren Kermani, Keller Williams Realty North Atlanta. GAMLS
 - $429,0003 bd2 ba1.7k sqft75 Eastgate Dr, Dawsonville, GA 30534Active
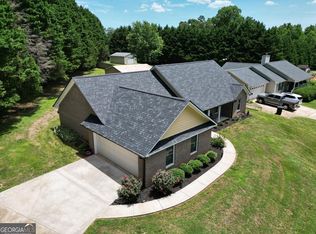 MLS ID #10787567, Jill Baugus, Lake Homes Realty LLC. GAMLS
 - $399,0004 bd2 ba2k sqft29 Winding Creek Ct, Dawsonville, GA 30534Active
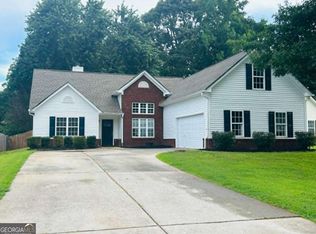 MLS ID #10811612, Katlin Powell, Virtual Properties Realty.com. GAMLS
 - $385,0005 bd3 ba2.8k sqft270 Shepard Dr, Dawsonville, GA 30534Active
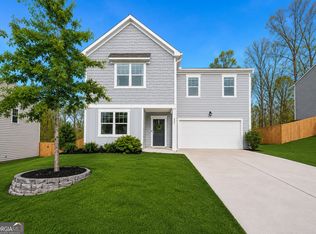 MLS ID #10763442, Brian K Smith, Keller Williams Realty North Atlanta. GAMLS
 - $625,0005 bd4 ba3k sqft197 Blacks Mill Ct, Dawsonville, GA 30534ActiveMLS ID #10772119, Macy K Babb, REMAX Around Atlanta. GAMLS
- $450,0004 bd3 ba2.9k sqft4325 Sundance Cir, Cumming, GA 30040ActiveMLS ID #10820936, Gina Sharma Team, Keller Williams Realty North Atlanta. GAMLS
- $460,7794 bd2 ba1.9k sqft211 Thunder Valley, Dawsonville, GA 30534ActiveMLS ID #10759247, Frances Marty, Adams Homes Realty Inc.. GAMLS
- $460,0005 bd3 ba2.7k sqft4770 Alford Cmns, Cumming, GA 30028ActiveMLS ID #10794620, Evelyn Cook, Virtual Properties Realty.com. GAMLS
- $495,0736 bd4 ba3.1k sqft214 Thunder Valley, Dawsonville, GA 30534ActiveMLS ID #10760020, Frances Marty, Adams Homes Realty Inc.. GAMLS
- $565,0007 bd4 ba3.2k sqft291 Kerns Ridge Ct, Dawsonville, GA 30534Active Under ContractMLS ID #10811923, Keshia Flanagan, Crye-Leike, Realtors. GAMLS
- $475,0004 bd3 ba2.6k sqft4815 Frontier Dr, Cumming, GA 30028Active Under ContractMLS ID #10826432, Sandy Schlappi, Homesmart Realty Partners. GAMLS
- $379,9003 bd2 ba1.6k sqft77 Shepard Dr, Dawsonville, GA 30534ActiveMLS ID #10782831, Samantha Graves, Keller Williams Community Partners. GAMLS
- $584,9005 bd5 ba3.2k sqft235 Valley Oak Dr, Dawsonville, GA 30534ActiveMLS ID #10819252, Adam Wallick, Coldwell Banker Realty. GAMLS
- $455,0005 bd3 ba2.2k sqft5927 Belafonte Walk, Gainesville, GA 30506ActiveMLS ID #10804553, Jane E Owens, Virtual Properties Realty.com. GAMLS
- $439,0003 bd3 ba2.3k sqft5848 Ridgedale Ct, Gainesville, GA 30506ActiveMLS ID #10794279, Tammy Gulledge, HomeSmart. GAMLS
- $424,9004 bd3 ba2.8k sqft1024 Laurel Lake Dr, Ball Ground, GA 30107ActiveMLS ID #10815468, Céline Higgins Evans, Simply List. GAMLS
- $630,0004 bd3 ba2.8k sqft132 Blue Sky Dr, Dawsonville, GA 30534Active Under ContractMLS ID #10804327, Christopher Shelton, Atlanta Communities. GAMLS
- $550,0005 bd4 ba3.5k sqft5755 Cedar Ridge Trl, Cumming, GA 30028ActiveMLS ID #10806377, Shawn M Delaney, Maximum One Realty Greater Atlanta. GAMLS
- $535,0005 bd4 ba2.8k sqft215 Foxhill Dr, Dawsonville, GA 30534ActiveMLS ID #10811696, Joelle Kerbage, Century 21 Results. GAMLS
- $435,0004 bd4 ba2.5k sqft5314 High Harbor Ct, Gainesville, GA 30504ActiveMLS ID #10819400, Susan H Ayers, Clickit Realty Inc.. GAMLS
