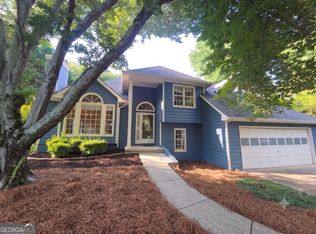
Spacious 4-bedroom home in the desirable Laurel Lake community featuring a main-level primary suite, two laundry rooms, oversized sunroom, full unfinished basement including an oversized drive-under garage, fiber internet availability, and just minutes from charming Downtown Ball Ground. Set on a private .71-acre corner lot, this property feels even larger thanks to the adjoining roadside right-of-way along two sides of the property, creating the feel of nearly an acre of open green space. Large windows throughout the main living areas fill the home with natural light while showcasing peaceful wooded views. The main level features a spacious primary suite, half bath, laundry room, bright kitchen with white cabinetry and stainless-steel appliances, dining area, sunroom, and a welcoming living room with a fireplace. A standout feature is the oversized sunroom with built-in shelving and a wall of windows overlooking the nature garden - perfect as a family room, library, home office, playroom, or hobby space. Upstairs you'll find three additional bedrooms, including a large bonus room currently used as the fourth bedroom, along with a full bath, second laundry room, and brand-new carpet throughout. Enjoy the rocking chair front porch, spacious rear deck, mature trees, and two separate driveways. The upper driveway provides easy access with just three steps to the side entrance, while the garden path leads to the rear entrance with only one step - making everyday errands and unloading groceries especially convenient. The full unfinished basement includes an oversized drive-under two-car garage, built-in workbench, an unfinished room, partially finished flex room, and an enclosed mudroom-style stair landing with built-in shelving and coat hooks, offering exceptional storage, workshop space, hobby areas, a home gym, or future expansion potential. Ideal for growing families, multigenerational living, or working from home, this flexible floor plan offers space to fit your lifestyle. Highlights * Main-level primary suite * Flexible 4-bedroom layout * Two laundry rooms * Two separate driveways * Oversized sunroom with built-in shelving * Full unfinished basement with flex room * Oversized drive-under two-car garage with built-in workbench * Fiber internet available * Brand-new upstairs carpet * Rocking chair front porch & spacious rear deck * Private .71-acre corner lot * Minutes from Downtown Ball Ground * Zoned for Cherokee County School District * Wall of windows overlooking peaceful wooded views * Newer roof * HVAC systems replaced in 2016 & 2021
Active
Price cut: $10.9K (8/11)
$439,000
1024 Laurel Lake Dr, Ball Ground, GA 30107
4beds
2,844sqft
:
Get pre-qualified$2,778/mo
Single Family Residence
Built in 1994
0.71 Acres Lot
$449,500 Zestimate®
$154/sqft
$8/mo HOA
What's special
Full unfinished basementMain-level primary suiteSpacious rear deckPeaceful wooded viewsRocking chair front porchNewer roofNatural light
- 14 days |
- 1,955 |
- 38 |
Zillow last checked:
Listing updated:
Listed by:
Céline Higgins Evans 470-309-1545,
Simply List
Source: GAMLS,MLS#: 10815468
Facts & features
Interior
Bedrooms & bathrooms
- Bedrooms: 4
- Bathrooms: 3
- Full bathrooms: 2
- 1/2 bathrooms: 1
- Main level bathrooms: 1
- Main level bedrooms: 1
Rooms
- Room types: Family Room, Laundry, Sun Room
Kitchen
- Features: Pantry
Heating
- Central
Cooling
- Central Air, Electric
Appliances
- Included: Dishwasher
- Laundry: Upper Level
Features
- Bookcases, Double Vanity, High Ceilings, Master On Main Level, Walk-In Closet(s)
- Flooring: Carpet, Other, Vinyl
- Basement: Daylight,Exterior Entry,Interior Entry,Unfinished
- Number of fireplaces: 1
- Fireplace features: Gas Log
- Common walls with other units/homes: No Common Walls
Interior area
- Total structure area: 2,844
- Total interior livable area: 2,844 sqft
- Finished area above ground: 2,844
- Finished area below ground: 0
Property
Parking
- Total spaces: 8
- Parking features: Attached, Basement, Garage, Garage Door Opener
- Has attached garage: Yes
Features
- Levels: Two
- Stories: 2
- Patio & porch: Deck
- Fencing: Back Yard,Fenced,Privacy,Wood
- Body of water: None
Lot
- Size: 0.71 Acres
- Features: Corner Lot, Private
- Residential vegetation: Wooded
Details
- Parcel number: 04N03B 023
Construction
Type & style
- Home type: SingleFamily
- Architectural style: Cape Cod
- Property subtype: Single Family Residence
Materials
- Other, Vinyl Siding
- Roof: Composition
Condition
- Resale
- New construction: No
- Year built: 1994
Utilities & green energy
- Electric: 220 Volts
- Sewer: Septic Tank
- Water: Public
- Utilities for property: Electricity Available, High Speed Internet, Natural Gas Available, Other, Phone Available
Community & HOA
Community
- Features: Lake, Street Lights
- Security: Carbon Monoxide Detector(s), Security System, Smoke Detector(s)
- Subdivision: Laurel Lake
HOA
- Has HOA: Yes
- Services included: Other
- HOA fee: $90 annually
Location
- Region: Ball Ground
Financial & listing details
- Price per square foot: $154/sqft
- Tax assessed value: $392,130
- Annual tax amount: $888
- Date on market: 7/30/2026
- Cumulative days on market: 14 days
- Listing agreement: Exclusive Right To Sell
- Electric utility on property: Yes
Estimated market value
$449,500
$427,000 - $472,000
$2,741/mo
Price history
| Date | Event | Price |
|---|---|---|
| 8/11/2026 | Price change | $439,000-2.4%$154/sqft |
Source:  GAMLS #10815468 Report a problem GAMLS #10815468 Report a problem | ||
| 7/30/2026 | Listed for sale | $449,900+183%$158/sqft |
Source:  FMLS GA #7812960 Report a problem FMLS GA #7812960 Report a problem | ||
| 1/22/2016 | Sold | $159,000+22.9%$56/sqft |
Source:  FMLS GA #5585131 Report a problem FMLS GA #5585131 Report a problem | ||
| 1/12/2016 | Price change | $129,395-23.8%$45/sqft |
Source: Auction.com Report a problem | ||
| 1/9/2016 | Price change | -- |
Source: Auction.com Report a problem | ||
| 11/30/2015 | Pending sale | $169,900$60/sqft |
Source: CENTURY 21 Lindsey & Pauley #5570358 Report a problem | ||
| 10/27/2015 | Price change | $169,900-2.9%$60/sqft |
Source: CENTURY 21 Lindsey & Pauley #5570358 Report a problem | ||
| 9/30/2015 | Price change | $174,900-5.4%$61/sqft |
Source: CENTURY 21 LINDSEY AND PAULEY #5585131 Report a problem | ||
| 9/10/2015 | Price change | $184,900+2.7%$65/sqft |
Source: CENTURY 21 LINDSEY AND PAULEY #5585131 Report a problem | ||
| 6/7/2015 | Price change | $180,000-2.7%$63/sqft |
Source: Owner Report a problem | ||
| 4/12/2015 | Price change | $185,000-2.6%$65/sqft |
Source: Owner Report a problem | ||
| 3/9/2015 | Listed for sale | $190,000+52.1%$67/sqft |
Source: Owner Report a problem | ||
| 5/23/1995 | Sold | $124,900$44/sqft |
Source: Public Record Report a problem | ||
Public tax history
| Year | Property taxes | Tax assessment |
|---|---|---|
| 2025 | $888 -0.4% | $156,852 +3.9% |
| 2024 | $892 -2.6% | $151,008 +2.3% |
| 2023 | $915 +17.7% | $147,564 +30.3% |
| 2022 | $778 -2.9% | $113,236 +11.1% |
| 2021 | $801 +4.1% | $101,952 +9.2% |
| 2020 | $769 +5.4% | $93,388 +10% |
| 2019 | $730 +2.4% | $84,880 -56.3% |
| 2018 | $713 +13.3% | $194,300 +22.2% |
| 2017 | $629 -11.1% | $159,000 -9.1% |
| 2016 | $707 | $175,000 +16.7% |
| 2015 | $707 +98.5% | $150,000 +5% |
| 2014 | $356 +9.9% | $142,800 +5.4% |
| 2013 | $324 +10% | $135,500 +9.5% |
| 2012 | $295 -6.8% | $123,800 -14% |
| 2011 | $316 +3.6% | $143,900 +132.2% |
| 2010 | $305 +4.6% | $61,960 -2.7% |
| 2009 | $292 +20.4% | $63,680 -6.8% |
| 2008 | $242 -1.6% | $68,320 -1% |
| 2007 | $246 -2.8% | $69,000 +4.9% |
| 2006 | $254 +1.5% | $65,800 +4.4% |
| 2005 | $250 | $63,000 -58.4% |
| 2004 | -- | $151,500 +6% |
| 2003 | -- | $142,900 +147.6% |
| 2002 | $246 -4.3% | $57,720 +3.6% |
| 2001 | $257 | $55,720 |
| 2000 | -- | $55,720 +6.7% |
| 1999 | $1,260 | $52,200 |
Find assessor info on the county website
Monthly payment
Est. payment
Payment breakdown
Explore the cost of this home by adjusting the details. Changes won't be saved.Climate risks
Neighborhood: 30107
Nearby schools
GreatSchools rating
- 7/10Ball Ground Elementary SchoolGrades: PK-5Distance: 3.2 mi
- 7/10Creekland Middle SchoolGrades: 6-8Distance: 10.1 mi
- 9/10Creekview High SchoolGrades: 9-12Distance: 10 mi
Schools provided by the listing agent
- Elementary: Ball Ground
- Middle: Creekland
- High: Creekview
Source: GAMLS. This data may not be complete. We recommend contacting the local school district to confirm school assignments for this home.
- $513,5004 bd4 ba4k sqft2002 Laurel Cv, Ball Ground, GA 30107Off Market
- $369,0003 bd2 ba1.4k sqft1022 Laurel Lake Dr, Ball Ground, GA 30107Off Market

- $330,9003 bd2 ba1.4k sqft1026 Laurel Lake Dr, Ball Ground, GA 30107Off Market
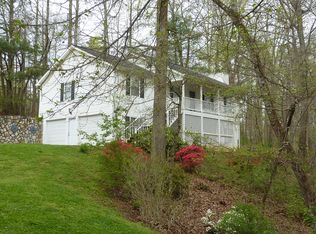
- $310,0003 bd3 ba2.2k sqft2006 Laurel Cv, Ball Ground, GA 30107Sold
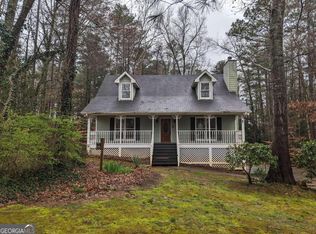
- $370,0003 bd2 ba1.5k sqft1020 Laurel Lake Dr, Ball Ground, GA 30107Sold
- $407,1004 bd3 ba1.5k sqft2003 Laurel Cv, Ball Ground, GA 30107Off Market
- $375,9003 bd2 ba1.4k sqft2010 Laurel Cv, Ball Ground, GA 30107Off Market
- $374,2003 bd2 ba1.8k sqft1025 Laurel Lake Dr, Ball Ground, GA 30107Off Market
A local agent can set up tours, give advice and negotiate with sellers.
Similar homes
- $474,9004 bd3 ba2.3k sqft115 Nelson Ridge Dr, Ball Ground, GA 30107Active

 MLS ID #10802687, Patricia K Carlisle, Crowne Realty Group. GAMLS
 - $450,0004 bd4 ba2.2k sqft6960 N Glen Dr, Cumming, GA 30028Active
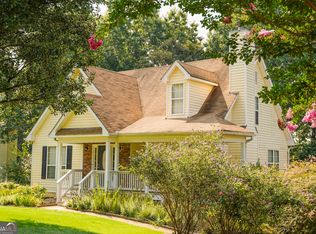 MLS ID #10816274, Jayde Roper, Your NGA Team Realty. GAMLS
 - $585,0004 bd3 ba3k sqft979 Bishop Rd, Ball Ground, GA 30107Active Under Contract
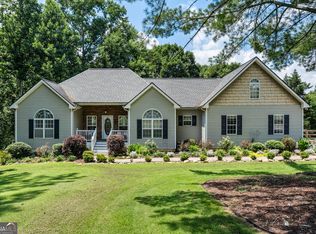 MLS ID #10797484, Kad Mendoza, Mendoza Realty. GAMLS
 - $447,5004 bd3 ba1.9k sqft4915 Bayberry Dr, Cumming, GA 30040Active
 MLS ID #10808977, Tiffany Simone Lee, Property Experts. GAMLS
 - $449,9003 bd3 ba2k sqft531 Philadelphia Dr, Jasper, GA 30143For SaleMLS ID #434554, Maria Ashby, BHHS Georgia Properties - Canton. NGBOR
- $450,0004 bd4 ba3.9k sqft126 Colt Ct, Jasper, GA 30143ActiveMLS ID #10715077, Didi Rasmussen, Gemba Real Estate. GAMLS
- $419,9004 bd3 ba4.2k sqft9015 Montclair Hills Dr, Cumming, GA 30028ActiveMLS ID #10789958, April M Lloyd, eXp Realty. GAMLS
- $430,0004 bd3 ba2.1k sqft4205 Ridgebrook Bnd, Cumming, GA 30028ActiveMLS ID #10738483, Elaine Thomas, Keller Williams Community Partners. GAMLS
- $385,0003 bd3 ba1.8k sqft21 Yearling Ln, Jasper, GA 30143ActiveMLS ID #10818627, Kelly Stubbs, Hester Group, REALTORS. GAMLS
- $425,0003 bd3 ba2.8k sqft1008 Smithwyck Dr, Canton, GA 30115ActiveMLS ID #10771196, Mark Spain, Mark Spain Real Estate. GAMLS
- $450,0004 bd3 ba2.9k sqft4325 Sundance Cir, Cumming, GA 30040ActiveMLS ID #10820936, Gina Sharma Team, Keller Williams Realty North Atlanta. GAMLS
- $479,9004 bd3 ba2.9k sqft4115 Chelsea Chase, Cumming, GA 30028ActiveMLS ID #10810909, Ingrid A Saavedra, HomeSmart. GAMLS
- $449,9003 bd3 ba2.2k sqft7340 Sleepy Hollow Ct, Cumming, GA 30040ActiveMLS ID #10802176, Justin Landis, Bolst, Inc.. GAMLS
- $424,9004 bd4 ba2k sqft535 Matthew Dr, Canton, GA 30115For Sale
 MLS ID #7780486, ANNA MARIE ETHRIDGE, ERA Sunrise Realty. FMLS GA
 - $455,0004 bd3 ba2.8k sqft109 Puckett Ct, Canton, GA 30115ActiveMLS ID #10771369, Tanya Pickens, Opendoor Brokerage. GAMLS
- $415,0003 bd3 ba2.2k sqft917 Andover Ct, Woodstock, GA 30188ActiveMLS ID #10820504, Scott Ritch, Keller Williams Realty Partners. GAMLS
- $425,0004 bd3 ba1.9k sqft3735 Wake Robin Way, Cumming, GA 30028ActiveMLS ID #10796791, Grace Hodges, Century 21 Results. GAMLS
- $489,0004 bd3 ba2.1k sqft1950 Mountain Rd, Cumming, GA 30040ActiveMLS ID #10815097, Christina Parker, Trelora Realty, Inc.. GAMLS
- $566,0003 bd3 ba3k sqft174 Lovelace Ln, Ball Ground, GA 30107ActiveMLS ID #10721166, Tanya Pickens, Opendoor Brokerage. GAMLS
- $495,0004 bd3 ba2.8k sqft528 Lazy River Ln, Woodstock, GA 30188ActiveMLS ID #10805603, Shawn Self, Unlock Realty Group. GAMLS
