Looking for a sought after ranch home located in Gainesville, near Lake Lanier? This is it!! This spacious home boasts 3 bedrooms with 3 full baths, on .88/acre. Enter the front door, and you are welcomed to a very spacious, open concept floor plan. The large family room, with fire place, is great for family time or entertaining. All open to the kitchen with stainless steel appliances, white cabinets, granite countertops, and coffee bar. You can socialize with family, entertain or watch tv from your kitchen with this flowing design. Granite counters are offered throughout the home. You can have a sizeable table in your breakfast are. Have i mentioned a big walk in pantry Offering lots of space? Home offers a private dinning area; however, current owner is using as a bar area for gathering with friends. Flooring is upgraded LVP, with carpet in bedrooms, and tile in baths/laundry. A sizeable guest bedroom, offers their own private bath within the bedroom. Oversized primary suite, primary bath with double vanities, walk in pebble floor shower. Massive walk in closet for primary suite. The subdivision this home is located in, offers sidewalks on both sides of the street, streetlights, and a "one way in/one way out" entry/exit. It is conveniently located Lake Lanier boat ramps, marinas, and parks. Dining and shopping is a short distance as well. Let's make this your home where great memories are made, relax, and enjoy your scenery. Agent owned Professional photos coming soon
Active
Price cut: $4K (9/11)
$435,000
5848 Ridgedale Ct, Gainesville, GA 30506
3beds
2,301sqft
Single Family Residence
Built in 2019
0.88 Acres Lot
$429,900 Zestimate®
$189/sqft
$21/mo HOA
What's special
Granite countertopsWhite cabinetsCoffee barOversized primary suiteCarpet in bedrooms
- 91 days
- 185
- 16
Zillow last checked:
Listing updated:
Listed by:
Tammy Gulledge 770-654-1903,
HomeSmart
Source: GAMLS,MLS#: 10794279
Facts & features
Interior
Bedrooms & bathrooms
- Bedrooms: 3
- Bathrooms: 3
- Full bathrooms: 3
- Main level bathrooms: 3
- Main level bedrooms: 3
Rooms
- Room types: Den, Family Room, Foyer, Laundry, Office
Dining room
- Features: Seats 12+
Kitchen
- Features: Breakfast Bar, Country Kitchen, Pantry, Solid Surface Counters, Walk-in Pantry
Heating
- Central
Cooling
- Ceiling Fan(s), Central Air
Appliances
- Included: Dishwasher, Electric Water Heater, Ice Maker, Microwave, Oven/Range (Combo), Stainless Steel Appliance(s)
- Laundry: In Hall
Features
- Double Vanity, High Ceilings, Master On Main Level, Roommate Plan, Separate Shower, Soaking Tub, Split Bedroom Plan, Tile Bath, Walk-In Closet(s)
- Flooring: Carpet, Other, Tile
- Basement: None
- Attic: Pull Down Stairs
- Number of fireplaces: 1
- Fireplace features: Factory Built, Family Room, Living Room
- Common walls with other units/homes: No Common Walls
Interior area
- Total structure area: 2,301
- Total interior livable area: 2,301 sqft
- Finished area above ground: 2,301
- Finished area below ground: 0
Property
Parking
- Parking features: Attached, Garage, Garage Door Opener, Off Street
- Has attached garage: Yes
Features
- Levels: One
- Stories: 1
- Patio & porch: Patio, Porch
Lot
- Size: 0.88 Acres
- Features: Sloped
- Residential vegetation: Grassed, Partially Wooded
Details
- Parcel number: 10028 000046
- Special conditions: Agent Owned
Construction
Type & style
- Home type: SingleFamily
- Architectural style: Country/Rustic,Craftsman,Ranch,Traditional
- Property subtype: Single Family Residence
Materials
- Brick, Wood Siding
- Foundation: Slab
- Roof: Composition
Condition
- Resale
- New construction: No
- Year built: 2019
Utilities & green energy
- Electric: 220 Volts
- Sewer: Septic Tank
- Water: Public
- Utilities for property: Cable Available, Electricity Available, High Speed Internet, Phone Available, Underground Utilities, Water Available
Community & HOA
Community
- Features: Sidewalks, Street Lights
- Security: Smoke Detector(s)
- Subdivision: Grant Station
HOA
- Has HOA: Yes
- Services included: Other
- HOA fee: $250 annually
Location
- Region: Gainesville
Financial & listing details
- Price per square foot: $189/sqft
- Tax assessed value: $405,200
- Annual tax amount: $4,442
- Date on market: 6/26/2026
- Cumulative days on market: 92 days
- Listing agreement: Exclusive Right To Sell
- Electric utility on property: Yes
Estimated market value
$429,900
$408,000 - $451,000
$2,446/mo
Price history
| Date | Event | Price |
|---|---|---|
| 9/11/2026 | Price change | $435,000-0.9%$189/sqft |
Source:  GAMLS #10794279 Report a problem GAMLS #10794279 Report a problem | ||
| 7/28/2026 | Price change | $439,000-2.2%$191/sqft |
Source: GAMLS #10794279 Report a problem | ||
| 6/26/2026 | Listed for sale | $449,000+18.2%$195/sqft |
Source: GAMLS #10794279 Report a problem | ||
| 4/12/2024 | Sold | $380,000-5%$165/sqft |
Source:  FMLS GA #7326299 Report a problem FMLS GA #7326299 Report a problem | ||
| 3/25/2024 | Pending sale | $399,999$174/sqft |
Source: FMLS GA #7326299 Report a problem | ||
| 1/18/2024 | Listed for sale | $399,999+15.9%$174/sqft |
Source: FMLS GA #7326299 Report a problem | ||
| 8/4/2020 | Listing removed | $1,975$1/sqft |
Source: Cook Real Estate Services #6705090 Report a problem | ||
| 6/23/2020 | Price change | $1,975-3.7%$1/sqft |
Source: Cook Real Estate Services #6705090 Report a problem | ||
| 5/22/2020 | Price change | $2,050-2.4%$1/sqft |
Source: Cook Real Estate Services #6705090 Report a problem | ||
| 4/2/2020 | Listed for rent | $2,100$1/sqft |
Source: Cook Real Estate Services #6705090 Report a problem | ||
| 3/10/2020 | Listing removed | $345,000$150/sqft |
Source: Cook Real Estate Services LLC #8745734 Report a problem | ||
| 3/2/2020 | Price change | $345,000+11.3%$150/sqft |
Source: Cook Real Estate Services LLC #8745734 Report a problem | ||
| 1/2/2020 | Price change | $309,900+3.3%$135/sqft |
Source: Cook Real Estate Services #6649340 Report a problem | ||
| 11/24/2019 | Price change | $299,900-6.3%$130/sqft |
Source: Cook Real Estate Services #6649340 Report a problem | ||
| 10/4/2019 | Price change | $319,900+10.3%$139/sqft |
Source: Cook Real Estate Services #6600772 Report a problem | ||
| 5/18/2019 | Listed for sale | $289,900$126/sqft |
Source: Cook Real Estate Services #6543709 Report a problem | ||
Public tax history
| Year | Property taxes | Tax assessment |
|---|---|---|
| 2025 | $3,995 -13.4% | $162,080 -13.1% |
| 2024 | $4,613 -0.2% | $186,560 +3.9% |
| 2023 | $4,625 +23.1% | $179,640 +27.7% |
| 2022 | $3,758 +19.6% | $140,640 +28.9% |
| 2021 | $3,142 +4.7% | $109,080 +4.9% |
| 2020 | $3,000 +95% | $104,000 +100% |
| 2019 | $1,539 +689.3% | $52,000 +642.9% |
| 2018 | $195 -32.6% | $7,000 +169.2% |
| 2017 | $289 +77.7% | $2,600 |
| 2016 | $163 +4% | $2,600 -18.8% |
| 2015 | $157 | $3,200 |
| 2014 | $157 | $3,200 |
| 2013 | -- | -- |
| 2012 | -- | -- |
| 2011 | -- | -- |
| 2010 | -- | -- |
| 2009 | $709 | -- |
Find assessor info on the county website
Monthly payment
Est. payment
Payment breakdown
Explore the cost of this home by adjusting the details. Changes won't be saved.Climate risks
Neighborhood: 30506
Nearby schools
Schools provided by the listing agent
- Elementary: Lanier
- Middle: Chestatee
- High: Chestatee
Source: GAMLS. This data may not be complete. We recommend contacting the local school district to confirm school assignments for this home.
- $380,0003 bd3 ba2.3k sqft5848 Ridgedale Ct #44, Gainesville, GA 30506Sold
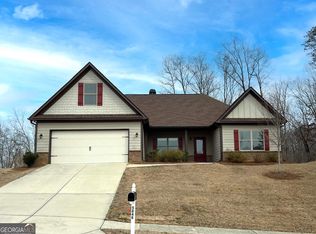
- $443,7003 bd2 ba2.1k sqft5854 Ridgedale Ct, Gainesville, GA 30506Off Market
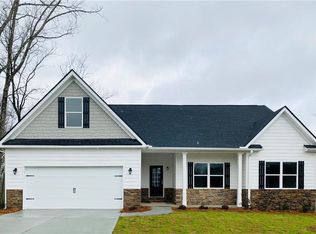
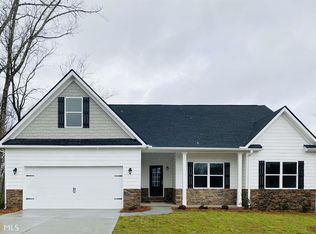
- $445,0003 bd2 ba-- sqft5854 Ridgedale Ct #45, Gainesville, GA 30506Off Market
- $389,7004 bd4 ba2.2k sqft5847 Ridgedale Ct, Gainesville, GA 30506Off Market
Similar homes
- $415,0004 bd3 ba3.3k sqft4370 Old Wyndoham Ct, Gainesville, GA 30506Active

 MLS ID #10841110, Ricky Rich, RH Rich Properties LLC. GAMLS
 - $440,0005 bd3 ba2.2k sqft5927 Belafonte Walk, Gainesville, GA 30506Active
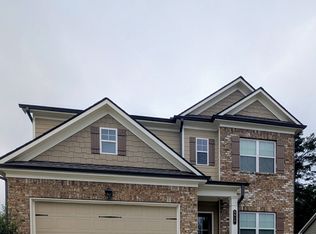 MLS ID #10804553, Jane E Owens, Virtual Properties Realty.com. GAMLS
 - $389,0004 bd3 ba2k sqft4622 Middleboro Ln, Gainesville, GA 30506Active
 MLS ID #10771997, Carol R Lance, Virtual Properties Realty.com. GAMLS
 - $494,9004 bd4 ba2.5k sqft4005 Windsor Trl, Gainesville, GA 30506Active
 MLS ID #10768213, Christopher McCall, Chris McCall Realty. GAMLS
 - $419,0003 bd2 ba1.7k sqft75 Eastgate Dr, Dawsonville, GA 30534ActiveMLS ID #10787567, Jill Baugus, Lake Homes Realty LLC. GAMLS
- $280,0003 bd2 ba2k sqft6600 Crystal Cove Trl, Gainesville, GA 30506ActiveMLS ID #10822818, Giovanni Triana, HOUSEITGOING LLC. GAMLS
- $439,0005 bd3 ba2.8k sqft642 Quail Pass, Dawsonville, GA 30534ActiveMLS ID #10852657, Erdal Akbas, Chapman Hall Realtors. GAMLS
- $417,5003 bd2 ba1.8k sqft161 Crawfords Way, Dahlonega, GA 30533ActiveMLS ID #10792069, Mark Sussman, Atlanta Communities. GAMLS
- $439,9003 bd2 ba1.8k sqft4601 Sweetwater Dr, Gainesville, GA 30504ActiveMLS ID #10768414, Cindy LaDuke, eXp Realty. GAMLS
- $580,0003 bd4 ba3.1k sqft3426 Clarks Bridge Rd, Gainesville, GA 30506ActiveMLS ID #10834411, Ashley Stancil, Keller Williams Realty Atl. Partners. GAMLS
- $405,0004 bd3 ba2.2k sqft58 E Pinewood Dr, Dahlonega, GA 30533ActiveMLS ID #10822943, Timothy Gibson, Keller Williams North GA Partners. GAMLS
- $388,0004 bd3 ba2.4k sqft155 Bulldog Way, Dahlonega, GA 30533For Sale
 MLS ID #7783692, TIM MARTIN, HomeSmart. FMLS GA
 - $475,0004 bd4 ba2.6k sqft4518 Big Rock Ridge Trl, Gainesville, GA 30504ActiveMLS ID #10838372, Rose A Barrett, BHGRE Metro Brokers. GAMLS
- $419,7003 bd3 ba2.5k sqft5440 Falling Branch Ct, Flowery Branch, GA 30542ActiveMLS ID #10845165, Benjamin Vujinovic, Virtual Properties Realty.com. GAMLS
- $450,0004 bd3 ba2.9k sqft4325 Sundance Cir, Cumming, GA 30040ActiveMLS ID #10820936, Gina Sharma Team, Keller Williams Realty North Atlanta. GAMLS
- $367,4723 bd3 ba1.9k sqft4003 Streamlet Way #159, Gainesville, GA 30506ActiveGAMLS
- $420,0004 bd3 ba2.2k sqft65 White Cedar Dr, Dawsonville, GA 30534ActiveMLS ID #10845831, Sammy Thieme, REMAX Around Atlanta. GAMLS
- $499,9004 bd4 ba2.8k sqft5313 Shadow Walk Way, Gainesville, GA 30507ActiveMLS ID #10834111, David R Fuller, Hill Wood Realty. GAMLS
- $450,0005 bd3 ba2.7k sqft4770 Alford Cmns, Cumming, GA 30028ActiveMLS ID #10794620, Evelyn Cook, Virtual Properties Realty.com. GAMLS
- $485,0005 bd3 ba2.8k sqft5703 Shore Isle Ct, Flowery Branch, GA 30542ActiveMLS ID #10850614, Katie McClelland, Keller Williams Realty Atl. Partners. GAMLS
