East Facing, Energy-efficient home ready NOW! Large floor plan with a full 5 bedrooms and 4.5 bathrooms. Comfortably host visitors in the first-floor guest bedroom ensuite. An open-concept main floor and patio are perfect for entertaining. Upstairs, use the loft as a media center or playroom. The primary suite features a walk-in closet and dual sinks. As you continue upstairs you have an additional guest bedroom ensuite and two more bedrooms with a shared bathroom. At The Oaks at Dawson, you'll enjoy close proximity to shopping and dining in Dawsonville plus convenient access to GA 400. This home features the Google nest for temperature control and wired for a home security system. The home as a whole home water system and reverse osmosis drinking water system in the kitchen. Full stainless steel kitchen appliance package that includes the refrigerator and upstairs in your oversized laundry room enjoy your washer and dryer. Don't miss this opportunity! Come and see today.
Active
$584,900
235 Valley Oak Dr, Dawsonville, GA 30534
5beds
3,252sqft
Single Family Residence
Built in 2024
7,405 Square Feet Lot
$574,200 Zestimate®
$180/sqft
$67/mo HOA
What's special
First-floor guest bedroom ensuiteAdditional guest bedroom ensuiteEnergy-efficient homeWhole home water system
- 15 days |
- 127 |
- 0 |
Zillow last checked:
Listing updated:
Listed by:
Adam Wallick 440-591-9839,
Coldwell Banker Realty
Source: GAMLS,MLS#: 10819252
Facts & features
Interior
Bedrooms & bathrooms
- Bedrooms: 5
- Bathrooms: 5
- Full bathrooms: 1
- 1/2 bathrooms: 4
- Main level bathrooms: 1
- Main level bedrooms: 1
Rooms
- Room types: Bonus Room
Dining room
- Features: Dining Rm/Living Rm Combo
Kitchen
- Features: Kitchen Island, Solid Surface Counters, Walk-in Pantry
Heating
- Central
Cooling
- Central Air
Appliances
- Included: Refrigerator, Tankless Water Heater, Washer, Dryer
- Laundry: Upper Level
Features
- Double Vanity, Walk-In Closet(s), High Ceilings
- Flooring: Hardwood
- Windows: Double Pane Windows
- Basement: None
- Number of fireplaces: 1
- Common walls with other units/homes: No Common Walls
Interior area
- Total structure area: 3,252
- Total interior livable area: 3,252 sqft
- Finished area above ground: 3,252
- Finished area below ground: 0
Property
Parking
- Total spaces: 4
- Parking features: Garage
- Has garage: Yes
Features
- Levels: Two
- Stories: 2
- Patio & porch: Patio
- Exterior features: Other
- Body of water: None
Lot
- Size: 7,405 Square Feet
- Features: Level, Private
Details
- Parcel number: 106A 036
- Special conditions: As Is
Construction
Type & style
- Home type: SingleFamily
- Architectural style: Traditional
- Property subtype: Single Family Residence
Materials
- Brick
- Foundation: Slab
- Roof: Composition
Condition
- Under Construction
- New construction: Yes
- Year built: 2024
Utilities & green energy
- Electric: 440 Volts
- Sewer: Public Sewer
- Water: Public
- Utilities for property: Cable Available, Electricity Available, High Speed Internet, Natural Gas Available, Water Available
Community & HOA
Community
- Features: Playground, Pool, Sidewalks, Street Lights
- Security: Carbon Monoxide Detector(s), Smoke Detector(s)
- Subdivision: OAKS AT DAWSON
HOA
- Has HOA: Yes
- Services included: Swimming
- HOA fee: $800 annually
Location
- Region: Dawsonville
Financial & listing details
- Price per square foot: $180/sqft
- Tax assessed value: $571,300
- Annual tax amount: $3,716
- Date on market: 8/4/2026
- Cumulative days on market: 15 days
- Listing agreement: Exclusive Agency
- Listing terms: FHA,Cash,Conventional,VA Loan
- Electric utility on property: Yes
Estimated market value
$574,200
$545,000 - $603,000
$2,875/mo
Price history
| Date | Event | Price |
|---|---|---|
| 8/5/2026 | Listed for sale | $584,900$180/sqft |
Source:  GAMLS #10819252 Report a problem GAMLS #10819252 Report a problem | ||
| 6/5/2025 | Listing removed | $584,900+4.4%$180/sqft |
Source:  FMLS GA #7585906 Report a problem FMLS GA #7585906 Report a problem | ||
| 5/26/2025 | Listed for rent | $3,000$1/sqft |
Source: GAMLS #10529828 Report a problem | ||
| 5/24/2025 | Listing removed | -- |
Source: Owner Report a problem | ||
| 5/16/2025 | Listed for sale | $560,000+1.1%$172/sqft |
Source: Owner Report a problem | ||
| 3/7/2024 | Sold | $553,980-1.8%$170/sqft |
Source: FMLS GA #7316772 Report a problem | ||
| 1/19/2024 | Pending sale | $563,980$173/sqft |
Source: FMLS GA #7316772 Report a problem | ||
| 1/5/2024 | Listed for sale | $563,980$173/sqft |
Source: FMLS GA #7316772 Report a problem | ||
Public tax history
| Year | Property taxes | Tax assessment |
|---|---|---|
| 2025 | $3,716 +852.2% | $228,520 +852.2% |
| 2024 | $390 | $24,000 |
Find assessor info on the county website
Monthly payment
Est. payment
Payment breakdown
Explore the cost of this home by adjusting the details. Changes won't be saved.Climate risks
Neighborhood: 30534
Nearby schools
GreatSchools rating
- 7/10Black's Mill Elementary SchoolGrades: PK-5Distance: 0.5 mi
- 5/10Dawson County Middle SchoolGrades: 6-7Distance: 2.3 mi
- 9/10Dawson County High SchoolGrades: 10-12Distance: 4.3 mi
Schools provided by the listing agent
- Elementary: Blacks Mill
- Middle: Dawson
- High: Dawson
Source: GAMLS. This data may not be complete. We recommend contacting the local school district to confirm school assignments for this home.
- $512,4804 bd3 ba2.3k sqft253 Valley #OAK, Dawsonville, GA 30534Sold

- $553,9805 bd5 ba3.2k sqft235 Valley #OAK, Dawsonville, GA 30534Sold
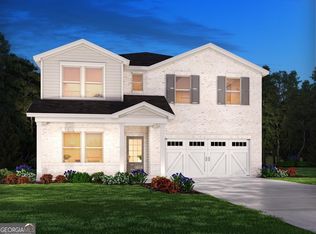
- $500,9804 bd3 ba2.4k sqft223 Valley Oak Dr, Dawsonville, GA 30534Sold
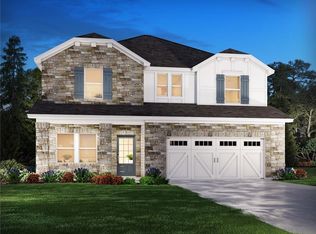
- $512,4804 bd3 ba2.3k sqft253 Valley Oak Dr, Dawsonville, GA 30534Sold

- $544,9705 bd5 ba3.2k sqft263 Valley Oak Dr, Dawsonville, GA 30534Sold
- $553,600-- bd3 ba3k sqft211 Valley Oak Dr, Dawsonville, GA 30534Off Market
- $464,2004 bd3 ba2.3k sqft640 Bur Oak Blvd, Dawsonville, GA 30534Off Market
- $554,6605 bd5 ba3.2k sqft283 Valley Oak Dr, Dawsonville, GA 30534Sold
A local agent can set up tours, give advice and negotiate with sellers.
Similar homes
- $625,0005 bd4 ba3k sqft197 Blacks Mill Ct, Dawsonville, GA 30534Active

 MLS ID #10772119, Macy K Babb, REMAX Around Atlanta. GAMLS
 - $565,0007 bd4 ba3.2k sqft291 Kerns Ridge Ct, Dawsonville, GA 30534Active
 MLS ID #10811923, Keshia Flanagan, Crye-Leike, Realtors. GAMLS
 - $775,0005 bd4 ba3.1k sqft497 Oak Forest Dr, Dawsonville, GA 30534Active
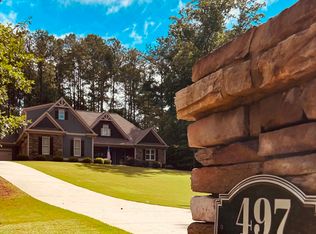 MLS ID #10774738, Katlin Powell, Virtual Properties Realty.com. GAMLS
 - $535,0005 bd4 ba2.8k sqft215 Foxhill Dr, Dawsonville, GA 30534Active
 MLS ID #10811696, Joelle Kerbage, Century 21 Results. GAMLS
 - $446,0005 bd3 ba2.8k sqft267 Etowah Pkwy, Dawsonville, GA 30534ActiveMLS ID #10822963, Tom Esposito, Coldwell Banker Realty. GAMLS
- $495,0736 bd4 ba3.1k sqft214 Thunder Valley, Dawsonville, GA 30534ActiveMLS ID #10760020, Frances Marty, Adams Homes Realty Inc.. GAMLS
- $429,0003 bd2 ba1.7k sqft75 Eastgate Dr, Dawsonville, GA 30534ActiveMLS ID #10787567, Jill Baugus, Lake Homes Realty LLC. GAMLS
- $450,0004 bd3 ba2.9k sqft4325 Sundance Cir, Cumming, GA 30040ActiveMLS ID #10820936, Gina Sharma Team, Keller Williams Realty North Atlanta. GAMLS
- $543,7366 bd5 ba3.6k sqft261 Thunder Valley, Dawsonville, GA 30534ActiveMLS ID #10741878, Frances Marty, Adams Homes Realty Inc.. GAMLS
- $679,0004 bd3 ba2.8k sqft31 Haygood Cir, Dawsonville, GA 30534ActiveMLS ID #10722744, Jessie J Carmon, Next Boulevard Real Estate. GAMLS
- $399,0004 bd2 ba2k sqft29 Winding Creek Ct, Dawsonville, GA 30534ActiveMLS ID #10811612, Katlin Powell, Virtual Properties Realty.com. GAMLS
- $511,5455 bd4 ba3k sqft275 Thunder Valley, Dawsonville, GA 30534ActiveMLS ID #10726135, Frances Marty, Adams Homes Realty Inc.. GAMLS
- $500,0004 bd3 ba2.6k sqft5120 Minnow Ln, Cumming, GA 30028ActiveMLS ID #10825845, Hersha Dadhia, Keller Williams Realty North Atlanta. GAMLS
- $425,0003 bd3 ba2.3k sqft1826 Castleberry Bridge Rd, Dawsonville, GA 30534ActiveMLS ID #10808533, Ashley Delp, Jason Mitchell Real Estate Georgia. GAMLS
- $596,0005 bd4 ba3.1k sqft8190 Tiberon Pkwy, Cumming, GA 30028ActiveMLS ID #10804236, Lavanya Thadiparthi, Sekhars Realty, Inc.. GAMLS
- $467,8205 bd4 ba2.8k sqft4138 Eberly Way, Flowery Branch, GA 30542New Construction
 FMLS GA
 - $565,0004 bd3 ba2.6k sqft3290 Summerpoint Xing, Cumming, GA 30028ActiveMLS ID #10817704, Narendran Vellaisamy, Chapman Hall Realtors Professionals. GAMLS
- $460,0005 bd3 ba2.7k sqft4770 Alford Cmns, Cumming, GA 30028ActiveMLS ID #10794620, Evelyn Cook, Virtual Properties Realty.com. GAMLS
- $565,0004 bd3 ba2.1k sqft6156 Grant Ford Rd, Gainesville, GA 30506ActiveMLS ID #10793423, Daniel Gonzalez, Maximum One Realty Greater Atlanta. GAMLS
- $460,7794 bd2 ba1.9k sqft211 Thunder Valley, Dawsonville, GA 30534ActiveMLS ID #10759247, Frances Marty, Adams Homes Realty Inc.. GAMLS
