Spacious and versatile, here is a 4-bedroom, 3-bath home in the highly sought-after Mill Creek High School District which offers the perfect blend of functionality and comfort. Come see our move-in ready home, which offers Vaulted Ceilings, a wood-burning fireplace, a finished lower level, two-car garage, and a nice sized rear deck that is a great place to sip your coffee that overlooks your large back yard. The main level features a large kitchen, which is ideal for your gatherings and entertaining. A large private office on the lower level provides flexibility and could easily serve as a guest bedroom that adds everyday practicality. You'll also love the oversized laundry room with abundant storage-perfect for keeping everything organized. This one offers several upgraded features including a large living room, huge master bedroom & for your piece of mind, the Roof, both HVACs, & the Water Heater, were all replaced 6 years ago. The Master suite features vaulted ceilings, a spacious walk-in closet, a well-appointed bathroom, with a soaking tub, walk-in shower, as well as dual vanities. Three additional bedrooms offer generous closet space. The bonus area on the lower level is ideal for a workshop, gym, or hobby area. Situated next to a quiet cul-de-sac lot, this home offers great outdoor living with a large back deck overlooking a large backyard that offers a wonderful opportunity to enjoy space, flexibility, and a prime location all in one. Here is your chance to be close to everything that Buford, Dacula, Hoschton, and Hamilton Mill have to offer. Very close to Mill Creek High School, only 40 mins to Athens, & 1 hour from Downtown Atlanta. It is also Conveniently located near The Mall of Georgia, LOTS of SHOPPING, DINING, and Easy I-85 Access. Don't miss this chance to make this your families' forever home.
Active
Price cut: $12K (8/13)
$460,000
1625 Huntington Hill Trce, Buford, GA 30519
4beds
1,723sqft
Single Family Residence
Built in 1992
0.41 Acres Lot
$455,100 Zestimate®
$267/sqft
$52/mo HOA
What's special
Finished lower levelWood-burning fireplaceTwo-car garageLarge private officeHuge master bedroomSpacious walk-in closetWalk-in shower
- 144 days
- 139
- 6
Zillow last checked:
Listing updated:
Listed by:
Tad Newton 678-898-2099,
Virtual Properties Realty.com
Source: GAMLS,MLS#: 10735005
Facts & features
Interior
Bedrooms & bathrooms
- Bedrooms: 4
- Bathrooms: 3
- Full bathrooms: 3
- Main level bathrooms: 2
- Main level bedrooms: 3
Rooms
- Room types: Bonus Room, Game Room, Great Room
Dining room
- Features: Dining Rm/Living Rm Combo
Kitchen
- Features: Breakfast Area, Pantry
Heating
- Heat Pump
Cooling
- Heat Pump
Appliances
- Included: Dishwasher, Electric Water Heater, Microwave, Refrigerator
- Laundry: In Basement
Features
- Double Vanity, Soaking Tub
- Flooring: Carpet, Laminate
- Basement: Bath Finished,Daylight,Finished
- Attic: Pull Down Stairs
- Number of fireplaces: 1
- Fireplace features: Family Room
- Common walls with other units/homes: No Common Walls
Interior area
- Total structure area: 1,723
- Total interior livable area: 1,723 sqft
- Finished area above ground: 1,723
- Finished area below ground: 0
Property
Parking
- Total spaces: 5
- Parking features: Garage, Garage Door Opener, Side/Rear Entrance
- Has garage: Yes
Features
- Levels: Two
- Stories: 2
- Patio & porch: Deck
- Waterfront features: No Dock Or Boathouse
- Body of water: None
Lot
- Size: 0.41 Acres
- Features: City Lot
Details
- Parcel number: R3003B093
Construction
Type & style
- Home type: SingleFamily
- Architectural style: Brick Front,Traditional
- Property subtype: Single Family Residence
Materials
- Other
- Foundation: Slab
- Roof: Composition
Condition
- Resale
- New construction: No
- Year built: 1992
Utilities & green energy
- Electric: 220 Volts
- Sewer: Septic Tank
- Water: Public
- Utilities for property: Cable Available, Electricity Available, High Speed Internet, Phone Available, Underground Utilities, Water Available
Community & HOA
Community
- Features: Playground, Pool, Street Lights, Tennis Court(s), Walk To Schools, Near Shopping
- Security: Security System
- Subdivision: Huntington West
HOA
- Has HOA: Yes
- Services included: Maintenance Structure, Maintenance Grounds
- HOA fee: $620 annually
Location
- Region: Buford
Financial & listing details
- Price per square foot: $267/sqft
- Tax assessed value: $425,700
- Annual tax amount: $5,069
- Date on market: 4/17/2026
- Cumulative days on market: 144 days
- Listing agreement: Exclusive Right To Sell
- Electric utility on property: Yes
Estimated market value
$455,100
$432,000 - $478,000
$2,161/mo
Price history
| Date | Event | Price |
|---|---|---|
| 8/13/2026 | Price change | $460,000-2.5%$267/sqft |
Source:  FMLS GA #7754774 Report a problem FMLS GA #7754774 Report a problem | ||
| 6/15/2026 | Price change | $472,000-2.3%$274/sqft |
Source:  GAMLS #10735005 Report a problem GAMLS #10735005 Report a problem | ||
| 5/1/2026 | Price change | $483,000-0.4%$280/sqft |
Source: FMLS GA #7754774 Report a problem | ||
| 4/17/2026 | Listed for sale | $485,000+94%$281/sqft |
Source: FMLS GA #7754774 Report a problem | ||
| 7/16/2019 | Sold | $250,000-5.3%$145/sqft |
Source:  FMLS GA #6523719 Report a problem FMLS GA #6523719 Report a problem | ||
| 5/1/2019 | Pending sale | $264,000$153/sqft |
Source: Opendoor Brokerage LLC #8556366 Report a problem | ||
| 4/3/2019 | Listed for sale | $264,000+14.2%$153/sqft |
Source: Opendoor Brokerage, LLC #6523719 Report a problem | ||
| 3/15/2019 | Sold | $231,100+27.7%$134/sqft |
Source: Public Record Report a problem | ||
| 7/18/2005 | Sold | $181,000+5.8%$105/sqft |
Source: Public Record Report a problem | ||
| 4/25/2001 | Sold | $171,000$99/sqft |
Source: Public Record Report a problem | ||
Public tax history
| Year | Property taxes | Tax assessment |
|---|---|---|
| 2025 | $5,069 +13.8% | $170,280 +29% |
| 2024 | $4,452 +12.4% | $132,040 |
| 2023 | $3,960 -0.2% | $132,040 -4.8% |
| 2022 | $3,968 -1.2% | $138,720 +25.6% |
| 2021 | $4,016 +6% | $110,480 +10.5% |
| 2020 | $3,789 +18.6% | $100,000 -1.7% |
| 2019 | $3,196 | $101,720 +20.1% |
| 2018 | $3,196 +17.1% | $84,720 +7.2% |
| 2016 | $2,729 +10.4% | $79,040 +19% |
| 2015 | $2,472 | $66,400 |
| 2014 | $2,472 +11.1% | $66,400 +15% |
| 2013 | $2,224 | $57,760 |
| 2012 | -- | $57,760 |
| 2011 | -- | $57,760 -27.2% |
| 2010 | -- | $79,320 |
| 2009 | -- | $79,320 |
| 2007 | -- | $79,320 +26.1% |
| 2006 | -- | $62,880 |
| 2005 | -- | $62,880 |
| 2004 | $762 -0.1% | $62,880 |
| 2003 | $762 -38% | $62,880 +28.9% |
| 2002 | $1,229 -5.2% | $48,800 |
| 2001 | $1,297 | $48,800 |
Find assessor info on the county website
Monthly payment
Est. payment
Payment breakdown
Explore the cost of this home by adjusting the details. Changes won't be saved.Climate risks
Neighborhood: 30519
Nearby schools
Schools provided by the listing agent
- Elementary: Duncan Creek
- Middle: Frank N Osborne
- High: Mill Creek
Source: GAMLS. This data may not be complete. We recommend contacting the local school district to confirm school assignments for this home.
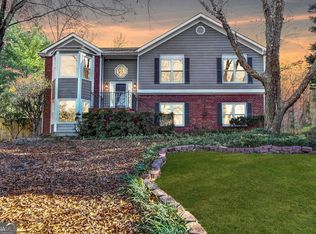
- $349,2003 bd2 ba1.5k sqft1615 Huntington Hill Trce, Buford, GA 30519Off Market
- $383,6003 bd2 ba2.1k sqft1635 Huntington Hill Trce, Buford, GA 30519Off Market
- $392,3004 bd3 ba2.1k sqft1620 Huntington Hill Trce, Buford, GA 30519Off Market

- $370,0004 bd3 ba2.2k sqft1645 Huntington Hill Trce, Buford, GA 30519Sold
Similar homes
- $429,9004 bd3 ba2.1k sqft2905 The Terraces Way, Dacula, GA 30019Active
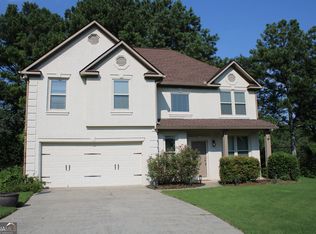
 MLS ID #10836507, Vicky Barker, Keller Williams Premier. GAMLS
 - $469,0003 bd3 ba2k sqft8160 Castleberry Farms Dr, Gainesville, GA 30506For Sale

 MLS ID #7834105, JUDY MOSS, Southern Select Properties, LLC.. FMLS GA
 - $415,0004 bd3 ba2.1k sqft6356 Wilmington Way, Flowery Branch, GA 30542Active
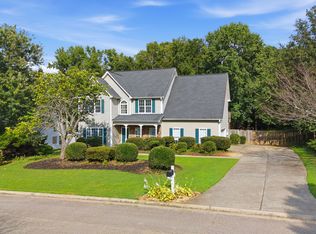 MLS ID #10804480, Cesar Pacheco, eXp Realty. GAMLS
 - $469,0004 bd2 ba2.4k sqft3305 Kelly Glen Ct, Dacula, GA 30019For Sale
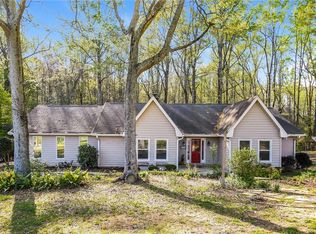 MLS ID #7746103, Justin S White, Rock River Realty, LLC.. FMLS GA
 - $375,0004 bd3 ba2.5k sqft1082 Eastmill Cv, Dacula, GA 30019For SaleMLS ID #7790687, My Tran, Virtual Properties Realty.com. FMLS GA
- $385,0004 bd2 ba2.2k sqft5920 Branden Hill Ln, Buford, GA 30518ActiveMLS ID #10839302, Alicia Maddox, Engel & V?lkers Atlanta. GAMLS
- $419,9004 bd3 ba2k sqft4916 Oakgrove Dr, Buford, GA 30518ActiveMLS ID #10776946, Mark Spain, Mark Spain Real Estate. GAMLS
- $465,0003 bd3 ba2.4k sqft6867 Flagstone Way, Flowery Branch, GA 30542ActiveMLS ID #10738514, James H Spence, NorthGroup Real Estate Inc. GAMLS
- $424,9004 bd3 ba2.2k sqft7772 Copper Kettle Way, Flowery Branch, GA 30542ActiveMLS ID #10735101, Katie McWhorter, BHHS Georgia Properties. GAMLS
- $349,9004 bd3 ba2.5k sqft2779 Evanston Ct, Dacula, GA 30019For SaleMLS ID #7766907, Cheryl Kypreos, GK Properties, LLC. FMLS GA
- $340,0004 bd3 ba1.7k sqft1528 Oakleaf Dr, Auburn, GA 30011ActiveMLS ID #10731890, Parker Smith, Keller Williams Realty First Atlanta. GAMLS
- $379,9003 bd2 ba1.6k sqft317 Carlton Chase Ct, Dacula, GA 30019For SaleMLS ID #7829584, Charles Li, Realty Resources ATL, Inc.. FMLS GA
- $468,0004 bd3 ba2.2k sqft1814 Oak Branch Way, Loganville, GA 30052ActiveMLS ID #10720432, Christopher Cornish, BHGRE Metro Brokers. GAMLS
- $475,0004 bd3 ba2k sqft955 Pebble Creek Trl, Suwanee, GA 30024ActiveMLS ID #10826160, Jingru Sui, Keller Williams Realty Atl. Partners. GAMLS
- $415,0004 bd3 ba1.8k sqft6050 April Dr, Buford, GA 30518ActiveMLS ID #10073166, Céline Higgins Evans, Simply List. GAMLS
- $435,0004 bd3 ba2.1k sqft2888 Mockingbird Cir, Duluth, GA 30096For SaleMLS ID #7788130, Kyu Hee Park, Heritage GA. Realty. FMLS GA
- $380,0004 bd2 ba2.4k sqft2290 Taylor Pointe Way, Dacula, GA 30019ActiveMLS ID #10725871, My Tran, Virtual Properties Realty.com. GAMLS
- $369,9004 bd2 ba1.7k sqft1380 Ashbrook Dr NW, Lawrenceville, GA 30043ActiveMLS ID #10826029, Karin Ochoa, HomeSmart. GAMLS
- $399,9004 bd3 ba2.5k sqft543 Saddle Ridge Dr, Bethlehem, GA 30620ActiveMLS ID #10772928, Shyrron Anthony, HomeSmart. GAMLS
- $339,9993 bd3 ba1.9k sqft84 Hebron Church Rd, Dacula, GA 30019For SaleMLS ID #7753400, Kail Goldfuss, OneSource Real Estate, LLC. FMLS GA
