Skip main navigation
Closed
  • $370,000

    1645 Huntington Hill Trce, Buford, GA 30519

    4beds
    2,276sqft
    Single Family Residence, Residential
    Built in 1992
    0.53 Acres Lot
    $413,000 Zestimate®
    $163/sqft
    $2,225 Estimated rent

    Home value

    $413,000

    $392,000 - $434,000

    $2,225/mo

    Zestimate® history
    Loading
    Loading...

    Owner options

    List your home for rent

    $2,225/mo

    Rent Zestimate®

    Find your next renter with Zillow Rental Manager. Plus, with online applications, you can quickly screen prospective tenants – for free.

    Learn more

    $2,225/mo

    Rent Zestimate®

    Refinance and save

    $2,880/mo

    Est. payment

    Refinancing to a lower rate could help reduce your monthly payments and save thousands over the life of the loan.

    See today's rates

    $2,880/mo

    Est. payment

    Explore your selling options

    Work with a Zillow partner agent

    Leverage their expertise and Zillow's premium Showcase listings to get your home seen by more buyers.

    Get started

    List with your own agent

    Get your home in front of millions of buyers by listing it on Zillow.

    Learn how to do it

    Sell it yourself

    Take full control of how buyers see your home on Zillow by listing For Sale by Owner (FSBO).

    List your home

    What's special

    Classic characterFolding counterHome officeHome gymSep showerSpacious wic adjoinsDelightful window
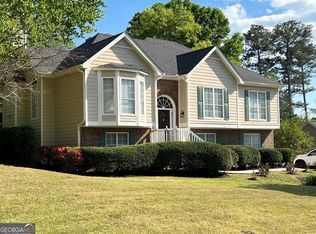
    BLINK AND YOU’LL MISS IT! NEW INTERIOR PAINT!! NEW BEDRM CARPET!!! NEW ENERGY CONSERVING VINYL WINDOWS!!!! NEW OIL RUBBED BRONZE LIGHTING!!! Award Winning Mill Creek HS Zone! 3 Charming Bay Windows add classic character to this raised ranch w finished basement perfect for multi-generations to share. Main level comfy, cozy fireside Great Rm opens to Bay Windowed Dining Rm trimmed w wainscoting, chair rail, crown molding & trey clg. The cheerful galley Kit features a delightful window over the sink, electric range, built-in microwave, SS DW & side by side Refrig, tile backsplash, pantry storage + breakfast bar that adjoins sunny Bay Windowed Breakfast RM! Primary Bdrm w deep trey clg, relaxing sitting nook w spacious WIC adjoins en-suite bath w double vanities, soaking oval tub + Sep Shower. 2 addl main level Bdrms share Hall Bath. The lower level is finished with plank ceramic tile flooring in the Bay Windowed 4th Bdrm w built-in window seat and shelving, 3rd Full Bath & Bonus Rm space for Media, Home Office, Home Gym & more! Think you’d ever be excited over a Laundry Rm? You will be when you see this oversized space w folding counter + space for a freezer. Essential overflow storage space in closet under stairs. Side entry attached garage + Workshop. Grill & Chill on the back deck, or lower patio, relaxing to the wooded, natural views of the fenced in backyard ideal for gatherings, play & pets. Outdoor bldg provides lawn & garden tool storage. Swim-Tennis-Playground Neighborhood! Supreme location mins. to I-85, the Mall of GA’s shopping, dining, and entertainment venues & even immediately nearby at the I-85/Hamilton Mill Rd interchange. Nearby Duncan Creek Park! All that’s missing is you!

    Zillow last checked:

    Listing updated:

    Listed by:

    Meg Thompson,

    Keller Williams Realty Atlanta Partners

    Bought with:

    Diana Soto, 368423

    Virtual Properties Realty.com

    Source: FMLS GA,MLS#: 7308423MLS Logo

    Facts & features

    Interior

    Bedrooms & bathrooms
    • Bedrooms: 4
    • Bathrooms: 3
    • Full bathrooms: 3
    • Main level bathrooms: 2
    • Main level bedrooms: 3
    Rooms
    • Room types: Bonus Room, Game Room, Workshop
    Primary bedroom
    • Features: Oversized Master
    • Level: Oversized Master
    Bedroom
    • Features: Oversized Master
    Primary bathroom
    • Features: Double Vanity, Separate Tub/Shower
    Dining room
    • Features: Separate Dining Room
    Kitchen
    • Features: Breakfast Room, Cabinets Stain, Laminate Counters, Pantry
    Heating
    • Central, Electric
    Cooling
    • Ceiling Fan(s), Central Air, Electric
    Appliances
    • Included: Dishwasher, Disposal, Electric Range, Electric Water Heater, Gas Range, Microwave, Refrigerator
    • Laundry: Laundry Room, Lower Level
    Features
    • Crown Molding, Entrance Foyer, Entrance Foyer 2 Story, High Speed Internet, Tray Ceiling(s), Vaulted Ceiling(s), Walk-In Closet(s)
    • Flooring: Carpet, Ceramic Tile, Laminate, Vinyl
    • Windows: Bay Window(s), Insulated Windows, Skylight(s)
    • Basement: Daylight,Walk-Out Access
    • Number of fireplaces: 1
    • Fireplace features: Brick, Great Room
    • Common walls with other units/homes: No Common Walls
    Interior area
    • Total structure area: 2,276
    • Total interior livable area: 2,276 sqft
    • Finished area above ground: 2,276
    • Finished area below ground: 0

    Property

    Parking
    • Total spaces: 2
    • Parking features: Attached, Drive Under Main Level, Driveway, Garage, Garage Door Opener, Garage Faces Side, Storage
    • Attached garage spaces: 2
    • Has uncovered spaces: Yes
    Accessibility
    • Accessibility features: None
    Features
    • Levels: Multi/Split
    • Patio & porch: Deck, Patio
    • Exterior features: Private Yard
    • Pool features: None
    • Spa features: None
    • Fencing: Back Yard,Wood
    • Has view: Yes
    • View description: Trees/Woods
    • Waterfront features: None
    • Body of water: None
    Lot
    • Size: 0.53 Acres
    • Features: Back Yard, Cul-De-Sac, Front Yard, Landscaped, Private, Sloped
    Details
    • Additional structures: None
    • Parcel number: R3003B091
    • Other equipment: None
    • Horse amenities: None

    Construction

    Type & style
    • Home type: SingleFamily
    • Architectural style: Traditional
    • Property subtype: Single Family Residence, Residential
    Materials
    • Brick Front, HardiPlank Type
    • Foundation: Slab
    • Roof: Composition
    Condition
    • Resale
    • New construction: No
    • Year built: 1992

    Utilities & green energy

    • Electric: 110 Volts
    • Sewer: Septic Tank
    • Water: Public
    • Utilities for property: Cable Available, Electricity Available, Phone Available, Sewer Available, Underground Utilities, Water Available
    Green energy
    • Energy efficient items: Windows
    • Energy generation: None

    Community & HOA

    Community
    • Features: Homeowners Assoc, Near Schools, Pool, Street Lights, Tennis Court(s)
    • Security: Smoke Detector(s)
    • Subdivision: Huntington West
    HOA
    • Has HOA: Yes
    • Services included: Swim, Tennis
    • HOA fee: $550 annually
    Location
    • Region: Buford

    Financial & listing details

    • Price per square foot: $163/sqft
    • Tax assessed value: $407,200
    • Annual tax amount: $3,661
    • Date on market: 12/6/2023
    • Cumulative days on market: 40 days
    • Listing terms: Cash,Conventional,FHA,VA Loan
    • Electric utility on property: Yes
    • Road surface type: Asphalt

    Price history

    DateEventPrice
    1/12/2024Sold$370,000+1.4%$163/sqft
    Source: FMLS GA #7308423 Report a problem
    12/26/2023Pending sale$364,900$160/sqft
    Source: FMLS GA #7308423 Report a problem
    12/6/2023Listed for sale$364,900-2.7%$160/sqft
    Source: FMLS GA #7308423 Report a problem
    11/16/2023Listing removed$375,000$165/sqft
    Source: GAMLS #10221112 Report a problem
    11/13/2023Price change$375,000-2.6%$165/sqft
    Source: GAMLS #10221112 Report a problem
    10/31/2023Price change$385,000-3.8%$169/sqft
    Source: FMLS GA #7292327 Report a problem
    10/19/2023Listed for sale$400,000+116.2%$176/sqft
    Source: FMLS GA #7292327 Report a problem
    8/5/2005Sold$185,000$81/sqft
    Source: Public Record Report a problem

    Public tax history

    YearProperty taxesTax assessment
    2025$5,676 +35.5%$162,880 +3%
    2024$4,190 +13.2%$158,120
    2023$3,700 +1.1%$158,120 +17.8%
    2022$3,661 +16.3%$134,280 +25.7%
    2021$3,147 +5.3%$106,840 +8.5%
    2020$2,990 +2.1%$98,440
    2019$2,927 $98,440 +20%
    2018$2,927 +18%$82,040 +7.1%
    2016$2,479 +11.1%$76,600 +19%
    2015$2,231 $64,360
    2014$2,231 +8.3%$64,360 +14.8%
    2013$2,059 $56,080
    2012-- $56,080
    2011-- $56,080 -25.9%
    2010-- $75,680
    2009-- $75,680
    2007-- $75,680 +22.5%
    2006-- $61,760
    2005-- $61,760
    2004$745 -0.1%$61,760
    2003$746 -41.4%$61,760 +20.2%
    2002$1,273 -5.1%$51,400
    2001$1,341 $51,400
    Find assessor info on the county website

    Neighborhood: 30519

    Nearby schools

    GreatSchools rating
    Schools provided by the listing agent
    • Elementary: Duncan Creek
    • Middle: Osborne
    • High: Mill Creek

    Source: FMLS GA. This data may not be complete. We recommend contacting the local school district to confirm school assignments for this home.

    Get a cash offer in 3 minutes
    Find out how much your home could sell for in as little as 3 minutes with a no-obligation cash offer.
    Estimated market value
    $413,000
    Get a cash offer in 3 minutes
    Find out how much your home could sell for in as little as 3 minutes with a no-obligation cash offer.
    Estimated market value
    $413,000