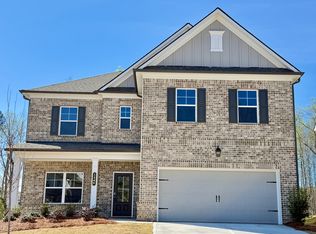
The Rosewood plan by Pioneer South Homes is a thoughtfully designed 4-bedroom, 3-bath Craftsman-style ranch with a 3-car garage. Offering modern living and craftsmanship at its finest. Enter through the welcoming covered front porch into the foyer, featuring two secondary bedrooms, two bathrooms, and a versatile flex room-perfect for a formal dining room or home office. The open-concept layout showcases a spacious family room with coffer ceilings that flows seamlessly into the upgraded kitchen, complete with 42" shaker-style upper cabinets, an oversized island with custom quartz countertops farmhouse sink, and stainless-steel appliances. The dining/breakfast area leads to a covered rear porch with a gas stub, ideal for grilling, entertaining, and year-round outdoor enjoyment. A separate hallway at the rear of the home leads to the oversized primary suite, featuring a luxurious bath with double-vanity quartz countertops, a soaking tub, glass-enclosed shower, and an expansive walk-in closet. Mudroom with lockers and access to the laundry room. The second level offers a spacious additional bedroom or private media room, providing flexible living space. Situated on a .80-acre lot with no HOA, this home offers both privacy and room to enjoy. Conveniently located near Braselton, Hoschton, and Flowery Branch, with walkable access to Platt Park.
Active
Price cut: $10.9K (9/3)
$589,000
4771 E Reed Rd, Gainesville, GA 30507
4beds
2,542sqft
Single Family Residence
Built in 2026
0.8 Acres Lot
$587,800 Zestimate®
$232/sqft
$-- HOA
What's special
Open-concept layoutUpgraded kitchenWelcoming covered front porchStainless-steel appliancesExpansive walk-in closetGlass-enclosed showerOversized primary suite
- 88 days
- 161
- 12
Zillow last checked:
Listing updated:
Listed by:
Cindy S Girardeau 678-410-9422,
Hill Wood Realty
Source: GAMLS,MLS#: 10791843
Facts & features
Interior
Bedrooms & bathrooms
- Bedrooms: 4
- Bathrooms: 3
- Full bathrooms: 3
- Main level bathrooms: 3
- Main level bedrooms: 3
Rooms
- Room types: Laundry, Office, Other
Kitchen
- Features: Breakfast Area, Breakfast Room, Kitchen Island, Walk-in Pantry
Heating
- Central, Forced Air
Cooling
- Ceiling Fan(s), Central Air
Appliances
- Included: Dishwasher, Disposal, Gas Water Heater, Microwave
- Laundry: In Hall
Features
- Bookcases, Double Vanity, High Ceilings, Master On Main Level, Split Bedroom Plan, Walk-In Closet(s)
- Flooring: Carpet, Laminate
- Windows: Double Pane Windows
- Basement: None
- Number of fireplaces: 1
- Fireplace features: Factory Built, Family Room, Gas Starter
- Common walls with other units/homes: No Common Walls
Interior area
- Total structure area: 2,542
- Total interior livable area: 2,542 sqft
- Finished area above ground: 2,542
- Finished area below ground: 0
Property
Parking
- Total spaces: 3
- Parking features: Attached, Garage, Garage Door Opener, Kitchen Level, Side/Rear Entrance
- Has attached garage: Yes
Features
- Levels: Two
- Stories: 2
- Patio & porch: Patio
- Body of water: None
Lot
- Size: 0.8 Acres
- Features: Other
Details
- Parcel number: 15029000100C
Construction
Type & style
- Home type: SingleFamily
- Architectural style: Craftsman,Ranch
- Property subtype: Single Family Residence
Materials
- Brick
- Foundation: Slab
- Roof: Composition
Condition
- New Construction
- New construction: Yes
- Year built: 2026
Details
- Warranty included: Yes
Utilities & green energy
- Electric: 220 Volts
- Sewer: Septic Tank
- Water: Public
- Utilities for property: Cable Available, Electricity Available, Natural Gas Available, Phone Available, Water Available
Community & HOA
Community
- Features: None
- Security: Carbon Monoxide Detector(s), Smoke Detector(s)
- Subdivision: NONE
HOA
- Has HOA: No
- Services included: None
Location
- Region: Gainesville
Financial & listing details
- Price per square foot: $232/sqft
- Annual tax amount: $1
- Date on market: 6/24/2026
- Cumulative days on market: 88 days
- Listing agreement: Exclusive Right To Sell
- Listing terms: 1031 Exchange,Cash,Conventional,FHA,VA Loan
- Electric utility on property: Yes
Estimated market value
$587,800
$558,000 - $617,000
$2,406/mo
Price history
| Date | Event | Price |
|---|---|---|
| 9/3/2026 | Price change | $589,000-1.8%$232/sqft |
Source:  GAMLS #10791843 Report a problem GAMLS #10791843 Report a problem | ||
| 6/24/2026 | Listed for sale | $599,900-3.5%$236/sqft |
Source:  FMLS GA #7792904 Report a problem FMLS GA #7792904 Report a problem | ||
| 6/24/2026 | Listing removed | $621,622$245/sqft |
Source: GAMLS #10716111 Report a problem | ||
| 3/25/2026 | Listed for sale | $621,622$245/sqft |
Source: GAMLS #10716111 Report a problem | ||
Public tax history
Tax history is unavailable.
Monthly payment
Est. payment
Payment breakdown
Explore the cost of this home by adjusting the details. Changes won't be saved.Climate risks
Neighborhood: 30507
Nearby schools
Schools provided by the listing agent
- Elementary: Chestnut Mountain
- Middle: South Hall
- High: Johnson
Source: GAMLS. This data may not be complete. We recommend contacting the local school district to confirm school assignments for this home.


Similar homes
- $599,9004 bd3 ba2.5k sqft4775 E Reed Rd, Gainesville, GA 30507Active

 MLS ID #10842315, Cindy S Girardeau, Hill Wood Realty. GAMLS
 - $577,1445 bd4 ba3.3k sqft5283 Baymont Dr, Gainesville, GA 30507New Construction

 FMLS GA
 - $621,3695 bd4 ba3.4k sqft5511 Tullis Dr, Gainesville, GA 30507New Construction
 FMLS GA
 - $477,7215 bd4 ba2.8k sqft5346 Windridge Pkwy #24A, Gainesville, GA 30507Active
 MLS ID #10665630, Renee Parker, Chafin Realty, Inc.. GAMLS
 - $544,1263 bd3 ba3.2k sqft354 Blackberry Ct, Pendergrass, GA 30567ActiveMLS ID #10828502, Diana Shiver, Adams Homes Realty Inc.. GAMLS
- $477,7215 bd4 ba2.8k sqft5346 Windridge Pkwy, Gainesville, GA 30507New ConstructionMLS ID #7698946, RENEE S PARKER, Chafin Realty, Inc.. FMLS GA
- $574,6004 bd4 ba3k sqft5667 Evelyn Ln, Flowery Branch, GA 30542New ConstructionFMLS GA
- $586,5285 bd4 ba3k sqft309 Rosewood Park Dr, Hoschton, GA 30548New ConstructionFMLS GA
- $594,9004 bd3 ba2.6k sqft2650 Blackstock Dr, Cumming, GA 30041ActiveMLS ID #10843853, Greg Kurzner, Resideum Real Estate. GAMLS
- $549,9004 bd3 ba2.5k sqft1915 Habersham Trce, Cumming, GA 30041For SaleMLS ID #7800234, JEFF BRUCE, NorthGroup Realty. FMLS GA
- $524,6816 bd4 ba3.1k sqft203 Blackberry Ct, Pendergrass, GA 30567ActiveMLS ID #10827651, Diana Shiver, Adams Homes Realty Inc.. GAMLS
- $460,0004 bd3 ba3.5k sqft4652 Silver Oak Dr SW, Gainesville, GA 30504For SaleMLS ID #7792727, Dong Kim, Atlas Maxwell Realty. FMLS GA
- $539,9005 bd3 ba2.5k sqft1736 Hamilton Lake Pkwy, Buford, GA 30519For SaleMLS ID #7835464, SAM T SAMUEL, Royal Realty. FMLS GA
- $625,0004 bd4 ba2.3k sqft4409 Tacoma Trce, Suwanee, GA 30024For SaleMLS ID #7831172, Nancy Ni, Russell Realty Brokers, LLC.. FMLS GA
- $545,0004 bd4 ba2.4k sqft2850 Millwater Xing, Dacula, GA 30019For SaleMLS ID #7742172, Jung Lee, Real Estate Factory. FMLS GA
- $600,7994 bd4 ba3.1k sqft122 Rose Lake Ct, Hoschton, GA 30548New ConstructionFMLS GA
- $589,9905 bd4 ba3.3k sqft4309 Brookmont Way, Auburn, GA 30011For SaleMLS ID #7773938, Gemma Neumann, NorthGroup Real Estate. FMLS GA
- $635,0004 bd3 ba2.6k sqft6271 Mountain Ridge Cir, Sugar Hill, GA 30518For SaleMLS ID #7803303, Lijun Grubbs, Vistaray USA, Inc.. FMLS GA
- $559,2004 bd3 ba2.1k sqft3112 Wild Clary Ct Lot 48, Buford, GA 30519New ConstructionMLS ID #7832557, DEE ALEXANDER, Emerald Properties, Inc.. FMLS GA
- $624,9905 bd3 ba3.1k sqft4250 Shirebrook Trl, Hoschton, GA 30548New ConstructionFMLS GA
