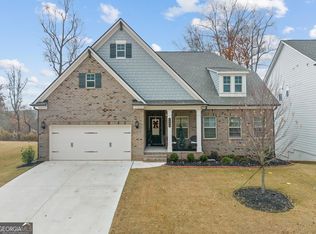
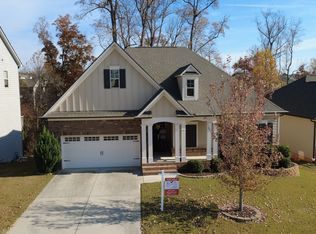
Welcome home to this stunning 2-story traditional beauty in the heart of Gainesville! Built in 2021, this impeccably maintained residence offers the perfect blend of modern design and classic comfort. Step inside to an inviting, open-concept floor plan that seamlessly flows from the spacious living area to a bright kitchen—perfect for entertaining. Upstairs, you’ll find a generous master suite alongside spacious secondary bedrooms. Transition outside to your private back deck, where you can relax and enjoy beautiful, serene views of the sprawling backyard. Nestled in a highly desirable, quiet neighborhood, this home offers peaceful living while remaining just minutes from local shopping, dining, and parks. Priced to sell and ready for its next owner—schedule your tour today!
Active
Price cut: $40K (9/4)
$460,000
4652 Silver Oak Dr SW, Gainesville, GA 30504
4beds
3,560sqft
Single Family Residence, Residential
Built in 2021
7,405 Square Feet Lot
$458,000 Zestimate®
$129/sqft
$57/mo HOA
What's special
- 79 days
- 158
- 5
Zillow last checked:
Listing updated:
Listed by:
Dong Kim,
Atlas Maxwell Realty 678-381-0955
Source: FMLS GA,MLS#: 7792727
Facts & features
Interior
Bedrooms & bathrooms
- Bedrooms: 4
- Bathrooms: 3
- Full bathrooms: 3
- Main level bathrooms: 1
- Main level bedrooms: 1
Rooms
- Room types: Attic, Dining Room, Family Room, Living Room
Primary bedroom
- Features: Oversized Master
- Level: Oversized Master
Bedroom
- Features: Oversized Master
Primary bathroom
- Features: Double Vanity, Shower Only
Dining room
- Features: Great Room, Open Concept
Kitchen
- Features: Breakfast Bar, Cabinets White, Kitchen Island, Pantry Walk-In, Stone Counters, View to Family Room
Heating
- Central
Cooling
- Ceiling Fan(s), Central Air
Appliances
- Included: Dishwasher, Disposal, Electric Oven, Gas Range, Microwave, Range Hood
- Laundry: Upper Level
Features
- Coffered Ceiling(s), Double Vanity, Entrance Foyer, High Ceilings 9 ft Main, His and Hers Closets, Walk-In Closet(s)
- Flooring: Carpet, Ceramic Tile, Laminate
- Windows: Double Pane Windows
- Basement: Bath/Stubbed,Daylight,Exterior Entry,Interior Entry,Unfinished
- Number of fireplaces: 1
- Fireplace features: Family Room
- Common walls with other units/homes: No Common Walls
Interior area
- Total structure area: 3,560
- Total interior livable area: 3,560 sqft
Video & virtual tour
Property
Parking
- Total spaces: 2
- Parking features: Garage
- Garage spaces: 2
Accessibility
- Accessibility features: None
Features
- Levels: Three Or More
- Patio & porch: Covered, Deck
- Exterior features: Private Yard, Rain Gutters, Other, No Dock
- Pool features: None
- Spa features: None
- Fencing: None
- Has view: Yes
- View description: Trees/Woods
- Waterfront features: None
- Body of water: None
Lot
- Size: 7,405 Square Feet
- Features: Back Yard, Front Yard, Landscaped
Details
- Additional structures: None
- Parcel number: 08024 006112
- Other equipment: None
- Horse amenities: None
Construction
Type & style
- Home type: SingleFamily
- Architectural style: Traditional
- Property subtype: Single Family Residence, Residential
Materials
- Brick Front, HardiPlank Type
- Foundation: Slab
- Roof: Composition,Shingle
Condition
- Resale
- New construction: No
- Year built: 2021
Details
- Builder name: 10/23 Construction LLC
Utilities & green energy
- Electric: 110 Volts
- Sewer: Public Sewer
- Water: Public
- Utilities for property: Cable Available, Electricity Available, Natural Gas Available, Phone Available, Sewer Available, Water Available
Green energy
- Energy efficient items: None
- Energy generation: None
Community & HOA
Community
- Features: Clubhouse, Homeowners Assoc, Near Schools, Near Shopping, Near Trails/Greenway, Park, Sidewalks, Street Lights, Other
- Security: Security System Owned
- Subdivision: White Oak Park At Mundy Mill
HOA
- Has HOA: Yes
- Services included: Maintenance Grounds, Pest Control, Swim, Tennis, Trash
- HOA fee: $685 annually
- HOA phone: 800-522-6314
Location
- Region: Gainesville
Financial & listing details
- Price per square foot: $129/sqft
- Tax assessed value: $527,500
- Annual tax amount: $757
- Date on market: 6/22/2026
- Cumulative days on market: 79 days
- Electric utility on property: Yes
- Road surface type: Asphalt
Estimated market value
$458,000
$435,000 - $481,000
$2,819/mo
Price history
| Date | Event | Price |
|---|---|---|
| 9/4/2026 | Price change | $460,000-8%$129/sqft |
Source:  FMLS GA #7792727 Report a problem FMLS GA #7792727 Report a problem | ||
| 7/6/2026 | Price change | $500,000-3.8%$140/sqft |
Source: FMLS GA #7792727 Report a problem | ||
| 6/26/2026 | Price change | $520,000-3.7%$146/sqft |
Source: FMLS GA #7792727 Report a problem | ||
| 6/24/2026 | Listed for sale | $540,000+7.3%$152/sqft |
Source: FMLS GA #7792727 Report a problem | ||
| 3/3/2022 | Sold | $503,177$141/sqft |
Source: Public Record Report a problem | ||
Public tax history
| Year | Property taxes | Tax assessment |
|---|---|---|
| 2025 | $5,714 -2.4% | $211,000 +2.4% |
| 2024 | $5,852 +1.5% | $206,080 -2.9% |
| 2023 | $5,764 +23.2% | $212,320 +33.1% |
| 2022 | $4,679 | $159,480 |
Find assessor info on the county website
Monthly payment
Est. payment
Payment breakdown
Explore the cost of this home by adjusting the details. Changes won't be saved.Climate risks
Neighborhood: 30504
Nearby schools
Schools provided by the listing agent
- Elementary: Mundy Mill Arts Academy
- Middle: Gainesville West
- High: Gainesville
Source: FMLS GA. This data may not be complete. We recommend contacting the local school district to confirm school assignments for this home.
- $542,2005 bd4 ba3k sqft4648 Silver Oak Dr SW, Gainesville, GA 30504Off Market
- $580,5005 bd4 ba3.5k sqft4656 Silver Oak Dr SW, Gainesville, GA 30504Off Market

- $486,8004 bd3 ba2.3k sqft4644 Silver Oak Dr SW, Gainesville, GA 30504Off Market
- $580,0007 bd5 ba4.2k sqft4660 Silver Oak Dr, Gainesville, GA 30504Sold
Similar homes
- $454,9993 bd2 ba1.8k sqft4380 Rockrose Green Way, Gainesville, GA 30504Active
 MLS ID #10799909, Stephen W Storms, Storms Property Group. GAMLS
 - $469,0003 bd3 ba2k sqft8160 Castleberry Farms Dr, Gainesville, GA 30506For Sale

 MLS ID #7834105, JUDY MOSS, Southern Select Properties, LLC.. FMLS GA
 - $465,0004 bd3 ba2.7k sqft1707 Prospect View Dr, Lawrenceville, GA 30043For Sale
 MLS ID #11966650, Jaime C Turvey, Your Home Sold Guaranteed Realty. My State MLS
 - $579,0002 bd2 ba2.1k sqft3709 Birch Ln SW, Gainesville, GA 30504For Sale
 MLS ID #7743399, DEBBIE CORTJENS, HomeSmart. FMLS GA
 - $469,5004 bd3 ba2.9k sqft2470 Chandler Grove Dr, Buford, GA 30519For SaleMLS ID #7805437, Kwok NG, America Realty Center, Inc.. FMLS GA
- $419,0004 bd3 ba2.1k sqft4331 Highland Gate Pkwy, Gainesville, GA 30506ActiveMLS ID #10805982, Nia Sawyer, LPT Realty. GAMLS
- $379,0003 bd3 ba1.8k sqft3529 Gaines Mill Rd, Gainesville, GA 30507ActiveMLS ID #10714406, Connie Quinn, BHGRE Metro Brokers. GAMLS
- $489,0004 bd3 ba2.8k sqft5543 Leaf Ridge Ln, Buford, GA 30518For SaleMLS ID #7826113, Kelly Choi Associates, Keller Williams Realty Atlanta Partners. FMLS GA
- $424,9004 bd3 ba2.2k sqft7772 Copper Kettle Way, Flowery Branch, GA 30542ActiveMLS ID #10735101, Katie McWhorter, BHHS Georgia Properties. GAMLS
- $419,9904 bd4 ba2.8k sqft275 Broadmoor Dr, Braselton, GA 30517For SaleMLS ID #7821488, KUN WANG, Aileen Realty, LLC. FMLS GA
- $489,0004 bd3 ba2.3k sqft4240 Pembia Dr, Cumming, GA 30028For SaleMLS ID #7822003, Elaine Sun, Elaine Sun Realty. FMLS GA
- $434,9005 bd3 ba3k sqft6025 Andrew Way, Cumming, GA 30041ActiveMLS ID #10780244, April M Lloyd, eXp Realty. GAMLS
- $435,0004 bd2 ba1.7k sqft73 Valleywood Ct, Dawsonville, GA 30534ActiveMLS ID #10832174, Kimberly Tracy, VIBE Realty. GAMLS
- $400,0004 bd3 ba2.7k sqft5414 Long Branch Way, Flowery Branch, GA 30542For SaleMLS ID #7702498, Grace Son, Carter Realty Partners, LLC. FMLS GA
- $450,0005 bd3 ba2.6k sqft1336 Nathan Mauldin Dr, Lawrenceville, GA 30043For SaleMLS ID #7829214, Chrystal Hughes, Earth to Atlanta, LLC. FMLS GA
- $649,9005 bd4 ba4.4k sqft9240 Holly Wood Dr, Gainesville, GA 30506ActiveMLS ID #10829821, Stacy D Easley, Harry Norman Realtors. GAMLS
- $449,9903 bd3 ba1.8k sqft5503 Tullis Dr, Gainesville, GA 30507New ConstructionFMLS GA
- $500,0004 bd3 ba2.8k sqft5180 Fieldgate Ridge Dr, Cumming, GA 30028ActiveMLS ID #10774616, Laura McCook, BHHS Georgia Properties. GAMLS
- $625,0005 bd3 ba3.1k sqft6330 Oldham Ct, Gainesville, GA 30506ActiveMLS ID #10802867, Kerstin Crawford, BHHS Georgia Properties. GAMLS
- $499,0004 bd3 ba2.3k sqft6015 Riverwood Dr, Braselton, GA 30517For SaleMLS ID #7767967, JINSE KIM, US Realty Investment Group, LLC. FMLS GA
