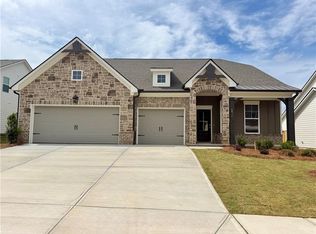
Colburn ***PLEASE ASK THE ONSITE AGENT ABOUT OUR HUGE INCENTIVE INCLUDED IN THIS BEAUTIFUL COMMUNITY!*** This new construction home offers an exceptional layout featuring 5 Bedrooms and 4 Full Bathrooms. The main floor includes a spacious Guest Suite with access to a Full Bath and a Formal Dining Room accented by a board and batten wall. The Great Room features a beamed ceiling and a 50" electric illusion Fireplace with Shiplap Surround and stained Wood Mantle, and opens directly into the Gourmet Kitchen. The Kitchen is equipped with a large Island with barstool seating, and spacious Walk-in Pantry. Just inside the garage access entry you will find a dedicated Mudroom. Adjacent to the Kitchen, the bright Breakfast Room offers access to a Covered Back Porch overlooking the backyard. The upper level features a large open Loft and a Primary Suite with a decorative trey ceiling and beams. The Primary Bath includes a luxurious 7-foot Shower with dual showerheads and an oversized Walk-in Closet. Three additional Secondary Bedrooms are located upstairs-one with a Private Bath and two sharing a Hall Bath-alongside a conveniently located Laundry Room. This home includes a Smart Home Package with a Ring Doorbell, Echo Show 8", Ecobee Thermostat, Kwikset Halo Smart Front Door Lock, and a WIFI-enabled garage door opener. Home is available for a March closing! Please contact the agent for more details on this beautiful home.
Active under contract
$497,721
5346 Windridge Pkwy #24A, Gainesville, GA 30507
5beds
2,800sqft
:
Get pre-qualified$3,220/mo
Single Family Residence
Built in 2026
7,405 Square Feet Lot
$497,200 Zestimate®
$178/sqft
$54/mo HOA
What's special
Bright breakfast roomOversized walk-in closetLarge open loftDedicated mudroomSpacious walk-in pantryConveniently located laundry room
- 202 days |
- 33 |
- 4 |
Zillow last checked:
Listing updated:
Listed by:
Andrew Drooker 678-756-7536,
Chafin Realty, Inc.
Source: GAMLS,MLS#: 10665630
Facts & features
Interior
Bedrooms & bathrooms
- Bedrooms: 5
- Bathrooms: 4
- Full bathrooms: 4
- Main level bathrooms: 1
- Main level bedrooms: 1
Rooms
- Room types: Foyer, Great Room, Loft
Dining room
- Features: Separate Room
Kitchen
- Features: Breakfast Room, Kitchen Island, Solid Surface Counters, Walk-in Pantry
Heating
- Central, Natural Gas
Cooling
- Ceiling Fan(s), Central Air, Electric, Zoned
Appliances
- Included: Dishwasher, Disposal
- Laundry: In Hall, Upper Level
Features
- Beamed Ceilings, Double Vanity, High Ceilings, Separate Shower, Split Bedroom Plan, Walk-In Closet(s)
- Flooring: Carpet, Tile
- Windows: Double Pane Windows
- Basement: None
- Attic: Pull Down Stairs
- Number of fireplaces: 1
- Common walls with other units/homes: No Common Walls
Interior area
- Total structure area: 2,800
- Total interior livable area: 2,800 sqft
- Finished area above ground: 2,800
- Finished area below ground: 0
Property
Parking
- Total spaces: 2
- Parking features: Garage, Garage Door Opener, Kitchen Level
- Has garage: Yes
Features
- Levels: Two
- Stories: 2
- Waterfront features: No Dock Or Boathouse
- Body of water: None
Lot
- Size: 7,405 Square Feet
- Features: Level
- Residential vegetation: Grassed
Details
- Parcel number: 0.0
Construction
Type & style
- Home type: SingleFamily
- Architectural style: Brick Front,Traditional
- Property subtype: Single Family Residence
Materials
- Concrete
- Foundation: Slab
- Roof: Composition
Condition
- Under Construction
- New construction: Yes
- Year built: 2026
Details
- Warranty included: Yes
Utilities & green energy
- Electric: 220 Volts
- Sewer: Public Sewer
- Water: Private
- Utilities for property: Electricity Available, Phone Available, Sewer Available, Underground Utilities
Green energy
- Green verification: ENERGY STAR Certified Homes
Community & HOA
Community
- Features: Pool, Sidewalks, Street Lights
- Security: Smoke Detector(s)
- Subdivision: Ponderosa Farms Estates
HOA
- Has HOA: Yes
- Services included: Management Fee
- HOA fee: $650 annually
Location
- Region: Gainesville
Financial & listing details
- Price per square foot: $178/sqft
- Annual tax amount: $10
- Date on market: 1/5/2026
- Cumulative days on market: 134 days
- Listing agreement: Exclusive Right To Sell
- Electric utility on property: Yes
Estimated market value
$497,200
$472,000 - $522,000
$2,826/mo
Price history
| Date | Event | Price |
|---|---|---|
| 3/31/2026 | Price change | $497,721-3.9%$178/sqft |
Source:  GAMLS #10665630 Report a problem GAMLS #10665630 Report a problem | ||
| 1/5/2026 | Listed for sale | $517,721$185/sqft |
Source: GAMLS #10665630 Report a problem | ||
Public tax history
Tax history is unavailable.
Monthly payment
Est. payment
Payment breakdown
Explore the cost of this home by adjusting the details. Changes won't be saved.Climate risks
Neighborhood: 30507
Nearby schools
GreatSchools rating
- 6/10Chestnut Mountain Elementary SchoolGrades: PK-5Distance: 2.2 mi
- 8/10Cherokee Bluff MiddleGrades: 6-8Distance: 3.7 mi
- 8/10Cherokee Bluff High SchoolGrades: 9-12Distance: 4.1 mi
Schools provided by the listing agent
- Elementary: Chestnut Mountain
- Middle: Cherokee Bluff
- High: Cherokee Bluff
Source: GAMLS. This data may not be complete. We recommend contacting the local school district to confirm school assignments for this home.
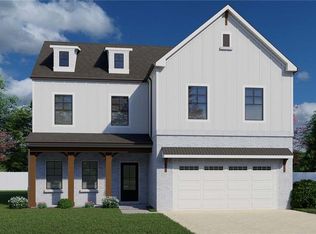
- $514,3725 bd4 ba2.8k sqft5317 Windridge Pkwy, Gainesville, GA 30507Sold
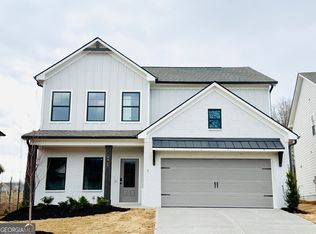
- $460,1884 bd3 ba2.2k sqft5342 Windridge Pkwy #23A, Gainesville, GA 30507Sold
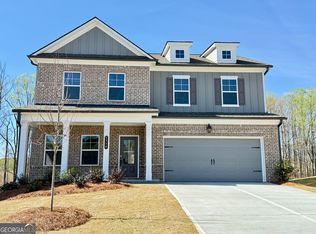
- $469,9904 bd3 ba2.5k sqft5338 Windridge Pkwy #22A, Gainesville, GA 30507Sold
- $504,452-- bd-- ba-- sqft5329 Windridge Pkwy, Gainesville, GA 30507Sold
- $463,7415 bd3 ba2.5k sqft5322 Windridge Pkwy #18A, Gainesville, GA 30507Sold
- $399,9904 bd3 ba2.2k sqft5334 Windridge Pkwy, Gainesville, GA 30507Sold
- $469,9904 bd3 ba2.5k sqft5338 Windridge Pkwy, Gainesville, GA 30507Sold
- $453,7974 bd3 ba2.6k sqft5407 Bancroft Ln #15A, Gainesville, GA 30507Sold
A local agent can set up tours, give advice and negotiate with sellers.
A local lender can help you make sure your offer is ready when you are.
Similar homes
- $497,7215 bd4 ba2.8k sqft5346 Windridge Pkwy, Gainesville, GA 30507New Construction

 MLS ID #7698946, Andrew Drooker, Chafin Realty, Inc.. FMLS GA
 - $492,0195 bd3 ba2.5k sqft5271 Baymont Dr, Gainesville, GA 30507New Construction
 FMLS GA
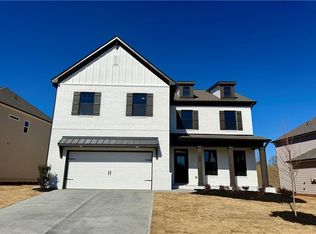
 - $546,5905 bd4 ba3.1k sqft5276 Baymont Dr, Gainesville, GA 30507New Construction
 FMLS GA
 - $556,4994 bd4 ba3.1k sqft5524 Tullis Dr, Gainesville, GA 30507New Construction
 FMLS GA
 - $607,1445 bd4 ba3.3k sqft5283 Baymont Dr, Gainesville, GA 30507New ConstructionFMLS GA
- $579,5245 bd4 ba3.4k sqft5284 Baymont Dr, Gainesville, GA 30507New ConstructionFMLS GA
- $449,9903 bd3 ba1.8k sqft5503 Tullis Dr, Gainesville, GA 30507New ConstructionFMLS GA
- $599,9004 bd3 ba2.5k sqft4771 E Reed Rd, Gainesville, GA 30507Active
 MLS ID #10791843, Cindy S Girardeau, Hill Wood Realty. GAMLS
 - $470,0005 bd3 ba3.1k sqft98 Fox Creek Dr, Braselton, GA 30517For SaleMLS ID #7809564, Sheldon Guan, Trend Atlanta Realty, Inc.. FMLS GA
- $621,6974 bd3 ba2.5k sqft4775 E Reed Rd, Gainesville, GA 30507ActiveMLS ID #10782424, Cindy S Girardeau, Hill Wood Realty. GAMLS
- $506,1365 bd4 ba2.6k sqft181 Blackberry Ct, Pendergrass, GA 30567ActiveMLS ID #10798232, Diana Shiver, Adams Homes Realty Inc.. GAMLS
- $564,9005 bd4 ba3.1k sqft365 Chestnut Chas, Hoschton, GA 30548ActiveMLS ID #10784466, Vince Lowery, V. Low Properties Inc.. GAMLS
- $479,9003 bd3 ba1.9k sqft5201 Mulberry St, Flowery Branch, GA 30542ActiveMLS ID #10809725, Tabb Bowen, Chestatee Brokers Inc.. GAMLS
- $546,7145 bd4 ba3.1k sqft562 Winding Rose Dr, Hoschton, GA 30548New ConstructionFMLS GA
- $509,9905 bd4 ba2.6k sqft507 Wehunt Dr, Hoschton, GA 30548ActiveMLS ID #10712832, Najja Nicholson, Davidson Realty GA. GAMLS
- $547,6145 bd4 ba3.1k sqft620 Winding Rose Dr, Hoschton, GA 30548New ConstructionFMLS GA
- $438,9905 bd3 ba2.7k sqft89 King Vlg, Braselton, GA 30517ActiveGAMLS
- $523,4034 bd3 ba3k sqft356 Scarlett Rose Way, Hoschton, GA 30548New ConstructionFMLS GA
- $475,0005 bd3 ba2.2k sqft5927 Belafonte Walk, Gainesville, GA 30506ActiveMLS ID #10804553, Jane E Owens, Virtual Properties Realty.com. GAMLS
- $435,0004 bd2 ba2.1k sqft2355 Pemberton Point, Buford, GA 30519ActiveMLS ID #10741467, Lynn Vaughn, Select Brokers of Jackson Cnty. GAMLS
