Mov in ready! Boasting one of the largest floor plans in the highly sought-after Fox Creek community, this beautiful home sits on a quiet cul-de-sac lot with a private backyard. The heart of this home is centered within its bright, open-concept living space, offering the perfect balance of luxury and everyday function. Culinary adventures await! Features include stainless steel appliances, gorgeous granite countertops, a walk-in pantry, and an expansive island with a breakfast area. The kitchen overlooks a spacious great room anchored by a cozy fireplace. A grand two-story foyer gracefully separates the formal dining room from a home office space upon entry. A conveniently located bedroom and full bathroom complete the first floor, the absolute perfect setup for overnight guests! Escape to an oversized primary bedroom featuring vaulted ceilings and a large walk-in closet. The spa-inspired ensuite bath is complete with a soaking tub, separate shower, dual-sink vanity, and an enclosed water closet. Must-Have Media Room: A flexible, dedicated space ideal for movie nights, gaming, or a playroom. Three additional spacious bedrooms. Second-floor laundry keeps everyday chores centralized and easy. Unbeatable Location and Amenities LOCATION, LOCATION, LOCATION! Fox Creek masterfully blends modern convenience with peaceful serenity. Surrounded by mature trees, an abundance of greenspace, and a beautiful stocked lake, you would never know you are just minutes from major highways and luxury attractions. The community features a pool, clubhouse, playground, fishing dock, and scenic walking trails. Just 1.5 miles from I-85 with incredibly easy access at either Exit 126 or Exit 129. Less than 2 miles from the fun restaurants, boutique shopping, and lively Town Greens of historic Braselton and Hoschton. Only 1 mile away from the world-class Chateau Elan. Northeast Georgia Hospital is a highly convenient 2 miles away.
Active
Price cut: $21K (8/7)
$449,000
98 Fox Creek Dr, Braselton, GA 30517
5beds
3,161sqft
:
Get pre-qualified$2,813/mo
Single Family Residence, Residential
Built in 2024
9,147 Square Feet Lot
$446,300 Zestimate®
$142/sqft
$-- HOA
What's special
Cozy fireplaceFishing dockHome office spacePrivate backyardBright open-concept living spaceScenic walking trailsStainless steel appliances
- 18 days |
- 250 |
- 10 |
Likely to sell faster than
Zillow last checked:
Listing updated:
Listed by:
Sheldon Guan,
Trend Atlanta Realty, Inc. 770-777-1321
Source: FMLS GA,MLS#: 7809564
Facts & features
Interior
Bedrooms & bathrooms
- Bedrooms: 5
- Bathrooms: 3
- Full bathrooms: 3
- Main level bathrooms: 1
- Main level bedrooms: 1
Rooms
- Room types: Loft
Primary bedroom
- Features: In-Law Floorplan, Oversized Master
- Level: In-Law Floorplan, Oversized Master
Bedroom
- Features: In-Law Floorplan, Oversized Master
Primary bathroom
- Features: Double Vanity, Separate Tub/Shower, Vaulted Ceiling(s)
Dining room
- Features: Butlers Pantry, Separate Dining Room
Kitchen
- Features: Breakfast Bar, Cabinets White, Eat-in Kitchen, Kitchen Island
Heating
- Central
Cooling
- Ceiling Fan(s), Electric, Zoned
Appliances
- Included: Dishwasher, Disposal, Electric Oven
- Laundry: Laundry Room, Upper Level
Features
- Vaulted Ceiling(s)
- Flooring: Carpet, Luxury Vinyl, Tile
- Windows: Bay Window(s), Double Pane Windows
- Basement: None
- Number of fireplaces: 1
- Fireplace features: Living Room
- Common walls with other units/homes: No Common Walls
Interior area
- Total structure area: 3,161
- Total interior livable area: 3,161 sqft
Video & virtual tour
Property
Parking
- Total spaces: 2
- Parking features: Garage, Garage Door Opener, Garage Faces Front, Level Driveway
- Garage spaces: 2
- Has uncovered spaces: Yes
Accessibility
- Accessibility features: Accessible Approach with Ramp, Accessible Bedroom
Features
- Levels: Two
- Stories: 2
- Patio & porch: Covered
- Exterior features: Private Yard, Rain Gutters
- Pool features: None
- Spa features: None
- Fencing: None
- Has view: Yes
- View description: Neighborhood, Trees/Woods
- Waterfront features: None
- Body of water: None
Lot
- Size: 9,147 Square Feet
- Features: Cul-De-Sac
Details
- Additional structures: None
- Parcel number: 123F 060
- Other equipment: None
- Horse amenities: None
Construction
Type & style
- Home type: SingleFamily
- Architectural style: Contemporary,Craftsman,Modern
- Property subtype: Single Family Residence, Residential
Materials
- Cement Siding
- Foundation: Concrete Perimeter, Slab
- Roof: Shingle
Condition
- Resale
- New construction: No
- Year built: 2024
Utilities & green energy
- Electric: 110 Volts, 220 Volts, 220 Volts in Laundry
- Sewer: Public Sewer
- Water: Public
- Utilities for property: Cable Available, Electricity Available, Phone Available, Sewer Available, Underground Utilities, Water Available
Green energy
- Energy efficient items: Appliances, Construction, Insulation
- Energy generation: None
Community & HOA
Community
- Features: Homeowners Assoc
- Security: Carbon Monoxide Detector(s), Fire Alarm
- Subdivision: Fox Creek
HOA
- Has HOA: Yes
Location
- Region: Braselton
Financial & listing details
- Price per square foot: $142/sqft
- Tax assessed value: $504,800
- Annual tax amount: $5,666
- Date on market: 7/24/2026
- Cumulative days on market: 78 days
- Electric utility on property: Yes
- Road surface type: Asphalt, Paved
Estimated market value
$446,300
$424,000 - $469,000
$2,787/mo
Price history
| Date | Event | Price |
|---|---|---|
| 8/7/2026 | Price change | $449,000-4.5%$142/sqft |
Source:  FMLS GA #7809564 Report a problem FMLS GA #7809564 Report a problem | ||
| 7/24/2026 | Listed for sale | $470,000-1%$149/sqft |
Source: FMLS GA #7809564 Report a problem | ||
| 7/20/2026 | Listing removed | $474,900$150/sqft |
Source: FMLS GA #7769590 Report a problem | ||
| 6/24/2026 | Listed for sale | $474,900$150/sqft |
Source: FMLS GA #7769590 Report a problem | ||
| 6/15/2026 | Listing removed | $474,900$150/sqft |
Source: FMLS GA #7769590 Report a problem | ||
| 5/13/2026 | Listed for sale | $474,900+3.2%$150/sqft |
Source: FMLS GA #7769590 Report a problem | ||
| 6/2/2025 | Listing removed | $2,737$1/sqft |
Source: Zillow Rentals Report a problem | ||
| 5/27/2025 | Price change | $2,737+3.3%$1/sqft |
Source: Zillow Rentals Report a problem | ||
| 5/6/2025 | Price change | $2,650-1.9%$1/sqft |
Source: Zillow Rentals Report a problem | ||
| 5/3/2025 | Price change | $2,700-0.9%$1/sqft |
Source: Zillow Rentals Report a problem | ||
| 4/26/2025 | Listed for rent | $2,725-0.9%$1/sqft |
Source: Zillow Rentals Report a problem | ||
| 4/26/2024 | Listing removed | -- |
Source: Zillow Rentals Report a problem | ||
| 4/15/2024 | Price change | $2,749-1.8%$1/sqft |
Source: Zillow Rentals Report a problem | ||
| 3/12/2024 | Listed for rent | $2,800$1/sqft |
Source: Zillow Rentals Report a problem | ||
| 3/5/2024 | Sold | $460,000-2.1%$146/sqft |
Source: FMLS GA #7307248 Report a problem | ||
| 12/21/2023 | Pending sale | $469,990$149/sqft |
Source: FMLS GA #7307248 Report a problem | ||
| 11/27/2023 | Listed for sale | $469,990$149/sqft |
Source: FMLS GA #7307248 Report a problem | ||
Public tax history
| Year | Property taxes | Tax assessment |
|---|---|---|
| 2025 | $5,666 +26.2% | $201,920 +27.4% |
| 2024 | $4,489 | $158,440 |
Find assessor info on the county website
Monthly payment
Est. payment
Payment breakdown
Explore the cost of this home by adjusting the details. Changes won't be saved.Climate risks
Neighborhood: 30517
Nearby schools
GreatSchools rating
- 7/10Heroes Elementary SchoolGrades: PK-5Distance: 5.5 mi
- 8/10Legacy Knoll Middle SchoolGrades: 6-8Distance: 5.8 mi
- 5/10Jackson County High SchoolGrades: 9-12Distance: 6 mi
Schools provided by the listing agent
- Elementary: West Jackson
- Middle: West Jackson
- High: Jackson County
Source: FMLS GA. This data may not be complete. We recommend contacting the local school district to confirm school assignments for this home.
- $415,990-- bd2 ba2.1k sqft90 Fox Creek Dr, Braselton, GA 30517Sold
- $475,0005 bd3 ba3.1k sqft116 Fox Creek Dr, Braselton, GA 30517Sold

- $421,9904 bd3 ba2.2k sqft74 Fox Creek Dr, Braselton, GA 30517Sold
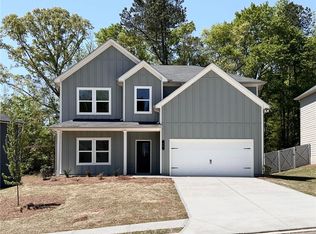
- $340,100-- bd2 ba1.7k sqft1897 Ednaville Rd, Braselton, GA 30517Off Market
- $449,990-- bd3 ba2.4k sqft107 Fox Creek Dr, Braselton, GA 30517Sold
- $419,9904 bd3 ba2.2k sqft87 Fox Creek Dr, Braselton, GA 30517Sold
- $422,000-- bd2 ba2.1k sqft77 Fox Creek Dr, Braselton, GA 30517Sold
- $449,9905 bd3 ba2.7k sqft128 Fox Creek Dr, Braselton, GA 30517Sold
A local agent can set up tours, give advice and negotiate with sellers.
Similar homes
- $437,9004 bd3 ba2.3k sqft19 Manor Way, Braselton, GA 30517Active

 MLS ID #10822008, Yulys Angulo de Arteaga, La Rosa Realty Georgia LLC. GAMLS
 - $454,9005 bd3 ba2.9k sqft1086 Blind Brook Cir, Hoschton, GA 30548For Sale
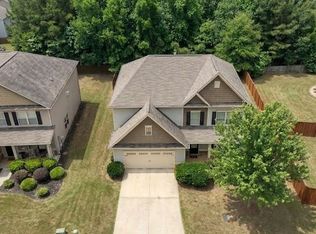
 MLS ID #7809566, Beth Ann Hunter, RPM Realty, Inc.. FMLS GA
 - $470,0005 bd4 ba2.9k sqft3953 Lost Oak Dr, Buford, GA 30519For Sale
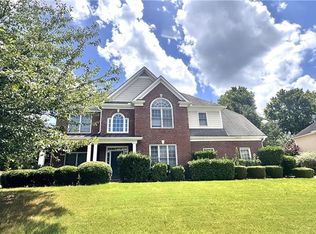 MLS ID #7810287, Viet Doan, NDI Maxim Residential. FMLS GA
 - $410,8704 bd3 ba2.1k sqft621 Rockwell Church Rd, Winder, GA 30680Active
 MLS ID #10791870, Kendra Hart, BHHS Georgia Properties. GAMLS
 - $474,9905 bd4 ba2.6k sqft507 Grand Wehunt Dr, Hoschton, GA 30548New ConstructionFMLS GA
- $525,0004 bd3 ba2.4k sqft389 White Trillium Dr, Hoschton, GA 30548For SaleMLS ID #7796045, Petr Shalyapin, Virtual Properties Realty. Biz. FMLS GA
- $499,0008 bd4 ba2.5k sqft1020 Cyperts Trl, Winder, GA 30680For SaleMLS ID #7775151, Cristina Miranda, EXP Realty, LLC.. FMLS GA
- $445,0005 bd3 ba3.2k sqft76 Mulberry Bush Dr, Loganville, GA 30052For SaleMLS ID #7809402, Stanley Nweke, Otentic Properties Realty, LLC. FMLS GA
- $448,9004 bd3 ba2.6k sqft927 Park Hollow Way, Lawrenceville, GA 30043For SaleMLS ID #7818139, Jessica Diaz, EXP Realty, LLC.. FMLS GA
- $399,5004 bd3 ba2.5k sqft5313 Catrina Way, Buford, GA 30519For SaleMLS ID #7795832, Nelson Ng, AllTrust Realty, Inc.. FMLS GA
- $492,0195 bd3 ba2.5k sqft5271 Baymont Dr, Gainesville, GA 30507New ConstructionFMLS GA
- $533,0004 bd3 ba3.1k sqft3281 Long Creek Dr, Buford, GA 30519Active Under ContractMLS ID #10785895, Sherry Johansson, Epique Realty. GAMLS
- $484,9004 bd3 ba2.7k sqft605 Whirlaway St, Jefferson, GA 30549ActiveMLS ID #10785563, Rhonda Haley, Keller Williams Realty Atl. Partners. GAMLS
- $449,9903 bd3 ba1.8k sqft5503 Tullis Dr, Gainesville, GA 30507New ConstructionFMLS GA
- $385,0005 bd3 ba2.4k sqft306 Walnut Grove Way, Pendergrass, GA 30567For SaleMLS ID #7807100, Jin Namgung, Point Honors and Associates, Realtors. FMLS GA
- $415,0004 bd3 ba2.2k sqft5376 Under Way, Sugar Hill, GA 30518Active Under ContractMLS ID #10777058, Freda C Kalina, Virtual Properties Realty.com. GAMLS
- $519,9004 bd3 ba3.2k sqft3378 Long Creek Dr, Buford, GA 30519For SaleMLS ID #7653176, SENG LEE, Heritage GA. Realty. FMLS GA
- $497,7215 bd4 ba2.8k sqft5346 Windridge Pkwy, Gainesville, GA 30507New ConstructionMLS ID #7698946, Andrew Drooker, Chafin Realty, Inc.. FMLS GA
- $399,0004 bd4 ba2.5k sqft265 Laurel Cove Dr, Hoschton, GA 30548For SaleMLS ID #7664580, Xuekai Zheng, AllTrust Realty, Inc.. FMLS GA
- $547,6145 bd4 ba3.1k sqft620 Winding Rose Dr, Hoschton, GA 30548New ConstructionFMLS GA
