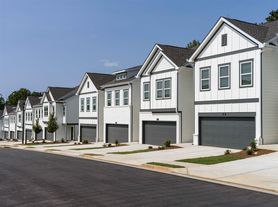

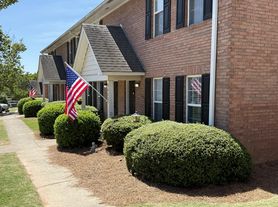
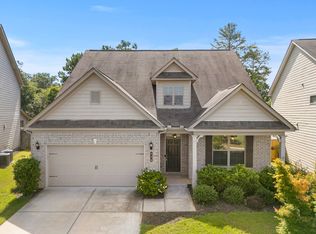
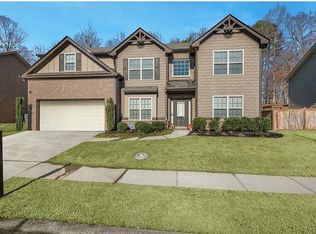
This is a single-family home with 4 bedrooms and 2.5 bathrooms.
Located off Georgia Highway 211, Braselton Village is within walking distance to the Publix-anchored Vineyards at Chateau Elan shopping center and offers easy access to I-85 for commuting and errands. The nearby Chateau Elan Winery and Resort adds a touch of relaxation and recreation to the area.
The house includes a washer and dryer, refrigerator, dishwasher, a spacious backyard perfect for family gatherings, a digital fireplace, and a smart home security system that covers the entire property, also access to the pool area, playground, tennis and pickleball courts.
1. Lease Duration
The lease is valid for 12 months, with the option to renew upon agreement from both parties.
2. Monthly Rent
Rent must be paid on the 1st of each month. Late payments may incur a late fee as specified in the lease agreement.
3. Security Deposit
A refundable security deposit is required, typically equal to one month's rent. It will be returned at the end of the lease, provided there is no damage beyond normal wear and tear.
4. Maintenance and Cleanliness
Tenants are responsible for maintaining the property in clean and orderly condition. Any damage or issues must be reported to the landlord promptly.
5. Repairs
Minor repairs (e.g. light bulbs, air filters) are the tenant's responsibility. The landlord will handle major repairs unless damage was caused by tenant negligence.
6. Smoking Policy
Smoking is strictly prohibited inside the home.
7. Pets (ask first)
Pets are not allowed without written permission from the landlord. If approved, an additional pet deposit or monthly fee may apply.
8. Use of Outdoor Areas
Tenants must keep the yard and outdoor areas clean and free of clutter. No abandoned furniture or trash is allowed.
9. Smart Home Devices and Security System
Tenants must use smart home and security devices responsibly. Tampering or disabling security equipment is not allowed.
10. Landlord Access
The landlord has the right to enter the property with at least 24 hours' notice for inspections, maintenance, or repairs.
11. Early Termination
If the tenant wishes to end the lease early, they must provide proper notice and may be responsible for termination fees as outlined in the lease.
The tenant is responsible for all utility bills, including water, electricity, and gas, as well as yard maintenance. Smoking is not allowed, and pets over 20 lbs are not permitted.
The security deposit must be paid upon signing the lease agreement.
Rental Requirements:
Household income must be three times the monthly rent.
No prior evictions, collections, or open bankruptcies on the credit report.
Must have a minimum credit score of 650.
Rent and utility payments are not included in the listed price.
NOTE: Read Carefully, All the furniture seen in the photos in each of the bedrooms, living room and dining room are not included in the rent.
House for rent
Single family residence
Available now
Small dogs OK
Air conditioner, central air
In unit laundry
Attached garage parking
Forced air
What's special
- 53 days |
- -- |
- -- |
Zillow last checked:
Listing updated:
Travel times
Facts & features
Interior
Bedrooms & bathrooms
- Bedrooms: 4
- Bathrooms: 3
- Full bathrooms: 2
- 1/2 bathrooms: 1
Heating
- Forced Air
Cooling
- Air Conditioner, Central Air
Appliances
- Included: Dishwasher, Dryer, Microwave Oven, Oven, Refrigerator, Washer
- Laundry: In Unit
Features
- Flooring: Carpet, Hardwood
Interior area
- Total interior livable area: 2,340 sqft
Property
Parking
- Parking features: Attached, Garage
- Has attached garage: Yes
- Details: Contact manager
Details
- Additional structures: Garage(s)
- Parcel number: BR023A104
Construction
Type & style
- Home type: SingleFamily
- Property subtype: Single Family Residence
Materials
- Cement Siding
Condition
- Year built: 2024
Community & HOA
Location
- Region: Braselton
Financial & listing details
- Lease term: 1 Year
Price history
| Date | Event | Price |
|---|---|---|
| 10/16/2026 | Price change | $2,400-4%$1/sqft |
Source: Zillow Rentals Report a problem | ||
| 10/9/2026 | Price change | $2,500-3.8%$1/sqft |
Source: Zillow Rentals Report a problem | ||
| 10/3/2026 | Price change | $2,600-3%$1/sqft |
Source: Zillow Rentals Report a problem | ||
| 9/8/2026 | Price change | $2,680-0.7%$1/sqft |
Source: Zillow Rentals Report a problem | ||
| 9/2/2026 | Listed for rent | $2,700$1/sqft |
Source: Zillow Rentals Report a problem | ||
| 9/1/2026 | Listing removed | $429,995$184/sqft |
Source:  GAMLS #10822008 Report a problem GAMLS #10822008 Report a problem | ||
| 8/16/2026 | Price change | $429,995-1.8%$184/sqft |
Source: GAMLS #10822008 Report a problem | ||
| 8/8/2026 | Listing removed | $2,700$1/sqft |
Source: Zillow Rentals Report a problem | ||
| 8/8/2026 | Listed for sale | $437,900+6.3%$187/sqft |
Source:  FMLS GA #7809309 Report a problem FMLS GA #7809309 Report a problem | ||
| 8/3/2026 | Price change | $2,700-5.3%$1/sqft |
Source: Zillow Rentals Report a problem | ||
| 7/29/2026 | Listed for rent | $2,850+14%$1/sqft |
Source: Zillow Rentals Report a problem | ||
| 8/21/2025 | Listing removed | $2,500$1/sqft |
Source: Zillow Rentals Report a problem | ||
| 7/12/2025 | Price change | $2,500-3.8%$1/sqft |
Source: Zillow Rentals Report a problem | ||
| 6/30/2025 | Price change | $2,600-7.1%$1/sqft |
Source: Zillow Rentals Report a problem | ||
| 6/24/2025 | Price change | $2,800-1.8%$1/sqft |
Source: Zillow Rentals Report a problem | ||
| 6/9/2025 | Listed for rent | $2,850$1/sqft |
Source: Zillow Rentals Report a problem | ||
| 7/18/2024 | Sold | $412,000+0.7%$176/sqft |
Source: GAMLS #10291539 Report a problem | ||
| 5/9/2024 | Pending sale | $408,990$175/sqft |
Source: GAMLS #10291539 Report a problem | ||
| 5/2/2024 | Listed for sale | $408,990$175/sqft |
Source: FMLS GA #7379972 Report a problem | ||