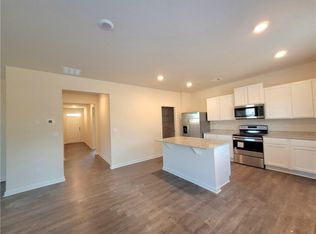
Better than new construction! This beautifully maintained, move-in ready home offers the perfect combination of modern finishes, flexible living space, and an exceptional location in the sought-after Walnut Grove swim community. Featuring 5 spacious bedrooms and 2.5 bathrooms, this thoughtfully designed home offers an open-concept floor plan filled with natural light. The welcoming foyer leads into a spacious family room that flows seamlessly into the gourmet kitchen, complete with granite countertops, white cabinetry, stainless steel appliances, a large center island, and a bright breakfast area—perfect for everyday living and entertaining. The oversized primary suite offers a relaxing retreat with a dual vanity, separate soaking tub and shower, and a generous walk-in closet. Spacious secondary bedrooms, an upstairs laundry room, and a secondary bathroom with double vanities provide added convenience for family and guests. A true highlight of this home is the finished lower level, featuring a private bedroom, full bathroom, and kitchenette. Whether you're looking for an in-law suite, guest quarters, multi-generational living, a home office, or an additional entertainment area, this flexible space offers endless possibilities. Step outside to one of the home's most desirable features—a beautifully private backyard that offers a peaceful setting rarely found in the neighborhood. Whether you're enjoying your morning coffee, hosting family and friends, or simply relaxing after a long day, this backyard provides the privacy and tranquility you've been looking for. Residents of Walnut Grove enjoy access to excellent community amenities, including a swimming pool, playground, and clubhouse. Conveniently located just minutes from I-85 and Hwy 129, this home offers easy access to Gainesville, Athens, Braselton, and surrounding North Georgia destinations while maintaining the charm of downtown Pendergrass. Homes with a finished lower-level suite and this level of backyard privacy are rarely available in Walnut Grove. Why wait for new construction when you can own a better-than-new home that's move-in ready.
Active
$375,000
274 Walnut Grove Way, Pendergrass, GA 30567
5beds
2,449sqft
Single Family Residence, Residential
Built in 2022
7,840 Square Feet Lot
$372,800 Zestimate®
$153/sqft
$54/mo HOA
What's special
- 59 days
- 97
- 4
Zillow last checked:
Listing updated:
Listed by:
Jin Namgung,
Point Honors and Associates, Realtors 678-869-5130,
Michael Hyun,
Point Honors and Associates, Realtors
Source: FMLS GA,MLS#: 7806445
Facts & features
Interior
Bedrooms & bathrooms
- Bedrooms: 5
- Bathrooms: 3
- Full bathrooms: 3
- Main level bathrooms: 1
- Main level bedrooms: 1
Rooms
- Room types: Loft
Primary bedroom
- Features: Oversized Master
- Level: Oversized Master
Bedroom
- Features: Oversized Master
Primary bathroom
- Features: Double Vanity, Separate Tub/Shower
Dining room
- Features: Separate Dining Room
Kitchen
- Features: Breakfast Bar, Cabinets White, Kitchen Island, Pantry Walk-In, Stone Counters, View to Family Room
Heating
- Central, Electric, Forced Air
Cooling
- Central Air
Appliances
- Included: Dishwasher, Disposal, Dryer, Electric Cooktop, Electric Oven, Refrigerator, Washer
- Laundry: Laundry Room, Upper Level
Features
- Double Vanity, Entrance Foyer, High Ceilings 9 ft Main, Walk-In Closet(s)
- Flooring: Carpet, Laminate
- Windows: Insulated Windows
- Basement: None
- Attic: Pull Down Stairs
- Has fireplace: No
- Fireplace features: None
- Common walls with other units/homes: No Common Walls
Interior area
- Total structure area: 2,449
- Total interior livable area: 2,449 sqft
Video & virtual tour
Property
Parking
- Total spaces: 2
- Parking features: Garage, Garage Door Opener
- Garage spaces: 2
Accessibility
- Accessibility features: None
Features
- Levels: Two
- Stories: 2
- Patio & porch: Front Porch, Patio
- Exterior features: Private Yard
- Pool features: None
- Spa features: None
- Fencing: None
- Has view: Yes
- View description: Neighborhood, Trees/Woods
- Waterfront features: None
- Body of water: None
Lot
- Size: 7,840 Square Feet
- Features: Back Yard, Front Yard, Private
Details
- Additional structures: None
- Parcel number: 102D 274
- Other equipment: None
- Horse amenities: None
Construction
Type & style
- Home type: SingleFamily
- Architectural style: Traditional
- Property subtype: Single Family Residence, Residential
Materials
- Cement Siding
- Foundation: Slab
- Roof: Shingle
Condition
- Resale
- New construction: No
- Year built: 2022
Utilities & green energy
- Electric: 110 Volts
- Sewer: Public Sewer
- Water: Public
- Utilities for property: Cable Available, Electricity Available, Sewer Available, Water Available
Green energy
- Energy efficient items: None
- Energy generation: None
Community & HOA
Community
- Features: Homeowners Assoc, Playground, Pool
- Security: Smoke Detector(s)
- Subdivision: Walnut Grove
HOA
- Has HOA: Yes
- HOA fee: $650 annually
Location
- Region: Pendergrass
Financial & listing details
- Price per square foot: $153/sqft
- Tax assessed value: $417,900
- Annual tax amount: $4,993
- Date on market: 7/16/2026
- Cumulative days on market: 115 days
- Electric utility on property: Yes
- Road surface type: Asphalt, Paved
Estimated market value
$372,800
$354,000 - $391,000
$2,371/mo
Price history
| Date | Event | Price |
|---|---|---|
| 7/18/2026 | Listed for sale | $375,000-1.1%$153/sqft |
Source:  FMLS GA #7806445 Report a problem FMLS GA #7806445 Report a problem | ||
| 7/14/2026 | Listing removed | $379,000$155/sqft |
Source: FMLS GA #7773216 Report a problem | ||
| 7/6/2026 | Listing removed | $2,300$1/sqft |
Source: FMLS GA #7760550 Report a problem | ||
| 5/19/2026 | Listed for sale | $379,000$155/sqft |
Source: FMLS GA #7773216 Report a problem | ||
| 4/28/2026 | Listed for rent | $2,300$1/sqft |
Source: FMLS GA #7760550 Report a problem | ||
| 9/19/2024 | Listing removed | $379,000$155/sqft |
Source: FMLS GA #7437217 Report a problem | ||
| 8/12/2024 | Listed for sale | $379,000+7.4%$155/sqft |
Source: FMLS GA #7437217 Report a problem | ||
| 12/19/2022 | Sold | $352,990$144/sqft |
Source: FMLS GA #7127026 Report a problem | ||
| 12/9/2022 | Pending sale | $352,990$144/sqft |
Source:  GAMLS #10099133 Report a problem GAMLS #10099133 Report a problem | ||
| 11/16/2022 | Price change | $352,990-2.8%$144/sqft |
Source: GAMLS #10099133 Report a problem | ||
| 10/7/2022 | Listed for sale | $362,990$148/sqft |
Source:  DR Horton Report a problem DR Horton Report a problem | ||
Public tax history
| Year | Property taxes | Tax assessment |
|---|---|---|
| 2025 | $4,993 +4.3% | $167,160 |
| 2024 | $4,788 +21.3% | $167,160 +12.4% |
| 2023 | $3,949 +372.9% | $148,720 +472% |
| 2022 | $835 +35.6% | $26,000 +36.8% |
| 2021 | $616 | $19,000 |
Find assessor info on the county website
Monthly payment
Est. payment
Payment breakdown
Explore the cost of this home by adjusting the details. Changes won't be saved.Climate risks
Neighborhood: 30567
Nearby schools
Schools provided by the listing agent
- Elementary: North Jackson
- Middle: West Jackson
- High: Jackson County
Source: FMLS GA. This data may not be complete. We recommend contacting the local school district to confirm school assignments for this home.

- $390,3005 bd3 ba2.8k sqft264 Walnut Grove Way, Pendergrass, GA 30567Off Market

- $347,5004 bd2 ba2.1k sqft286 Walnut Grove Way, Pendergrass, GA 30567Off Market
- $349,9004 bd3 ba2.4k sqft296 Walnut Grove Way, Pendergrass, GA 30567Sold
- $334,200-- bd2 ba2.1k sqft942 Starbuck Pkwy, Pendergrass, GA 30567Off Market
Similar homes
- $385,0005 bd3 ba2.4k sqft306 Walnut Grove Way, Pendergrass, GA 30567For Sale

 MLS ID #7807100, Jin Namgung, Point Honors and Associates, Realtors. FMLS GA
 - $345,0004 bd3 ba2.1k sqft38 Walnut Grove Way, Pendergrass, GA 30567For Sale
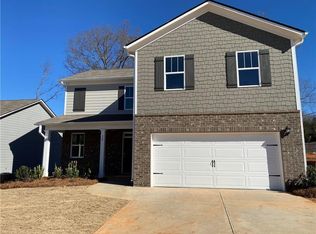 MLS ID #7699224, ZHAOBIN ZHANG, AllTrust Realty, Inc.. FMLS GA
 - $319,0004 bd3 ba1.9k sqft916 Independence Ave, Pendergrass, GA 30567For Sale
 MLS ID #7801595, Xiaozhou Jiang, Realty Resources ATL, Inc.. FMLS GA
 - $315,0004 bd3 ba1.8k sqft906 Independence Ave, Pendergrass, GA 30567For Sale
 MLS ID #7731602, Qian Wang, Atlanta Realty Global, LLC.. FMLS GA
 - $399,0004 bd4 ba2.5k sqft265 Laurel Cove Dr, Hoschton, GA 30548For SaleMLS ID #7664580, Xuekai Zheng, AllTrust Realty, Inc.. FMLS GA
- $389,0005 bd3 ba2.3k sqft37 Osprey Overlook Dr, Braselton, GA 30517For SaleMLS ID #7805237, SARA KIM, Turnkey Global Realty. FMLS GA
- $370,0004 bd3 ba2.2k sqft6357 Woodland Station Dr, Lula, GA 30554For SaleMLS ID #7772295, Joshua Grindle, Grindle Real Estate Group. FMLS GA
- $420,0005 bd3 ba2.9k sqft1086 Blind Brook Cir, Hoschton, GA 30548For SaleMLS ID #7809566, Beth Ann Hunter, RPM Realty, Inc.. FMLS GA
- $379,0003 bd3 ba1.8k sqft3529 Gaines Mill Rd, Gainesville, GA 30507Active
 MLS ID #10714406, Connie Quinn, BHGRE Metro Brokers. GAMLS
 - $369,0005 bd3 ba2.3k sqft138 Livingston Ct, Winder, GA 30680For SaleMLS ID #7815184, Santos Kim, SM Century Sky Gacboa, LLC.. FMLS GA
- $544,1263 bd3 ba3.2k sqft354 Blackberry Ct, Pendergrass, GA 30567ActiveMLS ID #10828502, Diana Shiver, Adams Homes Realty Inc.. GAMLS
- $364,9003 bd2 ba2.5k sqft970 Charles Hall Dr, Dacula, GA 30019For SaleMLS ID #7827336, Gracelyn Blakemore, Platinum Property Management Services, Inc.. FMLS GA
- $369,9993 bd2 ba1.6k sqft47 Hoke St, Maysville, GA 30558For SaleMLS ID #7771995, Stephen McClain, Your Home Sold Guaranteed Realty Crown Group. FMLS GA
- $375,0004 bd3 ba2.5k sqft1082 Eastmill Cv, Dacula, GA 30019For SaleMLS ID #7790687, My Tran, Virtual Properties Realty.com. FMLS GA
- $389,9003 bd2 ba1.6k sqft620 Lakeview Bend Circle, Jefferson, GA 30549For Sale
 MLS ID #CL361980, June Johnson, Property Watch, LLC. Hive MLS
 - $363,0004 bd3 ba1.8k sqft469 Arlington Ln, Commerce, GA 30529For SaleMLS ID #7758362, Duyen Lam, Good Investments Realty, Inc.. FMLS GA
- $385,0005 bd4 ba2.8k sqft206 Graham Campbell Ln, Statham, GA 30666For SaleMLS ID #7793820, Martha Reina, Chattahoochee North, LLC. FMLS GA
- $399,9004 bd3 ba2.4k sqft2535 Fairmont Park Ct, Dacula, GA 30019For SaleMLS ID #7803655, Joshua Grindle, Grindle Real Estate Group. FMLS GA
- $349,0004 bd3 ba1.9k sqft5871 Apple Grove Rd, Buford, GA 30519ActiveMLS ID #10827816, Kris M Kolarich, Southern Classic Realtors. GAMLS
- $399,5004 bd3 ba2.5k sqft5313 Catrina Way, Buford, GA 30519For SaleMLS ID #7795832, Nelson Ng, AllTrust Realty, Inc.. FMLS GA
