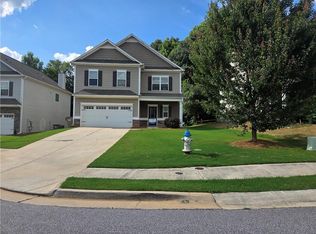
Luxury Meets Function: 4-Bed Home with Covered Patio & Versatile Loft Space
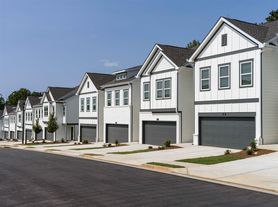
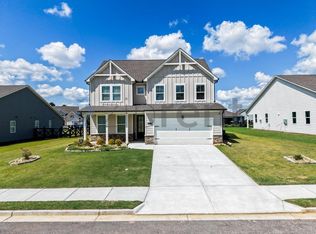
The McGinnis floor plan by Smith Douglas Homes, located in the desirable Allen Manor community, offers a rare ample backyard space for outdoor entertaining, play, or future personalization. The main level features a modern, open-concept layout highlighted by upgraded vinyl plank flooring that flows seamlessly throughout the main living areas, laundry room, and all bathrooms. At the heart of the home, the open kitchen is well-appointed with granite countertops, a large center island, upgraded 42" cabinetry, a tile backsplash, and upgraded appliances, all overlooking an inviting fireside family room. This level also provides convenient access to a covered patio, making indoor-outdoor living and grilling effortless. Both levels of the home showcase Smith Douglas Homes' signature 9-foot ceiling heights, creating a bright, open, and airy ambiance throughout. Upstairs, the layout transitions into a flexible open loft that is ideal for a home office, media area, or playroom. Situated off this central space are three comfortable secondary bedrooms and a spacious primary suite complete with a private, spa-like en-suite bath. ($15/m technology fee) lawn service will be included for 12 months
Rental Terms: Rent: $2,400, Application Fee: $50, Security Deposit: $2,400, Available Now
Pet Policy: Cats allowed, Dogs allowed This property allows self guided viewing without an appointment. Contact for details.
House for rent
$2,400/moFees may apply
523 Grover St, Hoschton, GA 30548
4beds
2,372sqft
Price may not include required fees and charges. Learn more|
Single family residence
Available now
Cats, dogs OK
What's special
Spacious primary suiteLarge center islandModern open-concept layoutUpgraded appliancesTile backsplashGranite countertopsUpgraded vinyl plank flooring
- 34 days |
- -- |
- -- |
Zillow last checked:
Listing updated:
Travel times

Let’s turn your rent into credit progress
Build credit history with every on-time payment and get credit for the payment you’re already making.
Facts & features
Interior
Bedrooms & bathrooms
- Bedrooms: 4
- Bathrooms: 3
- Full bathrooms: 2
- 1/2 bathrooms: 1
Interior area
- Total interior livable area: 2,372 sqft
Property
Parking
- Details: Contact manager
Construction
Type & style
- Home type: SingleFamily
- Property subtype: Single Family Residence
Community & HOA
Location
- Region: Hoschton
Financial & listing details
- Lease term: Contact For Details
Price history
| Date | Event | Price |
|---|---|---|
| 8/13/2026 | Listed for rent | $2,400$1/sqft |
Source: Zillow Rentals Report a problem | ||
| 8/7/2026 | Sold | $389,510-0.1%$164/sqft |
Source:  GAMLS #10725936 Report a problem GAMLS #10725936 Report a problem | ||
| 7/6/2026 | Pending sale | $389,900$164/sqft |
Source: GAMLS #10725936 Report a problem | ||
| 5/26/2026 | Price change | $389,900-3.7%$164/sqft |
Source: GAMLS #10725936 Report a problem | ||
| 5/22/2026 | Price change | $404,900-1%$171/sqft |
Source: GAMLS #10725936 Report a problem | ||
| 5/6/2026 | Price change | $408,900-2.4%$172/sqft |
Source: GAMLS #10725936 Report a problem | ||
| 4/6/2026 | Listed for sale | $418,890$177/sqft |
Source: GAMLS #10725936 Report a problem | ||
Neighborhood: 30548
Nearby schools
GreatSchools rating
- 7/10West Jackson Elementary SchoolGrades: PK-5Distance: 2.2 mi
- 7/10West Jackson Middle SchoolGrades: 6-8Distance: 1.8 mi
- 5/10Jackson County High SchoolGrades: 9-12Distance: 2.2 mi