Book your showing! Excellent location near GA-316 and I-85 in Lawrenceville, minutes from Kroger and Mall of Georgia, where you can find shopping, dining, and entertainment. Great Gwinnett Public Schools! Woodward Mill Elementary, Twin Rivers Middle School, and Mountain View High School! This comfortable home is waiting for you! Beautiful brick home! Take a tour of this wonderful 4-bedroom, 2.5-bathrooms, comfortable living space, with stainless steel appliances, granite countertops, and wood cabinets in the kitchen. Features open living space with a fireplace. Master Bedroom, Master bathroom, walk-in closet, 3 bedrooms with closets, and a 2nd full bath. Privacy-fenced backyard, 2-car garage, storage. And more! Come and see! Located on a cul-de-sac in The Park at Glenns Ridge. Take a tour. Book your appointment soon!
Active
$448,900
927 Park Hollow Way, Lawrenceville, GA 30043
4beds
2,604sqft
:
Get pre-qualified$2,816/mo
Single Family Residence, Residential
Built in 2005
6,534 Square Feet Lot
$444,300 Zestimate®
$172/sqft
$23/mo HOA
What's special
- 9 days |
- 65 |
- 2 |
Zillow last checked:
Listing updated:
Listed by:
Jessica Diaz,
EXP Realty, LLC. 888-959-9461
Source: FMLS GA,MLS#: 7818139
Facts & features
Interior
Bedrooms & bathrooms
- Bedrooms: 4
- Bathrooms: 3
- Full bathrooms: 2
- 1/2 bathrooms: 1
Rooms
- Room types: Bathroom, Bedroom, Dining Room, Great Room, Kitchen, Laundry, Living Room, Master Bathroom, Master Bedroom
Primary bedroom
- Features: Oversized Master
- Level: Oversized Master
Bedroom
- Features: Oversized Master
Primary bathroom
- Features: Double Vanity, Separate Tub/Shower
Dining room
- Features: Separate Dining Room
Kitchen
- Features: Kitchen Island, Pantry Walk-In, Stone Counters, View to Family Room, Wine Rack
Heating
- Central, Electric, Hot Water, Natural Gas
Cooling
- Central Air
Appliances
- Included: Dishwasher, Disposal, Dryer, Gas Cooktop, Gas Oven, Gas Range, Refrigerator, Washer
- Laundry: Laundry Room, Main Level
Features
- Crown Molding, Double Vanity, Entrance Foyer 2 Story, Vaulted Ceiling(s), Walk-In Closet(s)
- Flooring: Carpet, Hardwood
- Windows: None
- Basement: None
- Number of fireplaces: 1
- Fireplace features: Family Room, Living Room, Stone
- Common walls with other units/homes: No Common Walls
Interior area
- Total structure area: 2,604
- Total interior livable area: 2,604 sqft
Video & virtual tour
Property
Parking
- Total spaces: 2
- Parking features: Driveway, Garage, Garage Door Opener, Kitchen Level, Level Driveway
- Garage spaces: 2
- Has uncovered spaces: Yes
Accessibility
- Accessibility features: None
Features
- Levels: Two
- Stories: 2
- Patio & porch: Patio
- Exterior features: Garden, Private Yard, Rain Gutters
- Pool features: None
- Spa features: None
- Fencing: Back Yard,Fenced,Privacy,Wood
- Has view: Yes
- View description: Trees/Woods
- Waterfront features: None
- Body of water: None
Lot
- Size: 6,534 Square Feet
- Features: Back Yard, Cul-De-Sac, Landscaped
Details
- Additional structures: Garage(s)
- Parcel number: R7053 147
- Other equipment: None
- Horse amenities: None
Construction
Type & style
- Home type: SingleFamily
- Architectural style: Traditional
- Property subtype: Single Family Residence, Residential
Materials
- Brick 4 Sides
- Foundation: Slab
- Roof: Composition
Condition
- Resale
- New construction: No
- Year built: 2005
Utilities & green energy
- Electric: None
- Sewer: Public Sewer
- Water: Public
- Utilities for property: Cable Available, Electricity Available, Natural Gas Available, Sewer Available, Water Available
Green energy
- Energy efficient items: None
- Energy generation: None
Community & HOA
Community
- Features: None
- Security: Fire Alarm
- Subdivision: The Park Of Glenn Ridge
HOA
- Has HOA: Yes
- HOA fee: $280 annually
Location
- Region: Lawrenceville
Financial & listing details
- Price per square foot: $172/sqft
- Tax assessed value: $443,200
- Annual tax amount: $6,586
- Date on market: 8/2/2026
- Cumulative days on market: 131 days
- Electric utility on property: Yes
- Road surface type: Asphalt
Estimated market value
$444,300
$422,000 - $467,000
$2,538/mo
Price history
| Date | Event | Price |
|---|---|---|
| 8/7/2026 | Listed for sale | $448,900-0.2%$172/sqft |
Source:  FMLS GA #7818139 Report a problem FMLS GA #7818139 Report a problem | ||
| 8/1/2026 | Listing removed | $449,900$173/sqft |
Source: FMLS GA #7748693 Report a problem | ||
| 5/5/2026 | Price change | $449,900-3.9%$173/sqft |
Source: FMLS GA #7748693 Report a problem | ||
| 4/7/2026 | Listed for sale | $468,000+95%$180/sqft |
Source: FMLS GA #7748693 Report a problem | ||
| 2/10/2024 | Listing removed | -- |
Source: Zillow Rentals Report a problem | ||
| 1/24/2024 | Listed for rent | $2,600$1/sqft |
Source: Zillow Rentals Report a problem | ||
| 3/21/2006 | Sold | $240,000$92/sqft |
Source: Public Record Report a problem | ||
Public tax history
| Year | Property taxes | Tax assessment |
|---|---|---|
| 2025 | $6,586 +4.2% | $177,280 +5.6% |
| 2024 | $6,323 +39.9% | $167,800 |
| 2023 | $4,519 +6% | $167,800 +25.6% |
| 2022 | $4,266 +18.8% | $133,560 +35.3% |
| 2021 | $3,591 -0.6% | $98,720 |
| 2020 | $3,613 +5.1% | $98,720 +2.4% |
| 2019 | $3,439 | $96,360 |
| 2018 | $3,439 +1.9% | $96,360 +3.9% |
| 2016 | $3,374 +7.8% | $92,760 +9.3% |
| 2015 | $3,129 | $84,840 +21.2% |
| 2014 | $3,129 +19.6% | $70,000 |
| 2013 | $2,617 | $70,000 |
| 2012 | -- | $70,000 |
| 2011 | -- | $70,000 -25.1% |
| 2010 | -- | $93,440 |
| 2009 | -- | $93,440 |
| 2007 | -- | $93,440 +6.9% |
| 2006 | -- | $87,400 +478% |
| 2005 | -- | $15,120 |
Find assessor info on the county website
Monthly payment
Est. payment
Payment breakdown
Explore the cost of this home by adjusting the details. Changes won't be saved.Climate risks
Neighborhood: 30043
Nearby schools
GreatSchools rating
- 8/10Woodward Mill Elementary SchoolGrades: PK-5Distance: 1.2 mi
- 9/10Twin Rivers Middle SchoolGrades: 6-8Distance: 3.1 mi
- 7/10Mountain View High SchoolGrades: 9-12Distance: 3.3 mi
Schools provided by the listing agent
- Elementary: Woodward Mill
- Middle: Twin Rivers
- High: Mountain View
Source: FMLS GA. This data may not be complete. We recommend contacting the local school district to confirm school assignments for this home.
- $402,9005 bd4 ba2.1k sqft947 Park Hollow Way, Lawrenceville, GA 30043Off Market
- $435,0004 bd3 ba2.4k sqft957 Park Hollow Way, Lawrenceville, GA 30043Sold
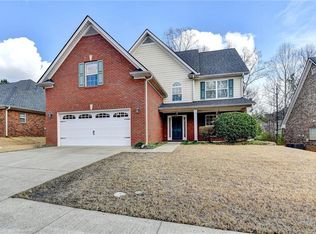
- $402,6004 bd3 ba2.4k sqft932 Park Hollow Way, Lawrenceville, GA 30043Off Market

- $432,9005 bd3 ba2.8k sqft922 Park Hollow Way, Lawrenceville, GA 30043Off Market

- $409,7004 bd4 ba2.4k sqft942 Park Hollow Way, Lawrenceville, GA 30043Off Market
- $470,0005 bd3 ba2.6k sqft1492 Park Hollow Ln, Lawrenceville, GA 30043Off Market
- $435,9005 bd3 ba2.6k sqft912 Park Hollow Way, Lawrenceville, GA 30043Off Market
- $435,0004 bd4 ba2.5k sqft967 Park Hollow Way, Lawrenceville, GA 30043Sold
A local agent can set up tours, give advice and negotiate with sellers.
Similar homes
- $465,0004 bd3 ba2.5k sqft1652 Park Hollow Ln, Lawrenceville, GA 30043For Sale
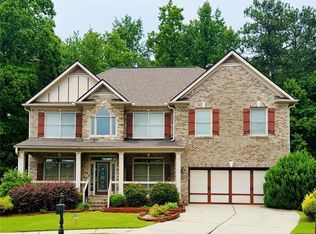
 MLS ID #7789601, ABRAHAM THOMAS, Georgia Turnkey Realty, LLC.. FMLS GA
 - $454,0004 bd3 ba2.5k sqft1252 Woodland View Rd, Lawrenceville, GA 30043For Sale
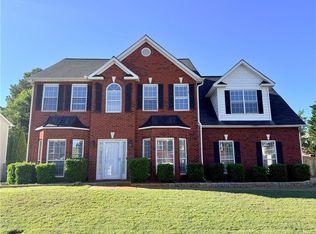 MLS ID #7774404, Duyen Lam, Good Investments Realty, Inc.. FMLS GA
 - $419,9003 bd3 ba1.9k sqft2072 Wildcat Falls Ln, Lawrenceville, GA 30043For Sale
 MLS ID #7813463, Seon Lee, King Star Realty. FMLS GA
 - $475,0005 bd3 ba3.4k sqft2320 Turtle Creek Way, Lawrenceville, GA 30043For Sale
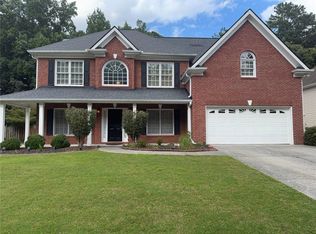 MLS ID #7814759, DEIDRA RICHARDS, Wynd Realty, LLC. FMLS GA
 - $420,0005 bd3 ba3k sqft895 Paper Creek Dr, Lawrenceville, GA 30046For SaleMLS ID #7815961, Basil Ibenyenwa, HomeSmart. FMLS GA
- $349,9004 bd2 ba2.5k sqft1148 Whithers Dr, Lawrenceville, GA 30045Active
 MLS ID #10823276, Kathleen Sickeler, Coldwell Banker Realty. GAMLS
 - $485,0003 bd3 ba1.9k sqft733 Vinebrook Ln, Suwanee, GA 30024For SaleMLS ID #7818497, Zhao Lu, Georgia Realty Brokers International Corporation. FMLS GA
- $430,0005 bd3 ba2.6k sqft2416 Peach Shoals Cir, Dacula, GA 30019ActiveMLS ID #10795811, Christina Tran, Harry Norman Realtors. GAMLS
- $322,0003 bd3 ba2.3k sqft1064 Spanish Moss Ct, Lawrenceville, GA 30045Sold
- $470,0005 bd4 ba2.9k sqft3953 Lost Oak Dr, Buford, GA 30519For SaleMLS ID #7810287, Viet Doan, NDI Maxim Residential. FMLS GA
- $485,0005 bd3 ba2.7k sqft769 Roxholly Ln, Buford, GA 30518For SaleMLS ID #7818304, Dirk Sorkin, Americas Realty, Inc.. FMLS GA
- $499,0005 bd3 ba2.9k sqft1343 Wilson Manor Cir, Lawrenceville, GA 30045For SaleMLS ID #7810906, Lizbeth Angarita, Virtual Properties Realty. Biz. FMLS GA
- $410,0004 bd3 ba2.2k sqft2775 Emerald Springs Dr, Lawrenceville, GA 30045For SaleMLS ID #7785806, George Williams, Royal Realty. FMLS GA
- $400,0005 bd3 ba3k sqft3357 Drayton Manor Run, Lawrenceville, GA 30046For SaleMLS ID #7765712, Bilal Khalid, Atlanta Home Estate Realty, Inc.. FMLS GA
- $412,9004 bd3 ba2.3k sqft542 Hinton Farm Way, Dacula, GA 30019Active Under ContractMLS ID #10798847, Leiming Zhang, Vistaray USA Inc. GAMLS
- $425,0003 bd3 ba2.2k sqft487 Musical Ct, Lawrenceville, GA 30044For SaleMLS ID #7788884, Sarah Vo, Investors Capital Realty, LLC. FMLS GA
- $460,0006 bd5 ba2.7k sqft1302 Ida Woods Ln, Lawrenceville, GA 30045For SaleMLS ID #7744068, Gloria Arriaga, Dalton Wade, Inc.. FMLS GA
- $399,9004 bd4 ba3.1k sqft1673 Wilson Manor Cir, Lawrenceville, GA 30045ActiveMLS ID #10774999, Michael Bolet, Fathom Realty GA, LLC. GAMLS
- $380,0004 bd3 ba1.9k sqft2965 Riverbend Dr, Snellville, GA 30078For SaleMLS ID #7792069, Anna Claire Schroll, Lotus Property Investments, LLC.. FMLS GA
- $490,0004 bd4 ba3.1k sqft1377 Allspice Way, Lawrenceville, GA 30045ActiveMLS ID #10785100, Thuy T Tran, NDI Maxim Residential LLC.. GAMLS
