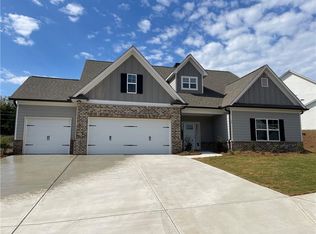
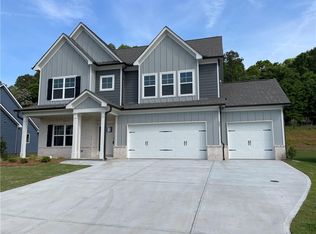
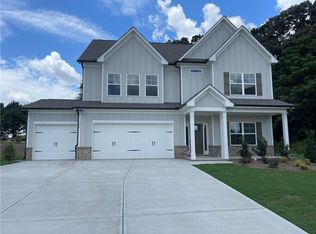
Move in Ready! Hurry before this home is gone! Limited Time 3.75%-4.99% Rates available for summer savings. Discover the perfect blend of space, comfort, and style in the Hickory floor plan at Wehunt Meadows. This home sits on a HUGE lot. This beautifully designed 5-bedroom, 4-bath home offering 2,655 sq ft is thoughtfully crafted for both everyday living and effortless entertaining. Step inside to a bright, open layout filled with natural light and designer touches throughout. The gourmet kitchen is the heart of the home, featuring 42" Elegant cabinetry, beautiful quartz countertops, stainless appliances, and an oversized island ideal for gathering with family and friends. The main level includes a spacious guest bedroom with a full bath, perfect for visitors or multi-generational living. Upstairs, retreat to the luxurious owner's suite showcasing tray ceilings, a spa-inspired tiled shower with bench, and a generous walk-in closet. Three additional bedrooms-all with walk-in closets-provide flexibility for growing families, guests, or home office needs. A well-equipped upstairs laundry room with sink and cabinetry adds everyday convenience. Enjoy larger homesites, scenic surroundings, and conveniently located near parks, shopping, dining, and top-rated schools, Wehunt Meadows offers peaceful living with easy access to everything you need.
Active
Price cut: $5K (8/31)
$469,990
507 Wehunt Dr, Hoschton, GA 30548
5beds
2,655sqft
Single Family Residence
Built in 2026
0.34 Acres Lot
$468,700 Zestimate®
$177/sqft
$67/mo HOA
What's special
- 177 days
- 110
- 17
Zillow last checked:
Listing updated:
Listed by:
Najja Nicholson nnicholson@davidsonhomes.com,
Davidson Realty GA,
Indie Shaffer 678-847-8887,
Davidson Realty GA
Source: GAMLS,MLS#: 10712832
Facts & features
Interior
Bedrooms & bathrooms
- Bedrooms: 5
- Bathrooms: 4
- Full bathrooms: 4
- Main level bathrooms: 1
- Main level bedrooms: 1
Rooms
- Room types: Family Room, Laundry, Office
Dining room
- Features: Dining Rm/Living Rm Combo
Kitchen
- Features: Kitchen Island, Pantry, Solid Surface Counters, Walk-in Pantry
Heating
- Central, Zoned, Electric
Cooling
- Central Air, Zoned, Electric, Ceiling Fan(s)
Appliances
- Included: Convection Oven, Cooktop, Dishwasher, Disposal, Electric Water Heater, Microwave, Oven, Stainless Steel Appliance(s)
- Laundry: In Hall, Upper Level
Features
- Double Vanity, High Ceilings, Tile Bath, Tray Ceiling(s), Walk-In Closet(s)
- Flooring: Carpet, Other
- Basement: None
- Attic: Pull Down Stairs
- Number of fireplaces: 1
- Fireplace features: Family Room, Factory Built, Other
Interior area
- Total structure area: 2,655
- Total interior livable area: 2,655 sqft
- Finished area above ground: 2,655
- Finished area below ground: 0
Property
Parking
- Parking features: Garage, Garage Door Opener, Attached, Kitchen Level
- Has attached garage: Yes
Features
- Levels: Two
- Stories: 2
- Patio & porch: Patio, Porch
Lot
- Size: 0.34 Acres
- Features: None
Details
- Parcel number: 0.0
Construction
Type & style
- Home type: SingleFamily
- Architectural style: Traditional,Craftsman
- Property subtype: Single Family Residence
Materials
- Brick, Other, Concrete
- Foundation: Slab
- Roof: Composition
Condition
- Under Construction
- New construction: Yes
- Year built: 2026
Details
- Warranty included: Yes
Utilities & green energy
- Electric: 220 Volts
- Sewer: Public Sewer
- Water: Public
- Utilities for property: Cable Available, Electricity Available, High Speed Internet, Natural Gas Available, Phone Available, Sewer Available, Sewer Connected, Underground Utilities, Water Available
Community & HOA
Community
- Features: None
- Subdivision: Wehunt Meadows
HOA
- Has HOA: Yes
- Services included: Management Fee, Maintenance Grounds, Insurance
- HOA fee: $800 annually
Location
- Region: Hoschton
Financial & listing details
- Price per square foot: $177/sqft
- Date on market: 3/15/2026
- Cumulative days on market: 176 days
- Listing agreement: Exclusive Right To Sell
- Listing terms: 1031 Exchange,Cash,Conventional,FHA,USDA Loan,VA Loan
- Electric utility on property: Yes
Estimated market value
$468,700
$445,000 - $492,000
$2,810/mo
Price history
| Date | Event | Price |
|---|---|---|
| 8/31/2026 | Price change | $469,990-1.1%$177/sqft |
Source:  GAMLS #10712832 Report a problem GAMLS #10712832 Report a problem | ||
| 8/1/2026 | Price change | $474,990-6.9%$179/sqft |
Source: GAMLS #10712832 Report a problem | ||
| 7/14/2026 | Price change | $509,990-1.9%$192/sqft |
Source: GAMLS #10712832 Report a problem | ||
| 7/1/2026 | Price change | $519,990-1.1%$196/sqft |
Source: GAMLS #10712832 Report a problem | ||
| 6/25/2026 | Price change | $525,9000%$198/sqft |
Source: GAMLS #10712832 Report a problem | ||
| 6/10/2026 | Price change | $525,910+0%$198/sqft |
Source: GAMLS #10712832 Report a problem | ||
| 6/4/2026 | Price change | $525,900+3.1%$198/sqft |
Source: GAMLS #10712832 Report a problem | ||
| 3/27/2026 | Price change | $509,900-4.1%$192/sqft |
Source: GAMLS #10712832 Report a problem | ||
| 3/21/2026 | Price change | $531,782+1.7%$200/sqft |
Source: GAMLS #10712832 Report a problem | ||
| 3/18/2026 | Listed for sale | $523,138$197/sqft |
Source: GAMLS #10712832 Report a problem | ||
Public tax history
Tax history is unavailable.
Monthly payment
Est. payment
Payment breakdown
Explore the cost of this home by adjusting the details. Changes won't be saved.Climate risks
Neighborhood: 30548
Nearby schools
Schools provided by the listing agent
- Elementary: West Jackson
- Middle: West Jackson
- High: Jackson County
Source: GAMLS. This data may not be complete. We recommend contacting the local school district to confirm school assignments for this home.

Similar homes
- $469,9004 bd3 ba2.6k sqft120 Morris Creek Dr, Hoschton, GA 30548Active
 MLS ID #10806167, Jenna Matheny, Realistry Brokerage, LLC. GAMLS
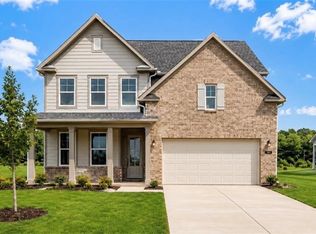
 - $469,9905 bd4 ba2.6k sqft507 Grand Wehunt Dr, Hoschton, GA 30548New Construction
 FMLS GA
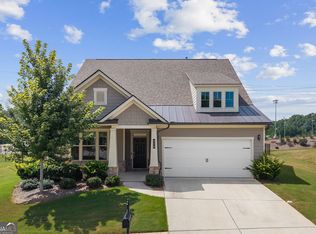
 - $480,0004 bd4 ba2.8k sqft352 Chestnut Chase, Hoschton, GA 30548Active
 MLS ID #10834568, Yoonji Han, The Promise Realty Group. GAMLS
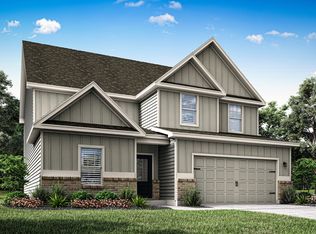
 - from $444,9004 bd3 ba2.2k sqftHartwell Plan, Lake Preserve at Jackson Trail, Hoschton, GA 30548New Construction
 LGI Homes
 - $549,0005 bd4 ba3.1k sqft365 Chestnut Chas, Hoschton, GA 30548ActiveMLS ID #10784466, Vince Lowery, V. Low Properties Inc.. GAMLS
- $449,9004 bd3 ba2.7k sqft358 Mulberry Rd, Winder, GA 30680ActiveMLS ID #10769430, Jemise Jordan, Virtual Properties Realty.com. GAMLS
- $445,0005 bd3 ba2.7k sqft166 Traminer Way, Braselton, GA 30517ActiveMLS ID #10823318, Mario Fermin, Best Source Realty, LLC. GAMLS
- $446,9004 bd3 ba2.2k sqft306 Sunfish Cir, Jefferson, GA 30549ActiveGAMLS
- $534,9004 bd4 ba2.4k sqft140 Coffee Ln, Hoschton, GA 30548ActiveGAMLS
- $444,9004 bd3 ba2.2k sqft15 Bluegill Dr, Jefferson, GA 30549ActiveMLS ID #10683272, Dale Hill, LGI Homes Realty LLC. GAMLS
- $445,9004 bd3 ba2.2k sqft127 Darter Ct, Jefferson, GA 30549ActiveGAMLS
- $576,0795 bd4 ba3.4k sqft368 Scarlett Rose Way #123A, Hoschton, GA 30548Active Under ContractMLS ID #10667390, Julie R Giles, Chafin Realty, Inc.. GAMLS
- $572,4795 bd4 ba3.4k sqft369 Scarlett Rose Way #115A, Hoschton, GA 30548ActiveMLS ID #10667377, Vivian Nation, Chafin Realty, Inc.. GAMLS
- $678,8904 bd4 ba3.4k sqft158 Races Road, Hoschton, GA 30548New Construction
 Hive MLS
 - $469,9004 bd3 ba2.4k sqft7376 Rocklin Ln, Flowery Branch, GA 30542ActiveMLS ID #10840428, Flip Fenno, McKinley Properties LLC. GAMLS
