Come on home to The Hartwell by LGI Homes - a spacious, energy-smart beauty with plenty of room for family, friends, and a touch of Southern hospitality. This thoughtfully designed two-story floor plan proves that comfort and charm can live under the same roof without running up your power bill. Step inside and you'll find wide-open living spaces that invite you to kick back and stay awhile. The formal living and dining rooms are perfectly separated - because let's be honest, sometimes you want a spot for guests, and sometimes you need a place to hide the kids' toys. At the heart of the home, the chef-ready kitchen shines with energy-efficient Whirlpool appliances, granite countertops, and a walk-in pantry big enough to stock up for the next family fish fry. Upstairs, the private owner's suite is your own peaceful retreat, complete with a large walk-in closet and a spa-inspired bath - ideal for unwinding after a long day. Three additional bedrooms and a flexible loft area make it easy to create space for everyone (and everything) you love. Beyond your front door, the charm of Lake Preserve at Jackson Trail awaits. Enjoy peaceful strolls, watch the sunset dance across the community's stocked pond, or cast a line and see what's biting. And with energy-saving features like programmable thermostats, LED ENERGY STAR lighting, USB charging outlets, and a Wi-Fi-enabled garage door opener, you'll rest easy knowing your home is working smarter - not harder. The Hartwell blends timeless style, modern efficiency, and good old-fashioned Southern warmth - the kind of place where comfort comes easy and every day feels like a front-porch kind of day.
Active
$444,900
15 Bluegill Dr, Jefferson, GA 30549
4beds
2,231sqft
Single Family Residence
Built in 2024
0.28 Acres Lot
$444,000 Zestimate®
$199/sqft
$-- HOA
What's special
- 228 days
- 15
- 0
Zillow last checked:
Listing updated:
Listed by:
Dale Hill 404-772-9988,
LGI Homes Realty LLC
Source: GAMLS,MLS#: 10683272
Facts & features
Interior
Bedrooms & bathrooms
- Bedrooms: 4
- Bathrooms: 3
- Full bathrooms: 2
- 1/2 bathrooms: 1
Rooms
- Room types: Bonus Room, Family Room, Foyer, Laundry, Other
Dining room
- Features: Dining Rm/Living Rm Combo
Kitchen
- Features: Kitchen Island, Pantry, Solid Surface Counters, Walk-in Pantry
Heating
- Electric
Cooling
- Ceiling Fan(s), Electric
Appliances
- Included: Dishwasher, Disposal, Electric Water Heater, Microwave, Oven/Range (Combo), Refrigerator, Stainless Steel Appliance(s)
- Laundry: Upper Level
Features
- Separate Shower, Soaking Tub, Walk-In Closet(s)
- Flooring: Carpet, Laminate, Other
- Windows: Double Pane Windows
- Basement: None
- Attic: Pull Down Stairs
- Has fireplace: No
Interior area
- Total structure area: 2,231
- Total interior livable area: 2,231 sqft
- Finished area above ground: 2,231
- Finished area below ground: 0
Property
Parking
- Total spaces: 2
- Parking features: Attached, Garage, Garage Door Opener
- Has attached garage: Yes
Features
- Levels: Two
- Stories: 2
- Patio & porch: Porch
Lot
- Size: 0.28 Acres
- Features: Level
- Residential vegetation: Grassed
Details
- Parcel number: 106E 176
Construction
Type & style
- Home type: SingleFamily
- Architectural style: Brick/Frame
- Property subtype: Single Family Residence
Materials
- Brick, Other
- Foundation: Slab
- Roof: Composition
Condition
- New Construction
- New construction: Yes
- Year built: 2024
Details
- Warranty included: Yes
Utilities & green energy
- Sewer: Public Sewer
- Water: Public
- Utilities for property: Cable Available, Electricity Available, High Speed Internet, Phone Available, Sewer Connected, Underground Utilities, Water Available
Green energy
- Energy efficient items: Appliances
Community & HOA
Community
- Features: Lake, Playground, Sidewalks, Street Lights
- Security: Carbon Monoxide Detector(s), Smoke Detector(s)
- Subdivision: Lake Preserve at Jackson Trail
HOA
- Has HOA: Yes
- Services included: Management Fee, Other
Location
- Region: Jefferson
Financial & listing details
- Price per square foot: $199/sqft
- Tax assessed value: $75,000
- Annual tax amount: $783
- Date on market: 1/14/2026
- Cumulative days on market: 44 days
- Listing agreement: Exclusive Right To Sell
- Electric utility on property: Yes
Estimated market value
$444,000
$422,000 - $466,000
$2,381/mo
Price history
| Date | Event | Price |
|---|---|---|
| 8/5/2026 | Listed for sale | $444,900$199/sqft |
Source:  GAMLS #10683272 Report a problem GAMLS #10683272 Report a problem | ||
| 2/2/2026 | Pending sale | $444,900$199/sqft |
Source: GAMLS #10683272 Report a problem | ||
| 2/2/2026 | Listed for sale | $444,900$199/sqft |
Source: GAMLS #10683272 Report a problem | ||
Public tax history
| Year | Property taxes | Tax assessment |
|---|---|---|
| 2025 | $783 | $30,000 |
Find assessor info on the county website
Monthly payment
Est. payment
Payment breakdown
Explore the cost of this home by adjusting the details. Changes won't be saved.Climate risks
Neighborhood: 30549
Nearby schools
Schools provided by the listing agent
- Elementary: Gum Springs
- Middle: West Jackson
- High: Jackson County
Source: GAMLS. This data may not be complete. We recommend contacting the local school district to confirm school assignments for this home.

- $411,9003 bd2 ba1.8k sqft352 Sunfish Cir, Jefferson, GA 30549New Construction
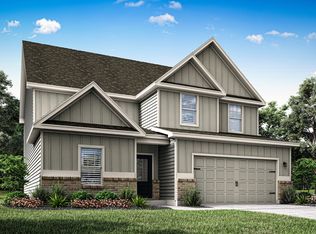
- from $444,9004 bd3 ba2.2k sqftHartwell Plan, Lake Preserve at Jackson Trail, Hoschton, GA 30548New Construction
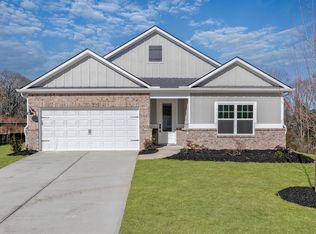
- from $413,9003 bd2 ba1.8k sqftBurton Plan, Lake Preserve at Jackson Trail, Hoschton, GA 30548New Construction
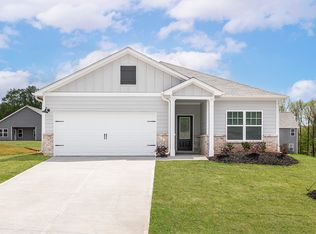
- from $353,9003 bd2 ba1.4k sqftBlanco Plan, Lake Preserve at Jackson Trail, Hoschton, GA 30548New Construction
Similar homes
- $446,9004 bd3 ba2.2k sqft306 Sunfish Cir, Jefferson, GA 30549Active
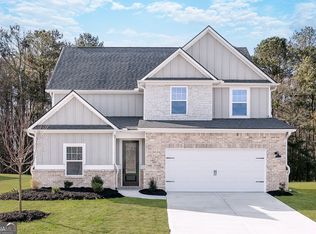
 GAMLS
GAMLS - $445,9004 bd3 ba2.2k sqft127 Darter Ct, Jefferson, GA 30549Active
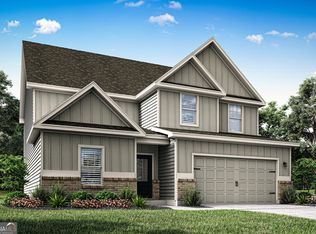 GAMLS
GAMLS - $448,9004 bd3 ba2.2k sqft73 Bluegill Dr, Jefferson, GA 30549Active
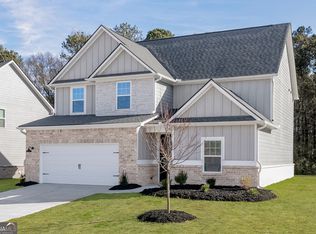 GAMLS
GAMLS - $447,9003 bd3 ba1.6k sqft87 Egret Ct, Jefferson, GA 30549Active
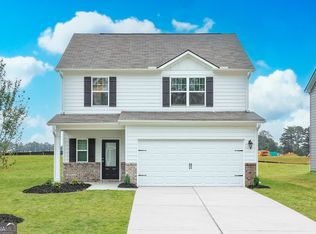 MLS ID #10761252, Dale Hill, LGI Homes Realty LLC. GAMLS
 - $405,9003 bd3 ba2k sqft307 Egret Ct, Jefferson, GA 30549ActiveGAMLS
- $395,9003 bd3 ba1.6k sqft278 Sunfish Cir, Jefferson, GA 30549ActiveGAMLS
- $354,9003 bd2 ba1.4k sqft115 Darter Ct, Jefferson, GA 30549ActiveGAMLS
- $390,0004 bd3 ba2.2k sqft4317 Links Blvd, Jefferson, GA 30549ActiveMLS ID #10823658, Kacie DeLeon, Real Broker, LLC. GAMLS
- $435,9004 bd4 ba2.6k sqft56 Inman Park Lot 14, Winder, GA 30680ActiveMLS ID #10811820, Kristin K Thomas, Reynolds Realty LLC. GAMLS
- $414,9004 bd3 ba2.4k sqft55 Inman Park Lot 15, Winder, GA 30680ActiveMLS ID #10811818, Kristin K Thomas, Reynolds Realty LLC. GAMLS
- $450,0004 bd4 ba2.2k sqft522 Mountain Creek Dr, Maysville, GA 30558ActiveMLS ID #10833273, Tanya Pickens, Opendoor Brokerage. GAMLS
- $525,0004 bd3 ba2.6k sqft111 Cherokee Rose Ln, Hoschton, GA 30548ActiveMLS ID #10761030, Jason Moore, REMAX Around Atlanta. GAMLS
- $429,9004 bd4 ba2.6k sqft406 Myles Way, Winder, GA 30680ActiveMLS ID #10811824, Kristin K Thomas, Reynolds Realty LLC. GAMLS
