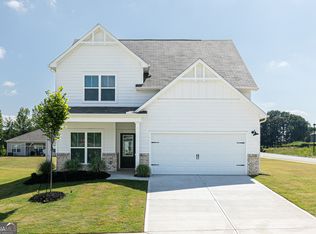
Introducing the Oak at Lake Preserve! This beautifully crafted two-story home offers the space, style, and functionality today's buyers desire. Featuring 4 bedrooms, 2.5 bathrooms, and a thoughtfully designed open-concept layout, the Oak is perfect for both entertaining and everyday living. The chef-ready kitchen boasts granite countertops, stainless steel appliances, abundant cabinet space, and a large island overlooking the spacious family and dining areas. Upstairs, the private owner's suite offers a peaceful retreat with a large walk-in closet and an en-suite bath. Three additional bedrooms provide plenty of room for family, guests, a home office, or flex space to fit your lifestyle. Enjoy outdoor living from the covered patio and the tranquility of life at Lake Preserve at Jackson Trail. Conveniently located near shopping, dining, schools, and major commuter routes, this move-in ready home combines modern design with exceptional value. Energy-efficient features and designer upgrades throughout make homeownership even easier.
Active
Price cut: $1K (8/7)
$411,900
352 Sunfish Cir, Jefferson, GA 30549
3beds
1,883sqft
Single Family Residence
Built in 2024
0.25 Acres Lot
$410,300 Zestimate®
$219/sqft
$-- HOA
What's special
Thoughtfully designed open-concept layoutStainless steel appliancesEn-suite bathCovered patioLarge walk-in closetGranite countertopsAbundant cabinet space
- 59 days |
- 1 |
- 0 |
Zillow last checked:
Listing updated:
Listed by:
Dale Hill 404-772-9988,
LGI Homes Realty LLC
Source: GAMLS,MLS#: 10789710
Facts & features
Interior
Bedrooms & bathrooms
- Bedrooms: 3
- Bathrooms: 2
- Full bathrooms: 2
- Main level bathrooms: 2
- Main level bedrooms: 3
Rooms
- Room types: Foyer, Laundry, Other, Sun Room
Dining room
- Features: Dining Rm/Living Rm Combo, L Shaped
Kitchen
- Features: Breakfast Area, Kitchen Island, Pantry, Solid Surface Counters
Heating
- Electric
Cooling
- Ceiling Fan(s), Electric
Appliances
- Included: Dishwasher, Disposal, Electric Water Heater, Microwave, Oven/Range (Combo), Refrigerator, Stainless Steel Appliance(s)
- Laundry: Common Area, Other
Features
- Master On Main Level, Separate Shower, Soaking Tub, Walk-In Closet(s)
- Flooring: Carpet, Laminate, Other
- Windows: Double Pane Windows
- Basement: None
- Attic: Pull Down Stairs
- Has fireplace: No
Interior area
- Total structure area: 1,883
- Total interior livable area: 1,883 sqft
- Finished area above ground: 1,883
- Finished area below ground: 0
Property
Parking
- Total spaces: 2
- Parking features: Attached, Garage, Garage Door Opener
- Has attached garage: Yes
Features
- Levels: One
- Stories: 1
- Patio & porch: Patio, Porch
Lot
- Size: 0.25 Acres
- Features: Level
- Residential vegetation: Grassed
Details
- Parcel number: 106E 223
Construction
Type & style
- Home type: SingleFamily
- Architectural style: Brick/Frame
- Property subtype: Single Family Residence
Materials
- Brick, Other
- Foundation: Slab
- Roof: Composition
Condition
- New Construction
- New construction: Yes
- Year built: 2024
Details
- Warranty included: Yes
Utilities & green energy
- Sewer: Public Sewer
- Water: Public
- Utilities for property: Cable Available, Electricity Available, High Speed Internet, Phone Available, Sewer Connected, Underground Utilities, Water Available
Green energy
- Energy efficient items: Appliances
Community & HOA
Community
- Features: Lake, Playground, Sidewalks, Street Lights
- Security: Carbon Monoxide Detector(s), Smoke Detector(s)
- Subdivision: Lake Preserve at Jackson Trail
HOA
- Has HOA: Yes
- Services included: Management Fee, Other
Location
- Region: Jefferson
Financial & listing details
- Price per square foot: $219/sqft
- Tax assessed value: $75,000
- Annual tax amount: $783
- Date on market: 6/19/2026
- Cumulative days on market: 59 days
- Listing agreement: Exclusive Right To Sell
- Electric utility on property: Yes
Estimated market value
$410,300
$390,000 - $431,000
Not available
Price history
| Date | Event | Price |
|---|---|---|
| 8/7/2026 | Price change | $411,900-0.2%$219/sqft |
Source:  GAMLS #10789710 Report a problem GAMLS #10789710 Report a problem | ||
| 6/19/2026 | Listed for sale | $412,900$219/sqft |
Source: GAMLS #10789710 Report a problem | ||
Public tax history
| Year | Property taxes | Tax assessment |
|---|---|---|
| 2025 | $783 | $30,000 |
Find assessor info on the county website
Monthly payment
Est. payment
Payment breakdown
Explore the cost of this home by adjusting the details. Changes won't be saved.Climate risks
Neighborhood: 30549
Nearby schools
GreatSchools rating
- 8/10Gum Springs Elementary SchoolGrades: PK-5Distance: 1.5 mi
- 7/10West Jackson Middle SchoolGrades: 6-8Distance: 1.7 mi
- 5/10Jackson County High SchoolGrades: 9-12Distance: 2.8 mi
Schools provided by the listing agent
- Elementary: Gum Springs
- Middle: West Jackson
- High: Jackson County
Source: GAMLS. This data may not be complete. We recommend contacting the local school district to confirm school assignments for this home.
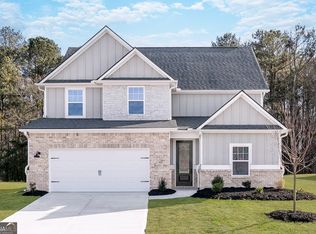
- $444,9004 bd3 ba2.2k sqft15 Bluegill Dr, Jefferson, GA 30549New Construction
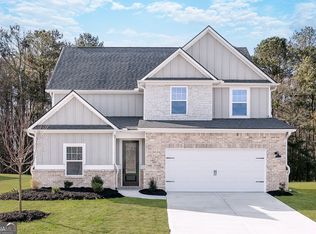
- $446,9004 bd3 ba2.2k sqft306 Sunfish Cir, Jefferson, GA 30549New Construction
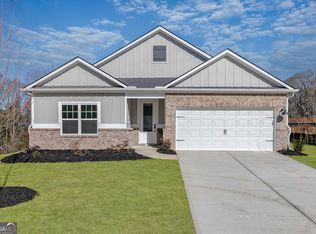
- $419,9003 bd2 ba1.8k sqft29 Bluegill Dr, Jefferson, GA 30549New Construction

- $409,9003 bd2 ba1.8k sqft292 Sunfish Cir, Jefferson, GA 30549Sold
- from $444,9004 bd3 ba2.2k sqftHartwell Plan, Lake Preserve at Jackson Trail, Hoschton, GA 30548New Construction
- from $413,9003 bd2 ba1.8k sqftBurton Plan, Lake Preserve at Jackson Trail, Hoschton, GA 30548New Construction
- from $353,9003 bd2 ba1.4k sqftBlanco Plan, Lake Preserve at Jackson Trail, Hoschton, GA 30548New Construction
- from $393,9003 bd3 ba1.6k sqftAvery Plan, Lake Preserve at Jackson Trail, Hoschton, GA 30548New Construction
A local agent can set up tours, give advice and negotiate with sellers.
A local lender can help you make sure your offer is ready when you are.
Similar homes
- $411,9003 bd3 ba2k sqft195 Sunfish Cir, Jefferson, GA 30549Active
 GAMLS
GAMLS - $410,9004 bd2 ba2.2k sqft260 Sunfish Cir, Jefferson, GA 30549ActiveMLS ID #10789706, Dale Hill, LGI Homes Realty LLC. GAMLS
- $405,9003 bd3 ba2k sqft307 Egret Ct, Jefferson, GA 30549ActiveGAMLS
- $419,9003 bd2 ba1.8k sqft29 Bluegill Dr, Jefferson, GA 30549ActiveGAMLS
- $410,9003 bd3 ba2k sqft243 Egret Ct, Jefferson, GA 30549ActiveGAMLS
- $395,9003 bd3 ba1.6k sqft278 Sunfish Cir, Jefferson, GA 30549ActiveGAMLS
- $408,9003 bd2 ba1.8k sqft181 Darter Ct, Jefferson, GA 30549ActiveMLS ID #10782986, Dale Hill, LGI Homes Realty LLC. GAMLS
- $446,9004 bd3 ba2.2k sqft306 Sunfish Cir, Jefferson, GA 30549ActiveGAMLS
- $410,0004 bd3 ba2.1k sqft482 Logans Way, Hoschton, GA 30548ActiveMLS ID #10827253, Tammy Shekey, Keller Williams Realty Atl. Partners. GAMLS
- $369,9003 bd2 ba1.8k sqft444 Egret Ct, Jefferson, GA 30549ActiveMLS ID #10783068, Lisa P Williams, Purdy Real Estate. GAMLS
- $445,9004 bd3 ba2.2k sqft127 Darter Ct, Jefferson, GA 30549ActiveGAMLS
- $382,9003 bd3 ba1.5k sqft202 Egret Ct, Jefferson, GA 30549ActiveMLS ID #10789695, Dale Hill, LGI Homes Realty LLC. GAMLS
- $355,0004 bd3 ba1.7k sqft207 Saddle Trl, Jefferson, GA 30549ActiveMLS ID #10815546, Harrison Potts, Norton Commercial Acreage Group. GAMLS
- $361,9003 bd2 ba1.4k sqft244 Sunfish Cir, Jefferson, GA 30549ActiveGAMLS
- $354,9003 bd2 ba1.4k sqft115 Darter Ct, Jefferson, GA 30549ActiveGAMLS
- $363,9003 bd2 ba1.4k sqft89 Bluegill Dr, Jefferson, GA 30549ActiveGAMLS
- $448,9004 bd3 ba2.2k sqft73 Bluegill Dr, Jefferson, GA 30549ActiveGAMLS
- $444,9004 bd3 ba2.2k sqft15 Bluegill Dr, Jefferson, GA 30549ActiveMLS ID #10683272, Dale Hill, LGI Homes Realty LLC. GAMLS
- $360,9003 bd2 ba1.4k sqft217 Darter Ct, Jefferson, GA 30549ActiveMLS ID #10817470, Dale Hill, LGI Homes Realty LLC. GAMLS
- $447,9003 bd3 ba1.6k sqft87 Egret Ct, Jefferson, GA 30549ActiveMLS ID #10761252, Dale Hill, LGI Homes Realty LLC. GAMLS
