Welcome to the Charleston at Lake Preserve! This stunning two-story home offers the space and versatility today's buyers are looking for, featuring 4 bedrooms, 2.5 bathrooms, and an open-concept design perfect for entertaining and everyday living. The chef-ready kitchen is equipped with granite countertops, stainless steel appliances, abundant cabinet space, and a large island that seamlessly connects to the spacious family and dining areas. Upstairs, the private owner's suite provides a relaxing retreat with a generous walk-in closet and an en-suite bath featuring dual sinks and ample storage. Three additional bedrooms and a versatile loft offer plenty of room for family, guests, a home office, or a media space. Thoughtful storage solutions throughout the home add convenience and functionality. Nestled within Lake Preserve at Jackson Trail, residents enjoy a peaceful setting with convenient access to shopping, dining, schools, and major commuter routes. With stylish finishes, energy-efficient features, and exceptional value, the Charleston is designed to fit a variety of lifestyles.
Active
Price increase: $4K (7/5)
$382,900
202 Egret Ct, Jefferson, GA 30549
3beds
1,554sqft
Single Family Residence
Built in 2024
0.25 Acres Lot
$382,300 Zestimate®
$246/sqft
$-- HOA
What's special
Stylish finishesStainless steel appliancesGenerous walk-in closetEnergy-efficient featuresGranite countertopsAbundant cabinet spaceChef-ready kitchen
- 65 days |
- 10 |
- 2 |
Zillow last checked:
Listing updated:
Listed by:
Dale Hill 404-772-9988,
LGI Homes Realty LLC
Source: GAMLS,MLS#: 10789695
Facts & features
Interior
Bedrooms & bathrooms
- Bedrooms: 3
- Bathrooms: 3
- Full bathrooms: 2
- 1/2 bathrooms: 1
Rooms
- Room types: Foyer, Laundry, Other
Dining room
- Features: Dining Rm/Living Rm Combo
Kitchen
- Features: Breakfast Bar, Pantry, Solid Surface Counters
Heating
- Electric
Cooling
- Ceiling Fan(s), Electric
Appliances
- Included: Dishwasher, Disposal, Electric Water Heater, Microwave, Oven/Range (Combo), Refrigerator, Stainless Steel Appliance(s)
- Laundry: Other, Upper Level
Features
- Other, Walk-In Closet(s)
- Flooring: Carpet, Laminate, Other
- Windows: Double Pane Windows
- Basement: None
- Attic: Pull Down Stairs
- Has fireplace: No
Interior area
- Total structure area: 1,554
- Total interior livable area: 1,554 sqft
- Finished area above ground: 1,554
- Finished area below ground: 0
Property
Parking
- Total spaces: 2
- Parking features: Attached, Garage, Garage Door Opener
- Has attached garage: Yes
Features
- Levels: Two
- Stories: 2
Lot
- Size: 0.25 Acres
- Features: Level
- Residential vegetation: Grassed
Details
- Parcel number: 106E 165
Construction
Type & style
- Home type: SingleFamily
- Architectural style: Brick/Frame
- Property subtype: Single Family Residence
Materials
- Brick, Other
- Foundation: Slab
- Roof: Composition
Condition
- New Construction
- New construction: Yes
- Year built: 2024
Details
- Warranty included: Yes
Utilities & green energy
- Sewer: Public Sewer
- Water: Public
- Utilities for property: Cable Available, Electricity Available, High Speed Internet, Sewer Connected, Underground Utilities, Water Available
Green energy
- Energy efficient items: Appliances
Community & HOA
Community
- Features: Lake, Playground, Sidewalks, Street Lights
- Security: Carbon Monoxide Detector(s), Smoke Detector(s)
- Subdivision: Lake Preserve at Jackson Trail
HOA
- Has HOA: Yes
- Services included: Management Fee, Other
Location
- Region: Jefferson
Financial & listing details
- Price per square foot: $246/sqft
- Tax assessed value: $291,500
- Annual tax amount: $3,043
- Date on market: 6/19/2026
- Cumulative days on market: 35 days
- Listing agreement: Exclusive Right To Sell
- Electric utility on property: Yes
Estimated market value
$382,300
$363,000 - $401,000
$2,256/mo
Price history
| Date | Event | Price |
|---|---|---|
| 8/2/2026 | Listed for sale | $382,900$246/sqft |
Source:  GAMLS #10789695 Report a problem GAMLS #10789695 Report a problem | ||
| 7/9/2026 | Pending sale | $382,900$246/sqft |
Source: GAMLS #10789695 Report a problem | ||
| 7/5/2026 | Price change | $382,900+1.1%$246/sqft |
Source: GAMLS #10789695 Report a problem | ||
| 6/19/2026 | Listed for sale | $378,900$244/sqft |
Source: GAMLS #10789695 Report a problem | ||
| 5/30/2026 | Listing removed | $378,900$244/sqft |
Source: GAMLS #10651411 Report a problem | ||
| 4/8/2026 | Listed for sale | $378,900$244/sqft |
Source: GAMLS #10651411 Report a problem | ||
| 3/16/2026 | Pending sale | $378,900$244/sqft |
Source: GAMLS #10651411 Report a problem | ||
| 3/13/2026 | Price change | $378,900+7.4%$244/sqft |
Source: GAMLS #10651411 Report a problem | ||
| 1/23/2026 | Pending sale | $352,900$227/sqft |
Source: GAMLS #10651411 Report a problem | ||
| 12/29/2025 | Listed for sale | $352,900$227/sqft |
Source: GAMLS #10651411 Report a problem | ||
| 12/22/2025 | Pending sale | $352,900$227/sqft |
Source: GAMLS #10651411 Report a problem | ||
| 12/5/2025 | Listed for sale | $352,900$227/sqft |
Source: GAMLS #10651411 Report a problem | ||
| 12/1/2025 | Pending sale | $352,900$227/sqft |
Source: GAMLS #10651411 Report a problem | ||
| 12/1/2025 | Listed for sale | $352,900$227/sqft |
Source: GAMLS #10651411 Report a problem | ||
| 11/29/2025 | Listing removed | $352,900$227/sqft |
Source: GAMLS #10609315 Report a problem | ||
| 11/6/2025 | Price change | $352,900+1.1%$227/sqft |
Source: GAMLS #10609315 Report a problem | ||
| 11/3/2025 | Listed for sale | $348,900$225/sqft |
Source: GAMLS #10609315 Report a problem | ||
| 10/6/2025 | Pending sale | $348,900$225/sqft |
Source: GAMLS #10609315 Report a problem | ||
| 9/19/2025 | Listed for sale | $348,900-5.7%$225/sqft |
Source: GAMLS #10609315 Report a problem | ||
| 9/12/2025 | Listing removed | $369,900$238/sqft |
Source: GAMLS #10562757 Report a problem | ||
| 7/11/2025 | Listed for sale | $369,900$238/sqft |
Source: GAMLS #10562757 Report a problem | ||
Public tax history
| Year | Property taxes | Tax assessment |
|---|---|---|
| 2025 | $3,043 | $116,600 |
Find assessor info on the county website
Monthly payment
Est. payment
Payment breakdown
Explore the cost of this home by adjusting the details. Changes won't be saved.Climate risks
Neighborhood: 30549
Nearby schools
GreatSchools rating
- 8/10Gum Springs Elementary SchoolGrades: PK-5Distance: 1.6 mi
- 7/10West Jackson Middle SchoolGrades: 6-8Distance: 1.8 mi
- 5/10Jackson County High SchoolGrades: 9-12Distance: 3 mi
Schools provided by the listing agent
- Elementary: Gum Springs
- Middle: West Jackson
- High: Jackson County
Source: GAMLS. This data may not be complete. We recommend contacting the local school district to confirm school assignments for this home.
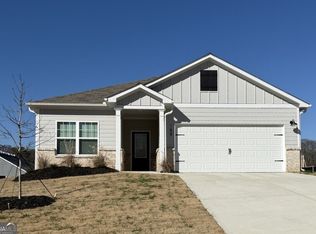
- $353,9003 bd2 ba1.4k sqft188 Egret Ct, Jefferson, GA 30549New Construction
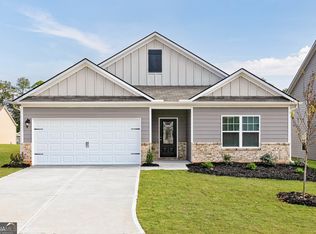
- $397,9003 bd2 ba1.8k sqft368 Egret Ct, Jefferson, GA 30549Sold
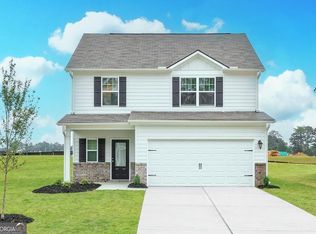
- $379,9003 bd3 ba1.6k sqft382 Egret Ct, Jefferson, GA 30549Sold
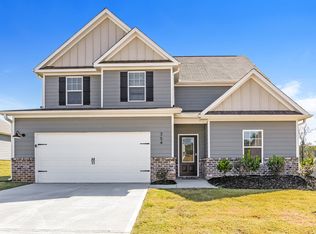
- $413,5004 bd3 ba2.2k sqft354 Egret Ct, Jefferson, GA 30549Off Market
- $369,9003 bd3 ba1.6k sqft211 Egret Ct, Jefferson, GA 30549Off Market
- $378,9003 bd2 ba1.8k sqft232 Egret Ct, Dallas, GA 30157Sold
- $442,9004 bd3 ba2.2k sqft185 Egret Ct, Jefferson, GA 30548New Construction
- $447,9004 bd3 ba2.2k sqft185 Egret Ct, Jefferson, GA 30549New Construction
A local agent can set up tours, give advice and negotiate with sellers.
A local lender can help you make sure your offer is ready when you are.
Similar homes
- $395,9003 bd3 ba1.6k sqft278 Sunfish Cir, Jefferson, GA 30549Active
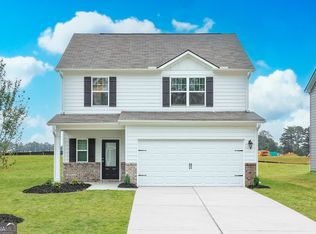
 GAMLS
GAMLS - from $393,9003 bd3 ba1.6k sqftAvery Plan, Lake Preserve at Jackson Trail, Hoschton, GA 30548New Construction
 LGI Homes
 - $353,9003 bd2 ba1.4k sqft188 Egret Ct, Jefferson, GA 30549ActiveGAMLS
- from $382,9003 bd3 ba1.5k sqftCharleston Plan, Lake Preserve at Jackson Trail, Hoschton, GA 30548New Construction
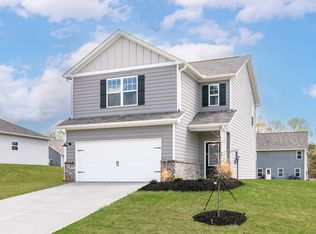 LGI Homes
 - $447,9003 bd3 ba1.6k sqft87 Egret Ct, Jefferson, GA 30549ActiveMLS ID #10761252, Dale Hill, LGI Homes Realty LLC. GAMLS
- $445,9004 bd3 ba2.2k sqft127 Darter Ct, Jefferson, GA 30549ActiveGAMLS
- $446,9004 bd3 ba2.2k sqft306 Sunfish Cir, Jefferson, GA 30549ActiveGAMLS
- $444,9004 bd3 ba2.2k sqft15 Bluegill Dr, Jefferson, GA 30549ActiveMLS ID #10683272, Dale Hill, LGI Homes Realty LLC. GAMLS
- from $353,9003 bd2 ba1.4k sqftBlanco Plan, Lake Preserve at Jackson Trail, Hoschton, GA 30548New ConstructionLGI Homes
- from $413,9003 bd2 ba1.8k sqftBurton Plan, Lake Preserve at Jackson Trail, Hoschton, GA 30548New ConstructionLGI Homes
- from $504,9003 bd3 ba2k sqftSavannah Plan, Lake Preserve at Jackson Trail, Hoschton, GA 30548New ConstructionLGI Homes
- $355,0004 bd3 ba2.2k sqft410 Redtail Rd, Jefferson, GA 30549ActiveMLS ID #10785293, Tanya Pickens, Opendoor Brokerage. GAMLS
- $406,0904 bd3 ba2.2k sqft153-232 Hampton Hollow Dr, Jefferson, GA 30549ActiveMLS ID #10791225, Robin E Levy, Piedmont Residential Realty. GAMLS
- from $444,9004 bd3 ba2.2k sqftHartwell Plan, Lake Preserve at Jackson Trail, Hoschton, GA 30548New ConstructionLGI Homes
- $379,0003 bd2 ba2k sqft1209 Windstone Dr, Winder, GA 30680ActiveMLS ID #10771379, Tanya Pickens, Opendoor Brokerage. GAMLS
- $379,9004 bd3 ba2k sqft378 Equestrian Walk Lot 18, Winder, GA 30680ActiveMLS ID #10802745, Kristin K Thomas, Reynolds Realty LLC. GAMLS
- $390,7004 bd3 ba1.8k sqft396 Crimson Feather Dr, Jefferson, GA 30549New Construction
 FMLS GA
 - $399,9004 bd3 ba2.1k sqft1374 Hardigree Rd, Winder, GA 30680ActiveMLS ID #10815645, Natalia Shmigelsky, Drake Realty, Inc.. GAMLS
- $419,3804 bd2 ba1.7k sqft570 Great Salt Ln, Hoschton, GA 30548ActiveGAMLS
- $406,0904 bd3 ba2.2k sqft153 Hampton Hollow Dr, Jefferson, GA 30549New ConstructionPiedmont Residential
