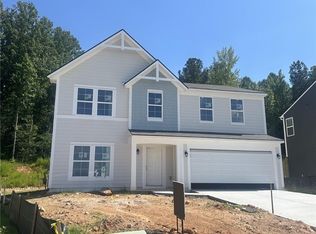
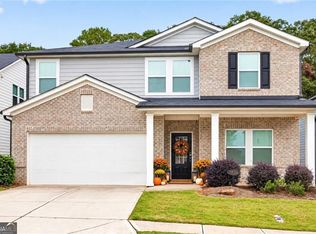
Welcome to a home designed with space and everyday comfort in mind. The main level offers a large family room that flows naturally into the kitchen and morning room, creating an open and inviting gathering space. The kitchen features a large island, stainless steel appliances, upgraded cabinetry and countertops, plus a walk-in pantry for plenty of storage. Step directly from the morning room onto the 12x12 concrete patio, perfect for enjoying the backyard. A separate living area near the entrance provides additional flexibility for a sitting room, office, or other use. Upstairs, the primary suite features a private bath with double vanity, walk-in shower and spacious walk-in closet. Two additional bedrooms, a full bath, and a large loft complete the second floor, giving you valuable extra space for a media room, home office, playroom, or additional living area. Spacious, functional, and ready for its next owner.
Active
Price cut: $9K (9/22)
$410,995
85 Traminer Way, Braselton, GA 30517
3beds
--sqft
Single Family Residence
Built in 2023
6,534 Square Feet Lot
$406,000 Zestimate®
$--/sqft
$63/mo HOA
What's special
Large islandStainless steel appliancesSpacious walk-in closetWalk-in showerUpgraded cabinetry and countertopsTwo additional bedrooms
- 41 days
- 161
- 9
Zillow last checked:
Listing updated:
Listed by:
Yulys Angulo de Arteaga 4075587388,
La Rosa Realty Georgia LLC,
Marvin Rivera 678-865-4763,
La Rosa Realty Georgia LLC
Source: GAMLS,MLS#: 10835471
Facts & features
Interior
Bedrooms & bathrooms
- Bedrooms: 3
- Bathrooms: 3
- Full bathrooms: 2
- 1/2 bathrooms: 1
Rooms
- Room types: Family Room, Foyer, Laundry, Loft
Kitchen
- Features: Breakfast Area, Breakfast Bar, Kitchen Island, Walk-in Pantry
Heating
- Electric, Heat Pump
Cooling
- Central Air
Appliances
- Included: Dishwasher, Disposal, Microwave, Refrigerator
- Laundry: Other
Features
- Double Vanity, Other, Tray Ceiling(s), Walk-In Closet(s)
- Flooring: Carpet, Vinyl
- Windows: Window Treatments
- Basement: None
- Has fireplace: No
- Common walls with other units/homes: No Common Walls
Interior area
- Total structure area: 0
- Finished area above ground: 0
- Finished area below ground: 0
Property
Parking
- Parking features: Attached, Kitchen Level, Parking Pad
- Has attached garage: Yes
- Has uncovered spaces: Yes
Features
- Levels: Two
- Stories: 2
- Patio & porch: Patio
- Has view: Yes
- View description: Mountain(s)
- Waterfront features: No Dock Or Boathouse
- Body of water: None
Lot
- Size: 6,534 Square Feet
- Features: Other
- Residential vegetation: Grassed
Details
- Parcel number: 112E 100
- Special conditions: As Is
Construction
Type & style
- Home type: SingleFamily
- Architectural style: Traditional
- Property subtype: Single Family Residence
Materials
- Concrete, Vinyl Siding
- Foundation: Slab
- Roof: Composition
Condition
- Resale
- New construction: No
- Year built: 2023
Utilities & green energy
- Sewer: Public Sewer
- Water: Public
- Utilities for property: Other
Community & HOA
Community
- Features: None
- Security: Smoke Detector(s)
- Subdivision: Crossvine Estates
HOA
- Has HOA: Yes
- Services included: Maintenance Grounds
- HOA fee: $750 annually
Location
- Region: Braselton
Financial & listing details
- Tax assessed value: $359,400
- Annual tax amount: $3,902
- Date on market: 8/28/2026
- Cumulative days on market: 42 days
- Listing agreement: Exclusive Right To Sell
- Listing terms: Cash,Conventional,FHA,VA Loan
Estimated market value
$406,000
$386,000 - $426,000
$2,087/mo
Price history
| Date | Event | Price |
|---|---|---|
| 9/22/2026 | Price change | $410,995-2.1% |
Source:  GAMLS #10835471 Report a problem GAMLS #10835471 Report a problem | ||
| 8/28/2026 | Listed for sale | $419,995+5.9% |
Source:  FMLS GA #7823673 Report a problem FMLS GA #7823673 Report a problem | ||
| 9/25/2023 | Sold | $396,445 |
Source: FMLS GA #7237798 Report a problem | ||
| 6/27/2023 | Pending sale | $396,445 |
Source: FMLS GA #7237798 Report a problem | ||
| 6/27/2023 | Listed for sale | $396,445 |
Source: FMLS GA #7237798 Report a problem | ||
Public tax history
| Year | Property taxes | Tax assessment |
|---|---|---|
| 2025 | $3,929 +2.2% | $143,760 +5.9% |
| 2024 | $3,847 | $135,760 |
Find assessor info on the county website
Monthly payment
Est. payment
Payment breakdown
Explore the cost of this home by adjusting the details. Changes won't be saved.Climate risks
Neighborhood: 30517
Nearby schools
Schools provided by the listing agent
- Elementary: West Jackson
- Middle: West Jackson
- High: Jackson County
Source: GAMLS. This data may not be complete. We recommend contacting the local school district to confirm school assignments for this home.
Similar homes
- $435,0005 bd3 ba2.7k sqft166 Traminer Way, Braselton, GA 30517Active

 MLS ID #10823318, Mario Fermin, Best Source Realty, LLC. GAMLS
 - $399,9004 bd3 ba2.3k sqft377 Hellen Valley Dr, Braselton, GA 30517Active
 MLS ID #10850697, Javier Diaz, Bolst. GAMLS
 - $455,0005 bd3 ba2.6k sqft5836 Hackberry Ln, Braselton, GA 30517Active
 MLS ID #10868422, Melissa Welker, Hill Wood Realty. GAMLS
 - $424,5004 bd3 ba2.6k sqft9849 Elderberry Pointe, Braselton, GA 30517Active
 MLS ID #10830545, Karla Cruz, Virtual Properties Realty.com. GAMLS
 - $364,9004 bd3 ba2k sqft141 Gaston Ct, Braselton, GA 30517ActiveMLS ID #10807218, Lorena Mellow, Keller Williams Realty First Atlanta. GAMLS
- $465,0005 bd5 ba3.3k sqft197 Amber Meadow Dr, Braselton, GA 30517ActiveMLS ID #10828017, Mark Spain, Mark Spain Real Estate. GAMLS
- $389,9004 bd3 ba2.1k sqft1374 Hardigree Rd, Winder, GA 30680ActiveMLS ID #10867998, Natalia Shmigelsky, Drake Realty, Inc.. GAMLS
- $352,0003 bd3 ba1.7k sqft480 Shasta Ct, Hoschton, GA 30548ActiveMLS ID #10822864, WOLFANG GUEVARA, Villa Realty Group LLC. GAMLS
- $475,9993 bd3 ba2.1k sqft143 Grand Meadows Dr, Hoschton, GA 30548ActiveMLS ID #10825510, Nelson Rodriguez, Provident Legacy Realtors GA. GAMLS
- $389,9003 bd3 ba2.3k sqft60 Aberdeen Ct, Jefferson, GA 30549ActiveMLS ID #10841313, Matthew Maynard, Maximum One Premier Realtors. GAMLS
- $432,5005 bd3 ba-- sqft1112 Sunny Valley Ln, Braselton, GA 30517ActiveMLS ID #10681057, Jeny Paz De Gonzalez, Virtual Properties Realty.com. GAMLS
- $372,0003 bd2 ba-- sqft367 Moosehead Trl, Hoschton, GA 30548ActiveMLS ID #10836216, Carlos Gutierrez, Virtual Properties Realty.com. GAMLS
- $446,0005 bd3 ba-- sqft1433 Braselton Village Pkwy, Braselton, GA 30517ActiveMLS ID #10759401, German Marrufo, Virtual Properties Realty.com. GAMLS
- $509,0004 bd3 ba3.3k sqft3336 Duncan Bridge Trl, Buford, GA 30519ActiveMLS ID #10866502, Henriette Wilhelm, Chapman Hall Realtors Professionals. GAMLS
- $479,9005 bd4 ba2.2k sqft86 Canyon Ferry Way, Hoschton, GA 30548ActiveMLS ID #10784147, Lourdes Moscoso, eXp Realty. GAMLS
- $405,0003 bd3 ba1.9k sqft3416 Greyhawk Xing, Buford, GA 30519ActiveMLS ID #10843219, Mark Spain, Mark Spain Real Estate. GAMLS
- $399,9003 bd3 ba2.5k sqft5440 Falling Branch Ct, Flowery Branch, GA 30542ActiveMLS ID #10845165, Benjamin Vujinovic, Virtual Properties Realty.com. GAMLS
- $384,9004 bd3 ba1.8k sqft150 Sims St, Winder, GA 30680ActiveMLS ID #10722057, Natalia Shmigelsky, Drake Realty, Inc.. GAMLS
- $360,0004 bd3 ba2.2k sqft231 Camp Ct, Bethlehem, GA 30620For Sale
 MLS ID #7841124, Tanya Pickens, Opendoor Brokerage, LLC. FMLS GA
 - $389,9003 bd3 ba2.1k sqft1703 Jeremy Dr, Monroe, GA 30656ActiveMLS ID #10817434, Shannon Faulkner, Winder-Barrow Realty,Inc.. GAMLS
