MORE LAND. MORE SPACE. MORE POSSIBILITIES! Beautiful 4-Bedroom Home with Full Daylight Basement on Approximately Half an Acre! Looking for more than just another home in the neighborhood? This beautifully maintained 4-bedroom home offers something special! Situated on approximately half an acre in The View at Yargo Township, this property offers a wonderful combination of comfortable living space, a desirable open floor plan, and room to grow. Enjoy the spacious kitchen with granite countertops, white cabinetry, stainless steel appliances and an oversized island that opens to the inviting family room with fireplace. The full unfinished daylight basement, complete with a bathroom stub and interior and exterior access, offers endless possibilities for future expansion, recreation, a home office or additional living space. Enjoy the added privacy and outdoor possibilities that come with a larger lot, along with the convenience of a two-car garage and an established neighborhood. Why settle for less space when you can have more room to make this home your own? Schedule your private showing today! Located at 2103 Massey Lane in Winder, this home is just minutes from downtown Winder's shopping, restaurants, and community events, and directly across from Fort Yargo State Park, offering easy access to hiking, fishing, boating, camping, and outdoor recreation. Some photos have been virtually staged to illustrate furnishing and decorating possibilities.
Active
Price cut: $5.1K (9/18)
$389,900
2103 Massey Ln, Winder, GA 30680
4beds
2,416sqft
Single Family Residence
Built in 2019
0.5 Acres Lot
$388,900 Zestimate®
$161/sqft
$23/mo HOA
What's special
Two-car garageOversized islandDesirable open floor planStainless steel appliancesGranite countertopsWhite cabinetrySpacious kitchen
- 127 days
- 139
- 23
Zillow last checked:
Listing updated:
Listed by:
Cindy Davila 404-569-9547,
All Star Realty
Source: GAMLS,MLS#: 10801361
Facts & features
Interior
Bedrooms & bathrooms
- Bedrooms: 4
- Bathrooms: 3
- Full bathrooms: 2
- 1/2 bathrooms: 1
Rooms
- Room types: Family Room, Foyer, Laundry, Loft
Dining room
- Features: Separate Room
Kitchen
- Features: Breakfast Area, Breakfast Bar, Breakfast Room, Kitchen Island, Pantry
Heating
- Central, Natural Gas
Cooling
- Ceiling Fan(s), Central Air, Electric
Appliances
- Included: Dishwasher, Disposal, Gas Water Heater, Microwave, Oven/Range (Combo), Stainless Steel Appliance(s)
- Laundry: In Hall, Upper Level
Features
- High Ceilings, Roommate Plan, Soaking Tub, Tray Ceiling(s), Vaulted Ceiling(s), Walk-In Closet(s)
- Flooring: Carpet, Vinyl
- Windows: Double Pane Windows
- Basement: Bath/Stubbed,Daylight,Exterior Entry,Full,Interior Entry,Unfinished
- Attic: Pull Down Stairs
- Number of fireplaces: 1
- Fireplace features: Factory Built, Family Room
- Common walls with other units/homes: No Common Walls
Interior area
- Total structure area: 2,416
- Total interior livable area: 2,416 sqft
- Finished area above ground: 2,416
- Finished area below ground: 0
Property
Parking
- Total spaces: 2
- Parking features: Attached, Garage, Garage Door Opener, Kitchen Level
- Has attached garage: Yes
Features
- Levels: Three Or More
- Stories: 3
- Patio & porch: Deck
- Fencing: Back Yard,Wood
- Waterfront features: No Dock Or Boathouse
- Body of water: None
Lot
- Size: 0.5 Acres
- Features: Private
Details
- Parcel number: WN06G 040
Construction
Type & style
- Home type: SingleFamily
- Architectural style: Brick Front,Brick/Frame,Craftsman,Traditional
- Property subtype: Single Family Residence
Materials
- Concrete
- Roof: Composition
Condition
- Resale
- New construction: No
- Year built: 2019
Utilities & green energy
- Electric: 220 Volts
- Sewer: Public Sewer
- Water: Public
- Utilities for property: Cable Available, Electricity Available, High Speed Internet, Natural Gas Available, Phone Available, Sewer Connected, Underground Utilities, Water Available
Community & HOA
Community
- Features: Sidewalks, Street Lights
- Security: Smoke Detector(s)
- Subdivision: The View at Yargo Township
HOA
- Has HOA: Yes
- Services included: Other
- HOA fee: $274 annually
Location
- Region: Winder
Financial & listing details
- Price per square foot: $161/sqft
- Tax assessed value: $377,698
- Annual tax amount: $3,167
- Date on market: 7/18/2026
- Cumulative days on market: 127 days
- Listing agreement: Exclusive Right To Sell
- Listing terms: 1031 Exchange,Cash,Conventional,FHA,USDA Loan,VA Loan
- Electric utility on property: Yes
Estimated market value
$388,900
$369,000 - $408,000
$2,424/mo
Price history
| Date | Event | Price |
|---|---|---|
| 9/18/2026 | Price change | $389,900-1.3%$161/sqft |
Source:  GAMLS #10801361 Report a problem | ||
| 8/29/2026 | Price change | $394,999-1.2%$163/sqft |
Source: GAMLS #10801361 Report a problem | ||
| 7/29/2026 | Price change | $399,9000%$166/sqft |
Source:  FMLS GA #7806199 Report a problem | ||
| 7/29/2026 | Price change | $399,9990%$166/sqft |
Source: GAMLS #10801361 Report a problem | ||
| 7/18/2026 | Listed for sale | $400,000+6.7%$166/sqft |
Source: GAMLS #10801361 Report a problem | ||
| 12/16/2024 | Listing removed | $375,000$155/sqft |
Source: FMLS GA #7485199 Report a problem | ||
| 11/13/2024 | Listed for sale | $375,000-1.3%$155/sqft |
Source: FMLS GA #7485199 Report a problem | ||
| 11/13/2024 | Listing removed | $380,000$157/sqft |
Source: FMLS GA #7465854 Report a problem | ||
| 11/5/2024 | Price change | $380,000-2.6%$157/sqft |
Source: GAMLS #10389219 Report a problem | ||
| 10/18/2024 | Price change | $390,000-2.5%$161/sqft |
Source: GAMLS #10389219 Report a problem | ||
| 10/3/2024 | Listed for sale | $400,000+50.2%$166/sqft |
Source: FMLS GA #7465854 Report a problem | ||
| 4/1/2020 | Sold | $266,355$110/sqft |
Source: Public Record Report a problem | ||
Public tax history
| Year | Property taxes | Tax assessment |
|---|---|---|
| 2025 | $3,868 +7.4% | $151,079 +15.1% |
| 2024 | $3,603 +0.3% | $131,309 |
| 2023 | $3,590 +6.7% | $131,309 +24.3% |
| 2022 | $3,365 -1.5% | $105,643 +8.2% |
| 2021 | $3,415 +13.9% | $97,643 +13.1% |
| 2020 | $2,999 +450.8% | $86,340 +534.9% |
| 2019 | $544 | $13,600 |
Find assessor info on the county website
Monthly payment
Est. payment
Payment breakdown
Explore the cost of this home by adjusting the details. Changes won't be saved.Climate risks
Neighborhood: 30680
Nearby schools
Schools provided by the listing agent
- Elementary: Kennedy
- Middle: Westside
- High: Apalachee
Source: GAMLS. This data may not be complete. We recommend contacting the local school district to confirm school assignments for this home.
Similar homes
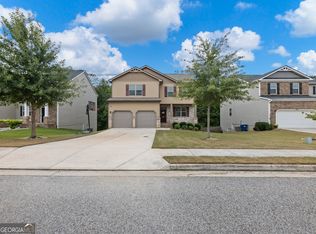
- $369,0004 bd3 ba2.4k sqft2052 Massey Ln, Winder, GA 30680Active

 MLS ID #10815982, Johnathan Cortes, Keller Williams Lanier Partners. GAMLS
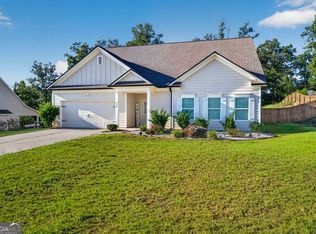
- $415,0004 bd3 ba2.7k sqft358 Mulberry Rd, Winder, GA 30680Active
 MLS ID #10846139, Erin Young, BHHS Georgia Properties. GAMLS
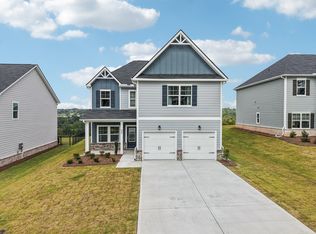
- from $400,9004 bd3 ba2.6k sqftThe Dresden Plan, The Hills at Cedar Creek, Winder, GA 30680New Construction
 Direct Residential Communities
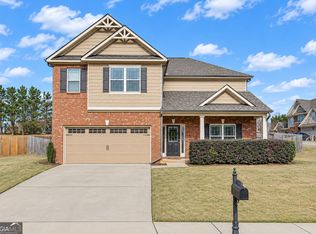
- $375,0004 bd3 ba2.6k sqft310 Braselton Farms Trl, Hoschton, GA 30548Active
 MLS ID #10892999, Ashley Nalley, Keller Williams Greater Athens. GAMLS
- $490,0004 bd3 ba2.5k sqft72 Westlyn Ln, Winder, GA 30680ActiveMLS ID #10891985, Anna Kirchoff, Re/Max Tru, Inc.. GAMLS
- $385,0004 bd4 ba2.5k sqft757 Laurel Cove Dr, Hoschton, GA 30548ActiveMLS ID #10893066, Vivian Zhang, Keller Williams Realty North Atlanta. GAMLS
- $410,0004 bd3 ba2.3k sqft611 Little Bluestream Trl, Hoschton, GA 30548ActiveMLS ID #10819135, Mark Spain, Mark Spain Real Estate. GAMLS
- $404,9004 bd3 ba2.3k sqft825 Sassafras Ln, Hoschton, GA 30548ActiveMLS ID #10763120, Robert E Salmons Jr., Entera Realty. GAMLS
- $320,0003 bd2 ba1.5k sqft1048 Sutherland Dr, Winder, GA 30680ActiveMLS ID #10782691, Amy Ingram, Crye-Leike, Realtors. GAMLS
- $514,9004 bd4 ba3.5k sqft55 Cattail Ln, Winder, GA 30680ActiveMLS ID #10826365, Christina Barlow, Dwelli. GAMLS
- $385,0004 bd3 ba2.4k sqft1159 Nantucket Way, Bethlehem, GA 30620ActiveMLS ID #10766987, Tammy Carpenter, The Connection Real Estate. GAMLS
- $400,0004 bd3 ba2.5k sqft195 Cypress Pl, Jefferson, GA 30549ActiveMLS ID #10869156, Ashley Nalley, Keller Williams Greater Athens. GAMLS
- $350,0004 bd3 ba2.2k sqft1219 Oak Springs Way, Statham, GA 30666ActiveMLS ID #10830801, Takisha Woods, Atlanta Communities. GAMLS
- $419,0004 bd3 ba2.5k sqft321 Eagles Bluff Way, Hoschton, GA 30548ActiveMLS ID #10817336, Carrie J Tallent, Chapman Hall Realtors Professionals. GAMLS
- $369,9004 bd2 ba1.9k sqft341 Andrew Ridge Dr, Jefferson, GA 30549ActiveMLS ID #10885070, Toni P Curtin, RE/MAX Center. GAMLS
- $399,9994 bd3 ba2.4k sqft415 Station Overlook Dr, Auburn, GA 30011ActiveMLS ID #10802609, Brittany Powers, Keller Williams Greater Athens. GAMLS
- $414,9994 bd3 ba2.2k sqft563 Bailey Dr, Jefferson, GA 30549ActiveMLS ID #10876623, Stephen M Stroer, BHGRE Metro Brokers. GAMLS
- $399,9004 bd3 ba2.3k sqft377 Hellen Valley Dr, Braselton, GA 30517ActiveMLS ID #10850697, Javier Diaz, Bolst. GAMLS
- $374,9004 bd3 ba2.3k sqft1729 Charcoal Ives Rd, Lawrenceville, GA 30045ActiveMLS ID #10827667, Lisette Cintron, Provident Legacy Realtors GA. GAMLS
- $400,0004 bd3 ba2.6k sqft797 Sand Ln, Lawrenceville, GA 30045ActiveMLS ID #10857499, Rhonda Williams, Keller Williams Realty Cityside. GAMLS
