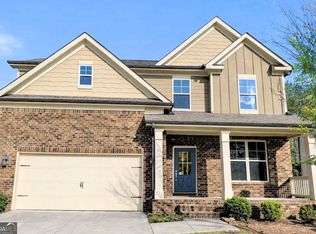
PRICE IMPROVEMENT! Welcome to this beautifully maintained 4 bedroom, 2.5 bathroom home in The Springs at Rockhouse, now offered at $384,900! With 2,345 square feet of comfortable living space, this home offers an inviting open-concept main level with engineered hardwood flooring and a spacious kitchen that flows seamlessly into the living and dining areas. The entire home has been freshly painted, creating a clean, refreshed feel throughout, and brand new carpet has been installed upstairs. The generous primary suite offers a private retreat with an en-suite bathroom and walk-in closet. Three additional bedrooms provide flexibility for family, guests, a home office, or other needs. Enjoy the convenience of a community designed for everyday living, including a pool, playground, tennis courts, clubhouse, and lawn maintenance. The home also offers a 2 car garage and a location convenient to shopping, dining, schools, and major roadways. At $384,900, this is an excellent opportunity for buyers looking for a well-maintained 4 bedroom home in Lawrenceville with desirable community amenities and plenty of space to grow.
Active
Price cut: $10K (9/16)
$384,900
1729 Charcoal Ives Rd, Lawrenceville, GA 30045
4beds
--sqft
Single Family Residence
Built in 2019
5,227 Square Feet Lot
$382,100 Zestimate®
$--/sqft
$67/mo HOA
What's special
Inviting open-concept main levelLawn maintenanceWalk-in closetTennis courtsEn-suite bathroomEngineered hardwood flooring
- 54 days
- 205
- 23
Zillow last checked:
Listing updated:
Listed by:
Lisette Cintron 9784340805,
Provident Legacy Realtors GA
Source: GAMLS,MLS#: 10827667
Facts & features
Interior
Bedrooms & bathrooms
- Bedrooms: 4
- Bathrooms: 3
- Full bathrooms: 2
- 1/2 bathrooms: 1
Rooms
- Room types: Foyer, Laundry
Kitchen
- Features: Walk-in Pantry
Heating
- Electric, Forced Air
Cooling
- Central Air
Appliances
- Included: Dishwasher, Disposal, Electric Water Heater
- Laundry: In Hall, Upper Level
Features
- Double Vanity, High Ceilings, Walk-In Closet(s)
- Flooring: Carpet, Hardwood
- Windows: Double Pane Windows
- Basement: None
- Has fireplace: No
- Common walls with other units/homes: No Common Walls
Interior area
- Total structure area: 0
- Finished area above ground: 0
- Finished area below ground: 0
Property
Parking
- Total spaces: 2
- Parking features: Attached, Garage, Garage Door Opener
- Has attached garage: Yes
Features
- Levels: Two
- Stories: 2
- Patio & porch: Patio
- Exterior features: Other
- Waterfront features: No Dock Or Boathouse
- Body of water: None
Lot
- Size: 5,227 Square Feet
- Features: Level
Details
- Parcel number: R5238 620
- Special conditions: Agent/Seller Relationship
Construction
Type & style
- Home type: SingleFamily
- Architectural style: Traditional
- Property subtype: Single Family Residence
Materials
- Concrete
- Foundation: Slab
- Roof: Composition
Condition
- Resale
- New construction: No
- Year built: 2019
Utilities & green energy
- Sewer: Public Sewer
- Water: Public
- Utilities for property: Cable Available, Electricity Available
Green energy
- Energy efficient items: Insulation, Thermostat
Community & HOA
Community
- Features: Clubhouse, Playground, Pool, Sidewalks, Street Lights, Tennis Court(s)
- Security: Carbon Monoxide Detector(s), Security System, Smoke Detector(s)
- Subdivision: The Springs at Rockhouse
HOA
- Has HOA: Yes
- Services included: Maintenance Grounds, Swimming, Tennis
- HOA fee: $802 annually
Location
- Region: Lawrenceville
Financial & listing details
- Tax assessed value: $408,800
- Annual tax amount: $6,267
- Date on market: 8/13/2026
- Cumulative days on market: 54 days
- Listing agreement: Exclusive Right To Sell
- Listing terms: Cash,Conventional,FHA,Other,VA Loan
- Electric utility on property: Yes
Estimated market value
$382,100
$363,000 - $401,000
$2,459/mo
Price history
| Date | Event | Price |
|---|---|---|
| 9/16/2026 | Price change | $384,900-2.5% |
Source:  FMLS GA #7821166 Report a problem FMLS GA #7821166 Report a problem | ||
| 8/14/2026 | Listed for sale | $394,900+61.2% |
Source: FMLS GA #7821166 Report a problem | ||
| 4/30/2019 | Sold | $245,000 |
Source: Public Record Report a problem | ||
Public tax history
| Year | Property taxes | Tax assessment |
|---|---|---|
| 2026 | -- | $163,520 -3.4% |
| 2025 | $6,267 +5.7% | $169,360 +7.3% |
| 2024 | $5,927 -3.5% | $157,800 -3.9% |
| 2023 | $6,141 +12.4% | $164,160 +12.2% |
| 2022 | $5,465 +27.8% | $146,280 +31.8% |
| 2021 | $4,276 +11.7% | $111,000 +13.3% |
| 2020 | $3,829 +383.8% | $98,000 +497.6% |
| 2019 | $791 | $16,400 |
Find assessor info on the county website
Monthly payment
Est. payment
Payment breakdown
Explore the cost of this home by adjusting the details. Changes won't be saved.Climate risks
Neighborhood: 30045
Nearby schools
Schools provided by the listing agent
- Elementary: Alcova
- Middle: Dacula
- High: Dacula
Source: GAMLS. This data may not be complete. We recommend contacting the local school district to confirm school assignments for this home.
- $386,0003 bd3 ba1.9k sqft1719 Charcoal Ives Rd, Lawrenceville, GA 30045Sold

- $345,0003 bd3 ba1.9k sqft1739 Charcoal Ives Rd, Lawrenceville, GA 30045Sold

- $380,0003 bd3 ba1.9k sqft1749 Charcoal Ives Rd, Lawrenceville, GA 30045Sold

- $369,8004 bd3 ba2.1k sqft1709 Charcoal Ives Rd, Lawrenceville, GA 30045Off Market
Similar homes
- $400,0004 bd3 ba2.6k sqft797 Sand Ln, Lawrenceville, GA 30045Active
 MLS ID #10857499, Rhonda Williams, Keller Williams Realty Cityside. GAMLS
 - $415,0004 bd3 ba1.8k sqft1891 Campbell Oaks Dr, Lawrenceville, GA 30045Active
 MLS ID #10816277, Nikkii Reidling, Hester Group, REALTORS. GAMLS
 - $484,9994 bd4 ba2.9k sqft678 Saffron Blvd, Lawrenceville, GA 30045Active
 MLS ID #10778203, Shaleah Zambino, Chapman Hall Realtors Professionals. GAMLS
 - $375,0004 bd3 ba2.5k sqft3495 Zaks Way, Bethlehem, GA 30620Active
 MLS ID #10823412, Peter Robert Salazar, Keller Williams Greater Athens. GAMLS
 - $350,0003 bd2 ba1.6k sqft121 Brownsmill Dr, Grayson, GA 30017ActiveMLS ID #10821548, Dina Matveyeva, Prestige Realty Services. GAMLS
- $375,0004 bd4 ba2.1k sqft2854 Shadowstone Way, Winder, GA 30680ActiveMLS ID #10833734, Tracy Turner, GA Realty LLC. GAMLS
- $415,0004 bd4 ba2.6k sqft4276 Logans Ct, Loganville, GA 30052Active Under ContractMLS ID #10842234, Ena Becirhodzic, Keller Williams Realty North Atlanta. GAMLS
- $400,0004 bd3 ba3k sqft4069 Anthony Creek Dr, Loganville, GA 30052ActiveMLS ID #10830017, EmpowerHome Team Atlanta, Keller Williams Realty First Atlanta. GAMLS
- $424,9004 bd4 ba3.1k sqft1273 Wesleyan Pl, Braselton, GA 30517ActiveMLS ID #10857705, Matt Rhule, RE/MAX Center. GAMLS
- $469,9004 bd3 ba2.5k sqft2525 Woodbrook Ct, Lawrenceville, GA 30043ActiveMLS ID #10834947, Todd Haucke, Coldwell Banker Realty. GAMLS
- $385,0003 bd2 ba1.8k sqft835 Ideal Pl, Winder, GA 30680ActiveMLS ID #10818508, Jewell Michael, UC Premier Properties. GAMLS
- $399,9004 bd3 ba2k sqft5544 Shallow Branch Dr, Flowery Branch, GA 30542ActiveMLS ID #10819336, Melissa Welker, Hill Wood Realty. GAMLS
- $349,9004 bd3 ba2.2k sqft35 Amherst Dr, Winder, GA 30680ActiveMLS ID #10833926, Tara Sachs, Virtual Properties Realty.com. GAMLS
- $450,0003 bd3 ba2.5k sqft744 Clark Lake Estates Dr, Grayson, GA 30017ActiveMLS ID #10856727, Nayibi Vera Flota, Joe Stockdale Real Estate. GAMLS
- $508,7954 bd3 ba2.5k sqft2037 Winged Elm Way, Lawrenceville, GA 30045ActiveGAMLS
- $440,0003 bd4 ba2.3k sqft2023 Stancil Point Dr, Dacula, GA 30019ActiveMLS ID #10837916, Sarah Ramdass, Epique Realty. GAMLS
- $425,0004 bd2 ba1.7k sqft6750 Star Gaze Ct, Flowery Branch, GA 30542Active Under ContractMLS ID #10830590, Laura H Smith, Keller Williams Lanier Partners. GAMLS
- $364,9004 bd3 ba2.1k sqft2877 Pacifica Ives Ct, Snellville, GA 30039ActiveMLS ID #10843825, Modern Traditions Realty Group, RE/MAX Center. GAMLS
- $399,9993 bd3 ba1.4k sqft1310 Timber Lake Trl, Cumming, GA 30041ActiveMLS ID #10819757, Gina DiResta, PEND Realty, LLC. GAMLS
