Skip main navigation
Closed
  • $364,900

    338 Egret Ct, Jefferson, GA 30549

    3beds
    1,408sqft
    Single Family Residence
    Built in 2024
    0.25 Acres Lot
    $361,200 Zestimate®
    $259/sqft
    $2,343 Estimated rent

    Home value

    $361,200

    $307,000 - $423,000

    $2,343/mo

    Zestimate® history
    Loading
    Loading...

    Owner options

    List your home for rent

    $2,343/mo

    Rent Zestimate®

    Find your next renter with Zillow Rental Manager. Plus, with online applications, you can quickly screen prospective tenants – for free.

    Learn more

    $2,343/mo

    Rent Zestimate®

    Refinance and save

    $2,234/mo

    Est. payment

    Refinancing to a lower rate could help reduce your monthly payments and save thousands over the life of the loan.

    See today's rates

    $2,234/mo

    Est. payment

    Explore your selling options

    Work with a Zillow partner agent

    Leverage their expertise and Zillow's premium Showcase listings to get your home seen by more buyers.

    Get started

    List with your own agent

    Get your home in front of millions of buyers by listing it on Zillow.

    Learn how to do it

    Sell it yourself

    Take full control of how buyers see your home on Zillow by listing For Sale by Owner (FSBO).

    List your home

    What's special

    Open-concept layoutBright windowsGenerously sized walk-in closetEnergy-efficient whirlpool appliancesSpa-like bathroomGleaming granite countertopsChef-ready kitchen
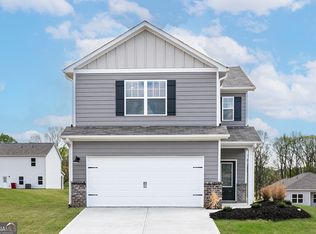
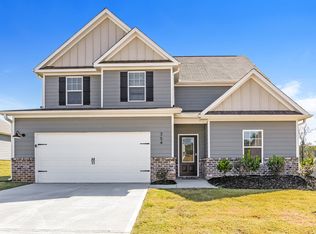
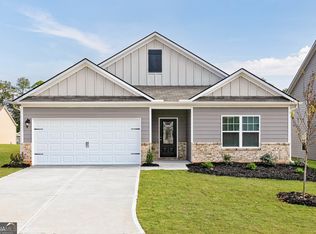
    The Blanco floor plan by LGI Homes is a stunning single-story residence thoughtfully designed to combine style, functionality, and modern living. Featuring an open-concept layout, this home creates a warm and inviting space ideal for entertaining family and friends. With three spacious bedrooms and two full baths, the Blanco provides ample room for comfort and relaxation. The chef-ready kitchen, a true highlight of this home, is equipped with energy-efficient Whirlpool appliances, gleaming granite countertops, and elegant upper-wood cabinetry adorned with crown molding. Every detail has been carefully crafted to enhance both beauty and practicality. For those seeking a luxurious master suite, the Blanco floor plan delivers. The master retreat features bright windows that flood the bedroom with natural light, a spa-like bathroom with a dual tub and shower, and a convenient linen closet. The suite is complete with a generously sized walk-in closet offering abundant storage space, ensuring you'll fall in love with its thoughtful design. Additionally, the Blanco at Lake Preserve at Jackson Trail includes LGI Homes' exclusive CompleteHomeTM interior package, adding unparalleled style, energy efficiency, and value to your new home. Notable upgrades include programmable thermostats, LED flush-mount ENERGY STAR lighting in the kitchen, a convenient kitchen outlet with USB charging capability, and a Wi-Fi-enabled garage door opener. With its modern conveniences, luxurious features, and timeless charm, the Blanco floor plan is truly a dream home. https://www.lgihomes.com/georgia/atlanta/lake-preserve-at-jackson-trail/blanco

    Zillow last checked:

    Listing updated:

    Listed by:

    Dale Hill 404-772-9988,

    LGI Homes Realty LLC

    Bought with:

    No Sales Agent, 0

    Non-Mls Company

    Source: GAMLS,MLS#: 10439301MLS Logo

    Facts & features

    Interior

    Bedrooms & bathrooms
    • Bedrooms: 3
    • Bathrooms: 2
    • Full bathrooms: 2
    • Main level bathrooms: 2
    • Main level bedrooms: 3
    Dining room
    • Features: Dining Rm/Living Rm Combo, L Shaped
    Kitchen
    • Features: Kitchen Island, Pantry, Solid Surface Counters
    Heating
    • Electric
    Cooling
    • Ceiling Fan(s), Electric
    Appliances
    • Included: Dishwasher, Disposal, Electric Water Heater, Microwave, Oven/Range (Combo), Refrigerator, Stainless Steel Appliance(s)
    • Laundry: In Hall, Other
    Features
    • Master On Main Level, Walk-In Closet(s)
    • Flooring: Carpet, Laminate, Other
    • Windows: Double Pane Windows
    • Basement: None
    • Attic: Pull Down Stairs
    • Has fireplace: No
    Interior area
    • Total structure area: 1,408
    • Total interior livable area: 1,408 sqft
    • Finished area above ground: 1,408
    • Finished area below ground: 0

    Property

    Parking
    • Total spaces: 2
    • Parking features: Attached, Garage, Garage Door Opener
    • Has attached garage: Yes
    Features
    • Levels: One
    • Stories: 1
    • Patio & porch: Patio
    Lot
    • Size: 0.25 Acres
    • Features: Level
    • Residential vegetation: Grassed
    Details
    • Parcel number: 106E 160

    Construction

    Type & style
    • Home type: SingleFamily
    • Architectural style: Brick/Frame
    • Property subtype: Single Family Residence
    Materials
    • Brick, Other
    • Foundation: Slab
    • Roof: Composition
    Condition
    • New Construction
    • New construction: Yes
    • Year built: 2024
    Details
    • Warranty included: Yes

    Utilities & green energy

    • Sewer: Public Sewer
    • Water: Public
    • Utilities for property: Cable Available, Electricity Available, High Speed Internet, Phone Available, Sewer Connected, Underground Utilities, Water Available
    Green energy
    • Energy efficient items: Appliances

    Community & neighborhood

    Security
    • Security features: Carbon Monoxide Detector(s), Smoke Detector(s)
    Community
    • Community features: Lake, Playground, Sidewalks, Street Lights
    Location
    • Region: Jefferson
    • Subdivision: Lake Preserve at Jackson Trail

    Other

    Other facts
    • Listing agreement: Exclusive Right To Sell

    Price history

    DateEventPrice
    2/25/2025Sold$364,900$259/sqft
    Source: GAMLS #10439301 Report a problem
    2/3/2025Pending sale$364,900$259/sqft
    Source: GAMLS #10439301 Report a problem
    1/13/2025Listed for sale$364,900$259/sqft
    Source: GAMLS #10439301 Report a problem
    1/9/2025Listing removed$364,900$259/sqft
    Source: GAMLS #10423024 Report a problem
    1/3/2025Price change$364,900+0.6%$259/sqft
    Source: GAMLS #10423024 Report a problem
    12/5/2024Listed for sale$362,900$258/sqft
    Source: GAMLS #10423024 Report a problem

    Public tax history

    YearProperty taxesTax assessment
    2025$3,078 $117,960

    Find assessor info on the county website

    Neighborhood: 30549

    Nearby schools

    GreatSchools rating
    Schools provided by the listing agent
    • Elementary: Gum Springs
    • Middle: West Jackson
    • High: Jackson County

    Source: GAMLS. This data may not be complete. We recommend contacting the local school district to confirm school assignments for this home.

    Get a cash offer in 3 minutes
    Find out how much your home could sell for in as little as 3 minutes with a no-obligation cash offer.
    Estimated market value
    $361,200
    Get a cash offer in 3 minutes
    Find out how much your home could sell for in as little as 3 minutes with a no-obligation cash offer.
    Estimated market value
    $361,200