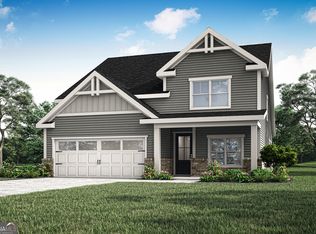
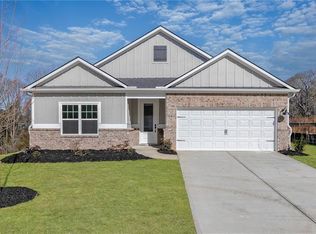
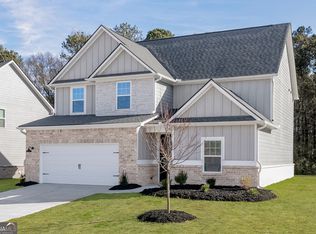
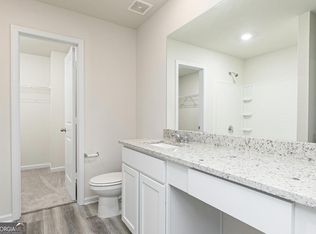
Find Your Dream Home at Lake Preserve at Jackson Trail If you've been searching for the perfect place to plant roots, relax, and truly live, look no further-the Avery at Lake Preserve at Jackson Trail is the dream home you've been waiting for. This stunning 3-bedroom, 2.5-bath floor plan blends modern comfort with thoughtful design, offering space for gathering, space for quiet moments, and space to grow. Step inside and fall in love with the open-concept layout, designed for those who cherish time spent with family and friends. From cheering on the big game to hosting holiday dinners, the Avery delivers an effortless flow between the living room, dining area, and chef-ready kitchen, complete with energy-efficient appliances and LGI's signature CompleteHomeTM interior package. Morning coffees taste sweeter on the covered back patio, where peaceful neighborhood views set the tone for each day. Upstairs, the dream continues. The exquisite master retreat offers a calm, private escape with a spacious walk-in closet, dual tub and shower, and an additional linen closet for extra storage. Sunlight pours through the picture-perfect bedroom window, creating a serene, spa-like atmosphere you'll love coming home to. Just down the hall, the incredible upstairs loft opens the door to endless possibilities-your new home office, game room, cozy movie lounge, craft corner, or whatever your heart imagines. Two additional bedrooms complete the thoughtful layout, giving everyone their own space while keeping the home feeling connected. Outside your doorstep, Lake Preserve offers a community rich with amenities designed to elevate everyday living. Enjoy afternoons at the children's playground, grill out with neighbors at the BBQ pits, take an evening stroll by the neighborhood pond, and enjoy quick access to nearby dining and shopping whenever you need a touch of convenience. If "dream home" is on your wish list, the Avery checks every box-and adds a few you didn't even know you wanted. Welcome home to comfort, style, and the life you've been dreaming about.
Closed
Zillow last checked:
Listing updated:
Bought with:
Maria Collado, 418296
Coldwell Banker Realty
Source: GAMLS,MLS#: 10653342
Price history
| Date | Event | Price |
|---|---|---|
| 8/28/2026 | Sold | $389,900$232/sqft |
Source:  GAMLS #10653342 Report a problem GAMLS #10653342 Report a problem | ||
| 6/19/2026 | Pending sale | $389,900$232/sqft |
Source: GAMLS #10653342 Report a problem | ||
| 5/10/2026 | Price change | $389,900-0.5%$232/sqft |
Source: GAMLS #10653342 Report a problem | ||
| 4/12/2026 | Listed for sale | $391,900$233/sqft |
Source: GAMLS #10653342 Report a problem | ||
| 4/1/2026 | Listing removed | $391,900$233/sqft |
Source: GAMLS #10653342 Report a problem | ||
| 3/9/2026 | Listed for sale | $391,900$233/sqft |
Source: GAMLS #10653342 Report a problem | ||
| 2/2/2026 | Pending sale | $391,900$233/sqft |
Source: GAMLS #10653342 Report a problem | ||
| 12/4/2025 | Listed for sale | $391,900-0.5%$233/sqft |
Source: GAMLS #10653342 Report a problem | ||
| 11/29/2025 | Listing removed | $393,900$234/sqft |
Source: GAMLS #10618574 Report a problem | ||
| 10/3/2025 | Listed for sale | $393,900+1%$234/sqft |
Source: GAMLS #10618574 Report a problem | ||
| 10/1/2025 | Listing removed | $389,900$232/sqft |
Source: GAMLS #10553067 Report a problem | ||
| 9/19/2025 | Listed for sale | $389,900-11.2%$232/sqft |
Source: GAMLS #10553067 Report a problem | ||
| 8/15/2025 | Sold | $438,900+12.9%$261/sqft |
Source: Public Record Report a problem | ||
| 8/14/2025 | Listed for sale | $388,900$231/sqft |
Source: GAMLS #10553067 Report a problem | ||
| 7/15/2025 | Pending sale | $388,900$231/sqft |
Source: GAMLS #10553067 Report a problem | ||
| 6/27/2025 | Listed for sale | $388,900$231/sqft |
Source: GAMLS #10553067 Report a problem | ||
Get a cash offer in 3 minutes
Find out how much your home could sell for in as little as 3 minutes with a no-obligation cash offer.
Estimated market value
$389,600
