Discover The Burton at Lake?Preserve at Jackson Trail: a meticulously designed residence offering the perfect blend of elegance, practicality, and value. The exterior showcases brick and premium siding, complemented by professionally landscaped front yards that make a distinguished first impression. The open-concept interior flows effortlessly from a designer kitchen centered around a generous island — ideal for gathering — into sunlit living spaces and a cozy breakfast nook. Two additional bedrooms afford flexibility as home office, guest suite or playroom, while the master suite impresses with dual “his-and-hers” closets for streamlined storage. Thoughtful finishes, smart design, and exceptional value—The Burton is ready to welcome you home.
Closed
$404,900
365 Egret Ct, Hoschton, GA 30548
3beds
1,883sqft
Single Family Residence, Residential
Built in 2025
0.25 Acres Lot
$399,300 Zestimate®
$215/sqft
$2,304 Estimated rent
Home value
$399,300
$307,000 - $523,000
$2,304/mo
Zestimate® history
Owner options
List your home for rent
$2,304/mo
Rent Zestimate®
Find your next renter with Zillow Rental Manager. Plus, with online applications, you can quickly screen prospective tenants – for free.
$2,304/mo
Rent Zestimate®
Refinance and save
$2,997/mo
Est. payment
Refinancing to a lower rate could help reduce your monthly payments and save thousands over the life of the loan.
$2,997/mo
Est. payment
Explore your selling options
Work with a Zillow partner agent
Leverage their expertise and Zillow's premium Showcase listings to get your home seen by more buyers.
Get startedList with your own agent
Get your home in front of millions of buyers by listing it on Zillow.
Learn how to do itSell it yourself
Take full control of how buyers see your home on Zillow by listing For Sale by Owner (FSBO).
List your homeWhat's special
Zillow last checked:
Listing updated:
Listed by:
Mona Hill,
LGI Homes Realty, LLC
Bought with:
Ingle Garrett, 280486
HomeSmart
Source: FMLS GA,MLS#: 7625834
Facts & features
Interior
Bedrooms & bathrooms
- Bedrooms: 3
- Bathrooms: 2
- Full bathrooms: 2
- Main level bathrooms: 2
- Main level bedrooms: 3
Rooms
- Room types: Bathroom, Bedroom, Living Room, Other
Primary bedroom
- Level: Main
- Area: 196 Square Feet
- Dimensions: 14x14
Bedroom
- Level: Main
- Area: 120 Square Feet
- Dimensions: 12x10
Bedroom
- Level: Main
- Area: 132 Square Feet
- Dimensions: 12x11
Primary bathroom
- Level: Main
- Area: 182 Square Feet
- Dimensions: 14x13
Bathroom
- Level: Main
- Area: 40 Square Feet
- Dimensions: 8x5
Dining room
- Level: Main
- Area: 100 Square Feet
- Dimensions: 10x10
Kitchen
- Level: Main
- Area: 200 Square Feet
- Dimensions: 10x20
Living room
- Level: Main
- Area: 306 Square Feet
- Dimensions: 17x18
Heating
- Electric, Heat Pump
Cooling
- Ceiling Fan(s), Central Air, Electric
Appliances
- Included: Dishwasher, Microwave, Refrigerator, Other
- Laundry: Other
Features
- Recessed Lighting, Other
- Flooring: Carpet, Luxury Vinyl
- Windows: Double Pane Windows
- Basement: None
- Has fireplace: No
- Fireplace features: None
- Common walls with other units/homes: No Common Walls
Interior area
- Total structure area: 1,883
- Total interior livable area: 1,883 sqft
Property
Parking
- Total spaces: 2
- Parking features: Garage, Garage Door Opener, Garage Faces Front
- Garage spaces: 2
Accessibility
- Accessibility features: None
Features
- Levels: One
- Stories: 1
- Patio & porch: None
- Exterior features: Other, No Dock
- Pool features: None
- Spa features: None
- Fencing: None
- Has view: Yes
- View description: Other
- Waterfront features: None
- Body of water: None
Lot
- Size: 0.25 Acres
- Dimensions: 80x136
- Features: Back Yard
Details
- Additional structures: None
- Other equipment: None
- Horse amenities: None
Construction
Type & style
- Home type: SingleFamily
- Architectural style: Other
- Property subtype: Single Family Residence, Residential
Materials
- Brick, Cement Siding
- Foundation: Slab
- Roof: Composition,Shingle
Condition
- New Construction
- New construction: Yes
- Year built: 2025
Details
- Builder name: LGI Homes
- Warranty included: Yes
Utilities & green energy
- Electric: None
- Sewer: Public Sewer
- Water: Public
- Utilities for property: Electricity Available, Sewer Available, Water Available
Green energy
- Energy efficient items: Appliances
- Energy generation: None
Community & HOA
Community
- Features: None
- Security: Carbon Monoxide Detector(s), Smoke Detector(s)
- Subdivision: Lake Preserve At Jackson Trail
HOA
- Has HOA: Yes
- Services included: Maintenance Grounds
- HOA fee: $500 quarterly
Location
- Region: Hoschton
Financial & listing details
- Price per square foot: $215/sqft
- Annual tax amount: $1
- Date on market: 8/1/2025
- Cumulative days on market: 9 days
- Listing terms: Cash,Conventional,FHA,VA Loan
- Electric utility on property: Yes
- Road surface type: Asphalt
Price history
| Date | Event | Price |
|---|---|---|
| 9/5/2025 | Sold | $404,900-0.5%$215/sqft |
Source:  FMLS GA #7625834 Report a problem FMLS GA #7625834 Report a problem | ||
| 8/22/2025 | Pending sale | $406,900$216/sqft |
Source: FMLS GA #7625834 Report a problem | ||
| 8/14/2025 | Listed for sale | $406,900$216/sqft |
Source: FMLS GA #7625834 Report a problem | ||
| 8/12/2025 | Pending sale | $406,900$216/sqft |
Source: FMLS GA #7625834 Report a problem | ||
| 8/1/2025 | Listed for sale | $406,900$216/sqft |
Source: FMLS GA #7625834 Report a problem | ||
Public tax history
Tax history is unavailable.
Neighborhood: 30548
Nearby homes
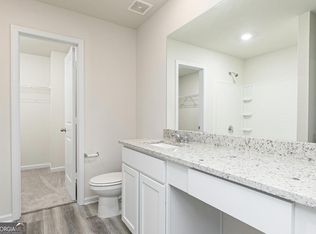
- $389,9003 bd3 ba1.6k sqft351 Egret Ct, Jefferson, GA 30549Pending
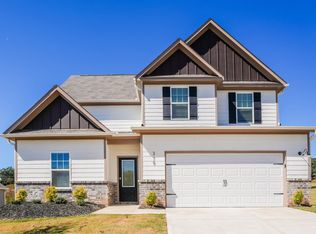
- $420,5004 bd3 ba2.2k sqft379 Egret Ct, Jefferson, GA 30549Off Market
- $75,000-- bd-- ba-- sqft379 Egret Ct, Jefferson, GA 30549Off Market
- $447,9004 bd3 ba2.2k sqft73 Bluegill Dr, Jefferson, GA 30549New Construction
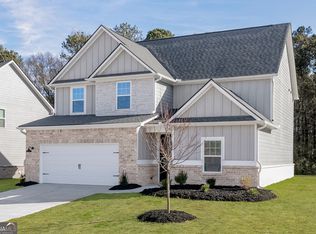
- $404,9003 bd3 ba2k sqft335 Egret Ct, Jefferson, GA 30549New Construction
- $363,9003 bd2 ba1.4k sqft89 Bluegill Dr, Jefferson, GA 30549New Construction
- $421,0004 bd3 ba2.2k sqft354 Egret Ct, Jefferson, GA 30549Off Market
- $397,9003 bd2 ba1.8k sqft368 Egret Ct, Jefferson, GA 30549Sold
Nearby schools
GreatSchools rating
- 8/10Gum Springs Elementary SchoolGrades: PK-5Distance: 1.6 mi
- 7/10West Jackson Middle SchoolGrades: 6-8Distance: 1.8 mi
- 5/10Jackson County High SchoolGrades: 9-12Distance: 3 mi
Schools provided by the listing agent
- Elementary: Gum Springs
- Middle: West Jackson
- High: Jackson County
Source: FMLS GA. This data may not be complete. We recommend contacting the local school district to confirm school assignments for this home.
Get a cash offer in 3 minutes
Find out how much your home could sell for in as little as 3 minutes with a no-obligation cash offer.
Estimated market value
$399,300
Get a cash offer in 3 minutes
Find out how much your home could sell for in as little as 3 minutes with a no-obligation cash offer.
Estimated market value
$399,300
- Georgia
- Jackson County
- Hoschton
- 30548
- 365 Egret Ct
Nearby cities
Nearby zip codes
Other Hoschton Topics
