Welcome home to the Avery by LGI Homes at Lake Preserve at Jackson Trail - a thoughtfully designed home offering the perfect blend of comfort, functionality, and room to grow. This spacious floor plan features an open-concept layout with a chef-ready kitchen complete with granite countertops, energy-efficient appliances, and seamless flow into the dining and living areas, creating an ideal space for gathering and everyday living. The owner's suite offers a private retreat with a spacious walk-in closet and well-appointed bath, while the additional bedrooms provide flexibility for family, guests, or a home office. Downstairs, the unfinished basement opens the door to endless possibilities - already stubbed for a future bathroom, this space is ready to be transformed into a media room, home gym, guest suite, or additional living area tailored to your needs. Nestled in a peaceful community with scenic walking trails, a playground, grilling areas, and a tranquil community lake, this home offers the perfect balance of privacy, convenience, and outdoor enjoyment. With move-in-ready upgrades and valuable expansion potential, the Avery delivers both immediate comfort and long-term versatility.
Active
Price increase: $8K (7/5)
$447,900
87 Egret Ct, Jefferson, GA 30549
3beds
1,680sqft
Single Family Residence
Built in 2025
10,454 Square Feet Lot
$446,700 Zestimate®
$267/sqft
$42/mo HOA
What's special
- 107 days |
- 17 |
- 0 |
Zillow last checked:
Listing updated:
Listed by:
Dale Hill 404-772-9988,
LGI Homes Realty LLC
Source: GAMLS,MLS#: 10761252
Facts & features
Interior
Bedrooms & bathrooms
- Bedrooms: 3
- Bathrooms: 3
- Full bathrooms: 2
- 1/2 bathrooms: 1
Rooms
- Room types: Family Room, Laundry, Office, Other
Heating
- Central, Electric
Cooling
- Ceiling Fan(s), Central Air, Electric
Appliances
- Included: Cooktop, Dishwasher, Disposal, Electric Water Heater, Ice Maker, Microwave, Oven, Refrigerator
- Laundry: In Hall, Laundry Closet
Features
- Other
- Flooring: Carpet, Other
- Basement: Bath/Stubbed,Unfinished
- Has fireplace: No
Interior area
- Total structure area: 1,680
- Total interior livable area: 1,680 sqft
- Finished area above ground: 1,680
- Finished area below ground: 0
Property
Parking
- Parking features: Attached, Garage, Garage Door Opener, Off Street
- Has attached garage: Yes
Features
- Levels: Two
- Stories: 2
Lot
- Size: 10,454 Square Feet
- Features: Level, Open Lot, Other
Details
- Parcel number: 106E 125
Construction
Type & style
- Home type: SingleFamily
- Architectural style: Brick 3 Side,Brick 4 Side,Brick Front
- Property subtype: Single Family Residence
Materials
- Brick, Concrete, Other, Stone
- Roof: Composition
Condition
- New Construction
- New construction: Yes
- Year built: 2025
Details
- Warranty included: Yes
Utilities & green energy
- Sewer: Public Sewer
- Water: Public
- Utilities for property: Cable Available, Electricity Available, High Speed Internet, Phone Available, Sewer Available, Water Available
Community & HOA
Community
- Features: None
- Subdivision: Jackson Trail
HOA
- Has HOA: Yes
- Services included: Facilities Fee, Maintenance Structure, Maintenance Grounds, Management Fee
- HOA fee: $500 annually
Location
- Region: Jefferson
Financial & listing details
- Price per square foot: $267/sqft
- Annual tax amount: $1
- Date on market: 5/9/2026
- Cumulative days on market: 107 days
- Listing agreement: Exclusive Right To Sell
- Electric utility on property: Yes
Estimated market value
$446,700
$424,000 - $469,000
$2,230/mo
Price history
| Date | Event | Price |
|---|---|---|
| 7/5/2026 | Price change | $447,900+1.8%$267/sqft |
Source:  GAMLS #10761252 Report a problem GAMLS #10761252 Report a problem | ||
| 5/9/2026 | Listed for sale | $439,900$262/sqft |
Source: GAMLS #10761252 Report a problem | ||
Public tax history
Tax history is unavailable.
Monthly payment
Est. payment
Payment breakdown
Explore the cost of this home by adjusting the details. Changes won't be saved.Climate risks
Neighborhood: 30549
Nearby schools
GreatSchools rating
- 8/10Gum Springs Elementary SchoolGrades: PK-5Distance: 1.6 mi
- 7/10West Jackson Middle SchoolGrades: 6-8Distance: 1.8 mi
- 5/10Jackson County High SchoolGrades: 9-12Distance: 2.9 mi
Schools provided by the listing agent
- Elementary: Gum Springs
- Middle: West Jackson
- High: Jackson County
Source: GAMLS. This data may not be complete. We recommend contacting the local school district to confirm school assignments for this home.
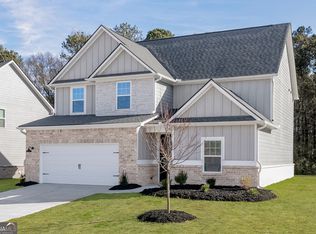
- $515,9004 bd3 ba2.2k sqft109 Egret Ct, Jefferson, GA 30549New Construction
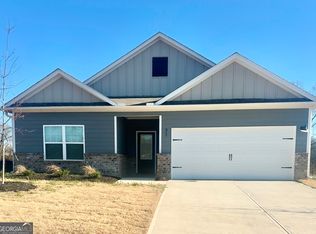
- $400,0003 bd2 ba1.8k sqft71 Egret Ct, Jefferson, GA 30549Sold
- $2,1954 bd3 ba2.2k sqft231 Darter Ct, Jefferson, GA 30549For Rent

- $448,9005 bd3 ba2.1k sqft119 Egret Ct, Jefferson, GA 30549New Construction

- $348,9003 bd2 ba1.4k sqft128 Egret Ct, Jefferson, GA 30549Sold
- $355,9003 bd3 ba1.5k sqft114 Egret Ct, Jefferson, GA 30549Sold
- $401,9003 bd2 ba1.8k sqft144 Egret Ct, Jefferson, GA 30549Sold
- $396,2003 bd2 ba1.8k sqft135 Egret Ct, Jefferson, GA 30549Off Market
A local agent can set up tours, give advice and negotiate with sellers.
A local lender can help you make sure your offer is ready when you are.
Similar homes
- $447,9004 bd3 ba2.2k sqft185 Egret Ct, Jefferson, GA 30549Active
 MLS ID #10761297, Dale Hill, LGI Homes Realty LLC. GAMLS
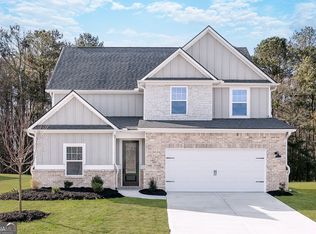
 - $446,9004 bd3 ba2.2k sqft306 Sunfish Cir, Jefferson, GA 30549Active
 GAMLS
GAMLS - $448,9004 bd3 ba2.2k sqft73 Bluegill Dr, Jefferson, GA 30549ActiveGAMLS
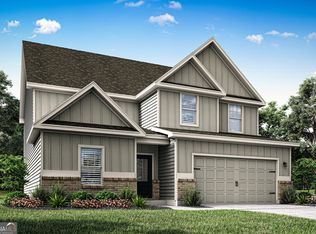
- $445,9004 bd3 ba2.2k sqft127 Darter Ct, Jefferson, GA 30549Active
 GAMLS
GAMLS - $419,9003 bd2 ba1.8k sqft29 Bluegill Dr, Jefferson, GA 30549ActiveGAMLS
- $444,9004 bd3 ba2.2k sqft15 Bluegill Dr, Jefferson, GA 30549ActiveMLS ID #10683272, Dale Hill, LGI Homes Realty LLC. GAMLS
- $405,9003 bd3 ba2k sqft307 Egret Ct, Jefferson, GA 30549ActiveGAMLS
- $395,9003 bd3 ba1.6k sqft278 Sunfish Cir, Jefferson, GA 30549ActiveGAMLS
- from $393,9003 bd3 ba1.6k sqftAvery Plan, Lake Preserve at Jackson Trail, Hoschton, GA 30548New ConstructionLGI Homes
- $354,9003 bd2 ba1.4k sqft115 Darter Ct, Jefferson, GA 30549ActiveGAMLS
- $353,9003 bd2 ba1.4k sqft188 Egret Ct, Jefferson, GA 30549ActiveGAMLS
- from $504,9003 bd3 ba2k sqftSavannah Plan, Lake Preserve at Jackson Trail, Hoschton, GA 30548New ConstructionLGI Homes
- from $444,9004 bd3 ba2.2k sqftHartwell Plan, Lake Preserve at Jackson Trail, Hoschton, GA 30548New ConstructionLGI Homes
- from $413,9003 bd2 ba1.8k sqftBurton Plan, Lake Preserve at Jackson Trail, Hoschton, GA 30548New ConstructionLGI Homes
- from $382,9003 bd3 ba1.5k sqftCharleston Plan, Lake Preserve at Jackson Trail, Hoschton, GA 30548New ConstructionLGI Homes
- from $353,9003 bd2 ba1.4k sqftBlanco Plan, Lake Preserve at Jackson Trail, Hoschton, GA 30548New ConstructionLGI Homes
- $406,0904 bd3 ba2.2k sqft153-232 Hampton Hollow Dr, Jefferson, GA 30549ActiveMLS ID #10791225, Robin E Levy, Piedmont Residential Realty. GAMLS
- $419,3804 bd2 ba1.7k sqft570 Great Salt Ln, Hoschton, GA 30548ActiveGAMLS
- $414,9004 bd3 ba2.4k sqft55 Inman Park Lot 15, Winder, GA 30680ActiveMLS ID #10811818, Kristin K Thomas, Reynolds Realty LLC. GAMLS
- $389,9004 bd3 ba2k sqft54 Inman Park Lot 13, Winder, GA 30680ActiveMLS ID #10811811, Kristin K Thomas, Reynolds Realty LLC. GAMLS
