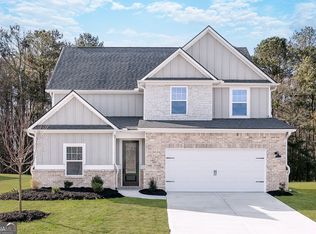
Welcome to the Hartwell by LGI Homes at Lake Preserve at Jackson Trail - a spacious two-story home designed with flexibility, function, and future possibilities in mind. This thoughtfully crafted floor plan features 4 bedrooms, 2.5 bathrooms, and an open-concept main living area where the chef-ready kitchen shines with granite countertops, energy-efficient appliances, and ample cabinet space, all flowing seamlessly into the dining and family room. Upstairs, a versatile loft provides additional living space ideal for a media room, home office, or play area, while the private owner's suite offers a peaceful retreat with a spacious bath and walk-in closet. Downstairs, the unfinished basement adds incredible value and opportunity - already stubbed for a future bathroom, this space is ready for your vision whether it's a guest suite, home gym, game room, or expanded entertainment space. Set within the amenity-rich Lake Preserve at Jackson Trail community, homeowners enjoy scenic walking trails, a playground, grilling areas, and a peaceful community lake perfect for outdoor enjoyment and neighborhood connection. With move-in-ready upgrades and room to grow, the Hartwell offers the ideal combination of immediate comfort and long-term potential.
Active
Price increase: $8K (7/5)
$515,900
109 Egret Ct, Jefferson, GA 30549
4beds
2,231sqft
Single Family Residence
Built in 2026
10,018 Square Feet Lot
$515,000 Zestimate®
$231/sqft
$48/mo HOA
What's special
- 107 days |
- 24 |
- 1 |
Zillow last checked:
Listing updated:
Listed by:
Dale Hill 404-772-9988,
LGI Homes Realty LLC
Source: GAMLS,MLS#: 10761308
Facts & features
Interior
Bedrooms & bathrooms
- Bedrooms: 4
- Bathrooms: 3
- Full bathrooms: 2
- 1/2 bathrooms: 1
Rooms
- Room types: Family Room, Foyer, Laundry, Other
Dining room
- Features: Dining Rm/Living Rm Combo
Kitchen
- Features: Pantry, Solid Surface Counters, Walk-in Pantry
Heating
- Electric, Heat Pump
Cooling
- Ceiling Fan(s), Central Air, Electric
Appliances
- Included: Cooktop, Dishwasher, Disposal, Ice Maker, Microwave, Oven/Range (Combo), Refrigerator, Stainless Steel Appliance(s)
- Laundry: Upper Level
Features
- Double Vanity, High Ceilings, Walk-In Closet(s)
- Flooring: Carpet, Other
- Windows: Double Pane Windows
- Basement: Bath/Stubbed,Unfinished
- Has fireplace: No
Interior area
- Total structure area: 2,231
- Total interior livable area: 2,231 sqft
- Finished area above ground: 2,231
- Finished area below ground: 0
Property
Parking
- Parking features: Attached, Garage, Garage Door Opener
- Has attached garage: Yes
Features
- Levels: Two
- Stories: 2
Lot
- Size: 10,018 Square Feet
- Features: Corner Lot
- Residential vegetation: Grassed
Details
- Parcel number: 106E 126
Construction
Type & style
- Home type: SingleFamily
- Architectural style: Brick/Frame
- Property subtype: Single Family Residence
Materials
- Brick, Stone
- Foundation: Slab
- Roof: Composition
Condition
- New Construction
- New construction: Yes
- Year built: 2026
Details
- Warranty included: Yes
Utilities & green energy
- Sewer: Public Sewer
- Water: Public
- Utilities for property: Electricity Available, High Speed Internet, Sewer Available, Water Available
Community & HOA
Community
- Features: Playground, Sidewalks, Street Lights
- Security: Carbon Monoxide Detector(s), Smoke Detector(s)
- Subdivision: Lake Preserve at Jackson Trail
HOA
- Has HOA: Yes
- Services included: Management Fee, Other
- HOA fee: $575 annually
Location
- Region: Jefferson
Financial & listing details
- Price per square foot: $231/sqft
- Annual tax amount: $1
- Date on market: 5/9/2026
- Cumulative days on market: 107 days
- Listing agreement: Exclusive Right To Sell
- Electric utility on property: Yes
Estimated market value
$515,000
$489,000 - $541,000
$2,345/mo
Price history
| Date | Event | Price |
|---|---|---|
| 7/5/2026 | Price change | $515,900+1.6%$231/sqft |
Source:  GAMLS #10761308 Report a problem GAMLS #10761308 Report a problem | ||
| 5/9/2026 | Listed for sale | $507,900$228/sqft |
Source: GAMLS #10761308 Report a problem | ||
Public tax history
Tax history is unavailable.
Monthly payment
Est. payment
Payment breakdown
Explore the cost of this home by adjusting the details. Changes won't be saved.Climate risks
Neighborhood: 30549
Nearby schools
GreatSchools rating
- 8/10Gum Springs Elementary SchoolGrades: PK-5Distance: 1.6 mi
- 7/10West Jackson Middle SchoolGrades: 6-8Distance: 1.8 mi
- 5/10Jackson County High SchoolGrades: 9-12Distance: 3 mi
Schools provided by the listing agent
- Elementary: Gum Springs
- Middle: West Jackson
- High: Jackson County
Source: GAMLS. This data may not be complete. We recommend contacting the local school district to confirm school assignments for this home.
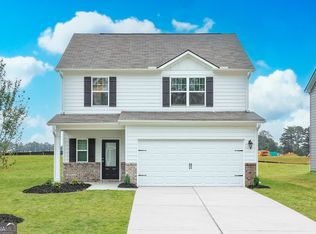
- $447,9003 bd3 ba1.6k sqft87 Egret Ct, Jefferson, GA 30549New Construction
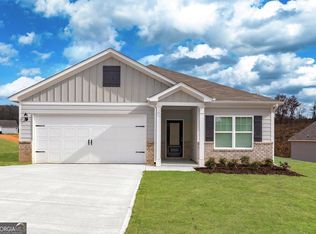
- $448,9005 bd3 ba2.1k sqft119 Egret Ct, Jefferson, GA 30549New Construction

- $348,9003 bd2 ba1.4k sqft128 Egret Ct, Jefferson, GA 30549Sold
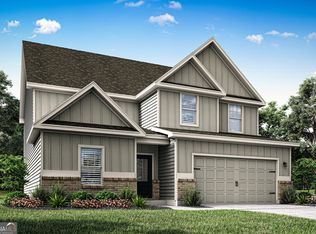
- $401,9003 bd2 ba1.8k sqft144 Egret Ct, Jefferson, GA 30549Sold

- $396,2003 bd2 ba1.8k sqft135 Egret Ct, Jefferson, GA 30549Off Market
- $400,0003 bd2 ba1.8k sqft71 Egret Ct, Jefferson, GA 30549Sold
- $2,1954 bd3 ba2.2k sqft231 Darter Ct, Jefferson, GA 30549For Rent
- $355,9003 bd3 ba1.5k sqft114 Egret Ct, Jefferson, GA 30549Sold
A local agent can set up tours, give advice and negotiate with sellers.
A local lender can help you make sure your offer is ready when you are.
Similar homes
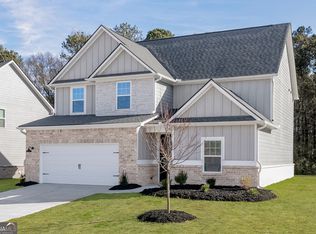
- $445,9004 bd3 ba2.2k sqft127 Darter Ct, Jefferson, GA 30549Active
 GAMLS
GAMLS - $447,9004 bd3 ba2.2k sqft185 Egret Ct, Jefferson, GA 30549Active
 MLS ID #10761297, Dale Hill, LGI Homes Realty LLC. GAMLS
 - $446,9004 bd3 ba2.2k sqft306 Sunfish Cir, Jefferson, GA 30549Active
 GAMLS
GAMLS - $448,9004 bd3 ba2.2k sqft73 Bluegill Dr, Jefferson, GA 30549ActiveGAMLS
- $448,9005 bd3 ba2.1k sqft119 Egret Ct, Jefferson, GA 30549ActiveGAMLS
- $444,9004 bd3 ba2.2k sqft15 Bluegill Dr, Jefferson, GA 30549ActiveMLS ID #10683272, Dale Hill, LGI Homes Realty LLC. GAMLS
- from $504,9003 bd3 ba2k sqftSavannah Plan, Lake Preserve at Jackson Trail, Hoschton, GA 30548New ConstructionLGI Homes
- $447,9003 bd3 ba1.6k sqft87 Egret Ct, Jefferson, GA 30549ActiveMLS ID #10761252, Dale Hill, LGI Homes Realty LLC. GAMLS
- $524,9004 bd3 ba2.7k sqft267 Preserve Dr, Jefferson, GA 30549For Sale
 MLS ID #3299537, Jeff Swayze. RealTracs MLS as distributed by MLS GRID
 - $442,9004 bd3 ba2.2k sqft185 Egret Ct, Jefferson, GA 30548New Construction
 MLS ID #7814533, Mona Hill, LGI Homes Realty, LLC. FMLS GA
 - $411,9003 bd3 ba2k sqft195 Sunfish Cir, Jefferson, GA 30549ActiveGAMLS
- $410,9004 bd2 ba2.2k sqft260 Sunfish Cir, Jefferson, GA 30549ActiveMLS ID #10789706, Dale Hill, LGI Homes Realty LLC. GAMLS
- $410,9003 bd3 ba2k sqft243 Egret Ct, Jefferson, GA 30549ActiveGAMLS
- from $535,9903 bd3 ba2.2k sqftAshby Plan, Traditions of Braselton, Jefferson, GA 30549New ConstructionPulte
- $419,9003 bd2 ba1.8k sqft29 Bluegill Dr, Jefferson, GA 30549ActiveGAMLS
- $405,9003 bd3 ba2k sqft307 Egret Ct, Jefferson, GA 30549ActiveGAMLS
- $355,0004 bd3 ba1.7k sqft207 Saddle Trl, Jefferson, GA 30549ActiveMLS ID #10815546, Harrison Potts, Norton Commercial Acreage Group. GAMLS
- $411,9003 bd2 ba1.8k sqft352 Sunfish Cir, Jefferson, GA 30549ActiveMLS ID #10789710, Dale Hill, LGI Homes Realty LLC. GAMLS
- $451,0904 bd3 ba2.5k sqft59 Sanborne View Dr, Jefferson, GA 30549New ConstructionFMLS GA
- $463,0905 bd4 ba2.7k sqft93 Sanborne View Dr, Jefferson, GA 30549ActiveGAMLS
