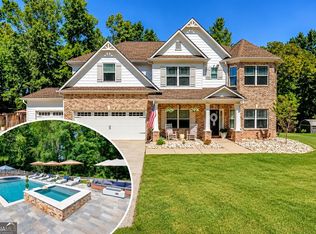
Overlooking the first green at Traditions of Braselton, this home pairs an incredible golf course view with a $50,000 backyard project designed to make the setting even more enjoyable. The thoughtfully designed outdoor space features extensive terraced hardscaping, a cascading water feature, built-in fire pit, fenced lawn area and multiple spaces for gathering and entertaining, all framed by a wooded buffer with beautiful views of the course beyond. Inside, this well-appointed ranch-style home offers 2,438 sq. ft. of finished living space plus a 1,842 sq. ft. full unfinished basement, providing more than 4,200 sq. ft. of total space and tremendous potential for future expansion. The main level features three bedrooms and two full baths, including a spacious primary suite with an oversized walk-in closet. Vaulted ceilings create an open, airy feel throughout the fireside family room, kitchen and dining area. The kitchen is designed for gathering with granite countertops, subway tile backsplash, 42-inch Shaker-style cabinetry, stainless steel appliances and an oversized island with generous seating. Upstairs, a large bonus room with its own full bath offers flexible space for a fourth bedroom, guest suite, home office or playroom. The full unfinished basement provides another 1,842 sq. ft. ready to become additional living and entertaining space, a home gym, workshop or exceptional storage. Located in sought-after Traditions of Braselton, with resort-style amenities including golf, clubhouse, fitness center, swimming, tennis, pickleball, nature trails and more. Golf course views, more than 4,200 sq. ft. of total space and a backyard designed to take full advantage of the setting make this one worth watching. Coming Soon!
Active
$539,000
4052 Links Blvd, Jefferson, GA 30549
4beds
2,438sqft
Single Family Residence
Built in 2022
10,018 Square Feet Lot
$-- Zestimate®
$221/sqft
$92/mo HOA
What's special
Incredible golf course viewCascading water featureFenced lawn areaSpacious primary suiteStainless steel appliancesWell-appointed ranch-style homeOversized walk-in closet
- 32 days
- 348
- 21
Likely to sell faster than
Zillow last checked:
Listing updated:
Listed by:
Jack Hagan 470-437-7242,
eXp Realty
Source: GAMLS,MLS#: 10845992
Facts & features
Interior
Bedrooms & bathrooms
- Bedrooms: 4
- Bathrooms: 3
- Full bathrooms: 3
- Main level bathrooms: 2
- Main level bedrooms: 3
Rooms
- Room types: Bonus Room, Laundry
Dining room
- Features: Seats 12+
Kitchen
- Features: Breakfast Area, Kitchen Island, Pantry
Heating
- Central, Electric
Cooling
- Ceiling Fan(s), Central Air, Electric
Appliances
- Included: Dishwasher, Disposal, Microwave
- Laundry: Mud Room
Features
- Double Vanity, High Ceilings, Master On Main Level, Separate Shower, Soaking Tub, Vaulted Ceiling(s), Walk-In Closet(s)
- Flooring: Carpet, Hardwood, Tile
- Windows: Double Pane Windows
- Basement: Unfinished
- Number of fireplaces: 1
- Fireplace features: Living Room
- Common walls with other units/homes: No Common Walls
Interior area
- Total structure area: 2,438
- Total interior livable area: 2,438 sqft
- Finished area above ground: 2,438
- Finished area below ground: 0
Property
Parking
- Total spaces: 2
- Parking features: Garage
- Has garage: Yes
Features
- Levels: One and One Half
- Stories: 1
- Patio & porch: Deck
- Exterior features: Garden, Other, Water Feature
- Fencing: Other
- Waterfront features: No Dock Or Boathouse
- Body of water: None
Lot
- Size: 10,018 Square Feet
- Features: Level, Private
Details
- Parcel number: 105D 007C
Construction
Type & style
- Home type: SingleFamily
- Architectural style: Craftsman,Ranch,Traditional
- Property subtype: Single Family Residence
Materials
- Other
- Roof: Composition
Condition
- Resale
- New construction: No
- Year built: 2022
Utilities & green energy
- Sewer: Public Sewer
- Water: Public
- Utilities for property: Cable Available, Electricity Available, Underground Utilities, Water Available
Community & HOA
Community
- Features: Clubhouse, Fitness Center, Golf, Playground, Pool, Tennis Court(s)
- Security: Open Access, Smoke Detector(s)
- Subdivision: Traditions Of Braselton
HOA
- Has HOA: Yes
- Services included: Maintenance Grounds, Swimming, Tennis
- HOA fee: $1,100 annually
Location
- Region: Jefferson
Financial & listing details
- Price per square foot: $221/sqft
- Tax assessed value: $525,700
- Annual tax amount: $5,487
- Date on market: 9/17/2026
- Cumulative days on market: 32 days
- Listing agreement: Exclusive Right To Sell
- Listing terms: Cash,Conventional,FHA,VA Loan
- Electric utility on property: Yes
Estimated market value
Not available
Estimated sales range
Not available
$2,440/mo
Price history
| Date | Event | Price |
|---|---|---|
| 9/17/2026 | Listed for sale | $539,000+3.7%$221/sqft |
Source:  GAMLS #10845992 Report a problem | ||
| 3/7/2024 | Sold | $519,900$213/sqft |
Source: GAMLS #10237883 Report a problem | ||
| 2/13/2024 | Pending sale | $519,900$213/sqft |
Source: GAMLS #10237883 Report a problem | ||
| 1/3/2024 | Listed for sale | $519,900$213/sqft |
Source:  FMLS GA #7319391 Report a problem | ||
| 1/1/2024 | Listing removed | $519,900$213/sqft |
Source: FMLS GA #7249854 Report a problem | ||
| 11/15/2023 | Listed for sale | $519,900$213/sqft |
Source: FMLS GA #7249854 Report a problem | ||
| 11/1/2023 | Listing removed | $519,900$213/sqft |
Source: FMLS GA #7249854 Report a problem | ||
| 7/21/2023 | Listed for sale | $519,900$213/sqft |
Source: FMLS GA #7249854 Report a problem | ||
Public tax history
| Year | Property taxes | Tax assessment |
|---|---|---|
| 2025 | $5,487 -34.2% | $210,280 -34.7% |
| 2024 | $8,343 +865.9% | $321,920 +906% |
| 2023 | $864 +53.1% | $32,000 +64.9% |
| 2022 | $564 -7.4% | $19,400 -6.7% |
| 2021 | $609 +11.5% | $20,800 +23.8% |
| 2020 | $546 -14.5% | $16,800 -13.4% |
| 2019 | $639 +33.6% | $19,400 +34.7% |
| 2018 | $478 -0.6% | $14,400 |
| 2017 | $481 | $14,400 |
Find assessor info on the county website
Monthly payment
Est. payment
Payment breakdown
Explore the cost of this home by adjusting the details. Changes won't be saved.Climate risks
Neighborhood: 30549
Nearby schools
Schools provided by the listing agent
- Elementary: Gum Springs
- Middle: West Jackson
- High: Jackson County
Source: GAMLS. This data may not be complete. We recommend contacting the local school district to confirm school assignments for this home.
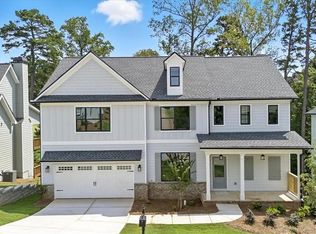

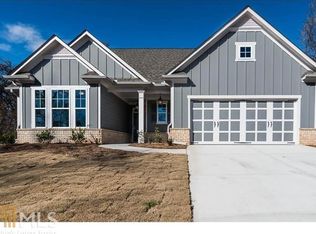
Similar homes
- $528,8005 bd3 ba2.6k sqft111 Merganser Dr, Jefferson, GA 30549Active
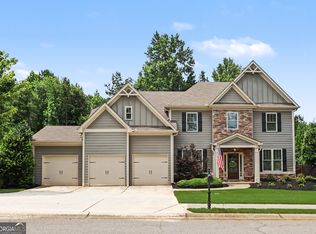
 MLS ID #10793159, Jill Jackson, Real Broker, LLC. GAMLS
- $465,0004 bd3 ba2.5k sqft1020 Amber Waves Ave, Hoschton, GA 30548Active
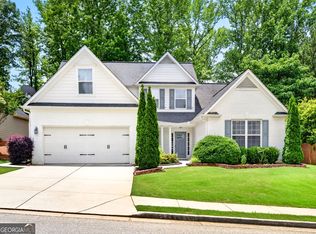 MLS ID #10772816, Richard Rodriguez, BHHS Georgia Properties. GAMLS
- $515,0004 bd3 ba2.8k sqft641 Jefferson Blvd, Jefferson, GA 30549Active
 MLS ID #10820042, Travis Culverson, eXp Realty. GAMLS
- $550,0005 bd3 ba3.1k sqft1655 John Adams Ct, Jefferson, GA 30549Active
 MLS ID #10857348, Chelsea Corless, PEND Realty, LLC. GAMLS
- $474,9004 bd4 ba2.5k sqft542 Widgeon Way, Jefferson, GA 30549ActiveMLS ID #10825440, Mark Spain, Mark Spain Real Estate. GAMLS
- $529,0004 bd4 ba2.5k sqft231 Camden Loop, Jefferson, GA 30549ActiveMLS ID #10790205, Dean Christian, Christian Realty. GAMLS
- $549,0003 bd3 ba2.8k sqft188 Chatuge Dr, Hoschton, GA 30548ActiveMLS ID #10870792, Mark Spain, Mark Spain Real Estate. GAMLS
- $699,9005 bd4 ba3k sqft431 Harmony Grove Ln, Jefferson, GA 30549ActiveMLS ID #10793488, Derece Williams, Foundation Partners Realty LLC. GAMLS
- $425,0004 bd3 ba2.6k sqft82 Lake Point Ct, Jefferson, GA 30549ActiveMLS ID #10795871, Stacy Sugarman, RE/MAX Center. GAMLS
- $475,0004 bd2 ba2.1k sqft753 Timpelton Ct, Hoschton, GA 30548ActiveMLS ID #10737141, Richard Rodriguez, BHHS Georgia Properties. GAMLS
- $396,5005 bd3 ba2.3k sqft125 Liberty Dr, Jefferson, GA 30549ActiveMLS ID #10846738, Morgan Walters, Your Home Sold Guaranteed Realty. GAMLS
- $409,9004 bd3 ba2.2k sqft330 White Birch Ln, Jefferson, GA 30549ActiveMLS ID #10809636, Dori K Mueller Glawson, RE/MAX Center. GAMLS
- $680,0004 bd5 ba2.8k sqft246 Emmaline Ln, Jefferson, GA 30549ActiveMLS ID #10818037, Itzel Wiley, Century 21 Results. GAMLS
- $590,0005 bd5 ba3.1k sqft147 Michigan Cir, Hoschton, GA 30548ActiveMLS ID #10856196, Nancy Coker, Keller Williams Realty Atl. Partners. GAMLS
- $550,0004 bd3 ba2.9k sqft5922 Ash Hill Pl, Hoschton, GA 30548ActiveMLS ID #10847688, Lance Real Estate Group, Bolst. GAMLS
- $435,0004 bd3 ba2.3k sqft611 Little Bluestream Trl, Hoschton, GA 30548ActiveMLS ID #10819135, Mark Spain, Mark Spain Real Estate. GAMLS
- $354,9004 bd3 ba2k sqft141 Gaston Ct, Braselton, GA 30517ActiveMLS ID #10874633, Lorena Mellow, Keller Williams Realty First Atlanta. GAMLS
- $434,7004 bd3 ba2.4k sqft615 Wellington Dr, Winder, GA 30680ActiveMLS ID #10868961, Charles B Rawls, RU4 Homes Group. GAMLS
- $524,9004 bd3 ba2.6k sqft6280 Clear Spring Ln, Flowery Branch, GA 30542ActiveMLS ID #10844235, Cathy B Cobb, BHHS Georgia Properties. GAMLS
- $434,9004 bd3 ba2.3k sqft825 Sassafras Ln, Hoschton, GA 30548ActiveMLS ID #10763120, Robert E Salmons Jr., Entera Realty. GAMLS
