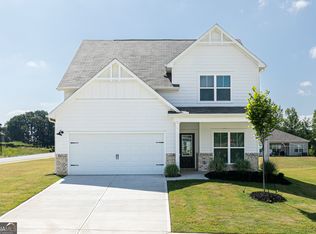
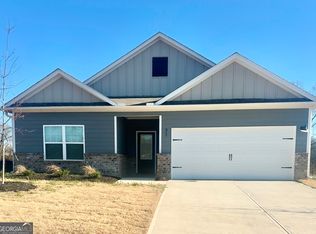
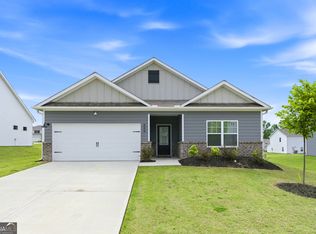
The Charleston floor plan by LGI Homes is a stunning home that seamlessly blends style, practicality, and comfort. With its impressive curb appeal and versatile layout, this home features 3 spacious bedrooms, 2.5 baths, and a convenient second-floor laundry room, making it an excellent choice for growing families. The open-concept main level creates a seamless flow between the living, dining, and kitchen areas, offering a perfect space for relaxation and entertaining. At the heart of the home is the upgraded kitchen, fully equipped with energy-efficient Whirlpool appliances, granite countertops, and an island with an upper-serving top. The kitchen's layout makes it easy to prepare meals while staying connected with guests in the adjoining living areas. The covered front porch and open living spaces provide additional spots to unwind and spend quality time with family and friends. Upstairs, the home continues to impress with generously sized bedrooms, including a luxurious master suite that serves as a private retreat. The master bedroom offers ample space for king-sized furniture and is complemented by a spa-like bathroom with a walk-in closet, a soaker tub, a separate shower, and a dual vanity. The additional bedrooms provide plenty of room for family members or guests, while the second-floor laundry room adds exceptional convenience, making everyday tasks more manageable. The Charleston floor plan offers the perfect blend of comfort, functionality, and modern design. With its spacious layout and stylish features, this home is designed to meet the needs of today's families.
Closed
Zillow last checked:
Listing updated:
Bought with:
Yuritzi Soto, 442159
RE/MAX Signature
Source: GAMLS,MLS#: 10619485
Price history
| Date | Event | Price |
|---|---|---|
| 6/2/2026 | Listing removed | $2,200$1/sqft |
Source: Zillow Rentals Report a problem | ||
| 5/19/2026 | Listed for rent | $2,200$1/sqft |
Source: Zillow Rentals Report a problem | ||
| 3/10/2026 | Listing removed | $2,200$1/sqft |
Source: Zillow Rentals Report a problem | ||
| 1/20/2026 | Price change | $2,200-4.3%$1/sqft |
Source: Zillow Rentals Report a problem | ||
| 11/15/2025 | Listed for rent | $2,300$1/sqft |
Source: Zillow Rentals Report a problem | ||
| 10/20/2025 | Sold | $355,900$229/sqft |
Source:  GAMLS #10619485 Report a problem GAMLS #10619485 Report a problem | ||
| 10/6/2025 | Pending sale | $355,900$229/sqft |
Source: GAMLS #10619485 Report a problem | ||
| 10/1/2025 | Listing removed | $355,900$229/sqft |
Source: GAMLS #10533572 Report a problem | ||
| 9/19/2025 | Price change | $355,900-5.3%$229/sqft |
Source: GAMLS #10533572 Report a problem | ||
| 7/11/2025 | Price change | $375,900+3%$242/sqft |
Source: GAMLS #10533572 Report a problem | ||
| 6/13/2025 | Price change | $364,900-3.7%$235/sqft |
Source: GAMLS #10533572 Report a problem | ||
| 5/30/2025 | Listed for sale | $378,900$244/sqft |
Source: GAMLS #10533572 Report a problem | ||
| 5/1/2025 | Listing removed | $378,900$244/sqft |
Source: GAMLS #10461425 Report a problem | ||
| 4/4/2025 | Price change | $378,900+1.1%$244/sqft |
Source: GAMLS #10461425 Report a problem | ||
| 3/14/2025 | Price change | $374,900-1.3%$241/sqft |
Source: GAMLS #10461425 Report a problem | ||
| 2/18/2025 | Listed for sale | $379,900$244/sqft |
Source: GAMLS #10461425 Report a problem | ||
| 2/18/2025 | Listing removed | $379,900$244/sqft |
Source: GAMLS #10439309 Report a problem | ||
| 1/13/2025 | Listed for sale | $379,900$244/sqft |
Source: GAMLS #10439309 Report a problem | ||
| 1/9/2025 | Listing removed | $379,900$244/sqft |
Source: GAMLS #10422907 Report a problem | ||
| 12/5/2024 | Listed for sale | $379,900$244/sqft |
Source: GAMLS #10422907 Report a problem | ||
| 11/13/2024 | Listing removed | $379,900$244/sqft |
Source: GAMLS #10404508 Report a problem | ||
| 10/30/2024 | Listed for sale | $379,900$244/sqft |
Source: GAMLS #10404508 Report a problem | ||
| 10/21/2024 | Listing removed | $379,900$244/sqft |
Source: GAMLS #10364152 Report a problem | ||
| 10/18/2024 | Price change | $379,900+2.2%$244/sqft |
Source: GAMLS #10364152 Report a problem | ||
| 8/23/2024 | Listed for sale | $371,900$239/sqft |
Source: GAMLS #10364152 Report a problem | ||

Get a cash offer in 3 minutes
Find out how much your home could sell for in as little as 3 minutes with a no-obligation cash offer.
Estimated market value
$353,200
