FORECLOSURE RESALE! Seller acquired this property through foreclosure, and it is now priced to sell at $349,900. That is $50,100 below its June 2025 sale price of $400,000. This move-in-ready Burton floor plan in Lake Preserve at Jackson Trail features an open kitchen, dining and living area, granite countertops, stainless steel appliances, white cabinetry, luxury vinyl plank flooring and a covered rear patio. Community amenities include a pond, playground, pavilion, grills and walking areas. Convenient to shopping, dining, schools and major commuting routes. An exceptional opportunity at this price. Bring an offer!
Active
Price cut: $10K (9/14)
$349,900
444 Egret Ct, Jefferson, GA 30549
3beds
1,833sqft
Single Family Residence
Built in 2024
0.25 Acres Lot
$-- Zestimate®
$191/sqft
$42/mo HOA
What's special
Walking areasStainless steel appliancesCovered rear patioGranite countertopsLuxury vinyl plank flooringWhite cabinetryOpen kitchen
- 103 days
- 316
- 42
Zillow last checked:
Listing updated:
Listed by:
Lisa P Williams 678-776-8930,
Purdy Real Estate
Source: GAMLS,MLS#: 10783068
Facts & features
Interior
Bedrooms & bathrooms
- Bedrooms: 3
- Bathrooms: 2
- Full bathrooms: 2
- Main level bathrooms: 2
- Main level bedrooms: 3
Rooms
- Room types: Laundry
Kitchen
- Features: Breakfast Area, Kitchen Island, Pantry, Solid Surface Counters
Heating
- Central, Electric
Cooling
- Ceiling Fan(s), Central Air
Appliances
- Included: Dishwasher, Electric Water Heater, Microwave, Oven/Range (Combo), Refrigerator, Stainless Steel Appliance(s)
- Laundry: Laundry Closet
Features
- Master On Main Level
- Flooring: Carpet, Vinyl
- Basement: None
- Has fireplace: No
Interior area
- Total structure area: 1,833
- Total interior livable area: 1,833 sqft
- Finished area above ground: 1,833
- Finished area below ground: 0
Property
Parking
- Parking features: Attached, Garage, Garage Door Opener
- Has attached garage: Yes
Features
- Levels: One
- Stories: 1
- Patio & porch: Patio
Lot
- Size: 0.25 Acres
- Features: Level
Details
- Parcel number: 106E 153
Construction
Type & style
- Home type: SingleFamily
- Architectural style: Ranch
- Property subtype: Single Family Residence
Materials
- Brick, Concrete
- Foundation: Slab
- Roof: Composition
Condition
- Resale
- New construction: No
- Year built: 2024
Utilities & green energy
- Electric: 220 Volts
- Sewer: Public Sewer
- Water: Public
- Utilities for property: Cable Available, Electricity Available, Phone Available, Sewer Available, Underground Utilities, Water Available
Community & HOA
Community
- Features: Lake, Playground, Shared Dock, Sidewalks, Street Lights
- Security: Carbon Monoxide Detector(s), Security System, Smoke Detector(s)
- Subdivision: Lake Preserve at Jackson Trail
HOA
- Has HOA: Yes
- Services included: Other
- HOA fee: $504 annually
Location
- Region: Jefferson
Financial & listing details
- Price per square foot: $191/sqft
- Tax assessed value: $75,000
- Annual tax amount: $782
- Date on market: 6/10/2026
- Cumulative days on market: 103 days
- Listing agreement: Exclusive Right To Sell
- Electric utility on property: Yes
Estimated market value
Not available
Estimated sales range
Not available
$2,364/mo
Price history
| Date | Event | Price |
|---|---|---|
| 9/14/2026 | Price change | $349,900-2.8%$191/sqft |
Source:  GAMLS #10783068 Report a problem GAMLS #10783068 Report a problem | ||
| 8/20/2026 | Price change | $359,900-2.7%$196/sqft |
Source: GAMLS #10783068 Report a problem | ||
| 7/24/2026 | Price change | $369,900-1.4%$202/sqft |
Source: GAMLS #10783068 Report a problem | ||
| 6/10/2026 | Listed for sale | $375,000-6.3%$205/sqft |
Source:  FMLS GA #7785894 Report a problem FMLS GA #7785894 Report a problem | ||
| 6/11/2025 | Sold | $400,000$218/sqft |
Source: Public Record Report a problem | ||
Public tax history
| Year | Property taxes | Tax assessment |
|---|---|---|
| 2025 | $783 | $30,000 |
Find assessor info on the county website
Monthly payment
Est. payment
Payment breakdown
Explore the cost of this home by adjusting the details. Changes won't be saved.Climate risks
Neighborhood: 30549
Nearby schools
Schools provided by the listing agent
- Elementary: Gum Springs
- Middle: West Jackson
- High: Jackson County
Source: GAMLS. This data may not be complete. We recommend contacting the local school district to confirm school assignments for this home.
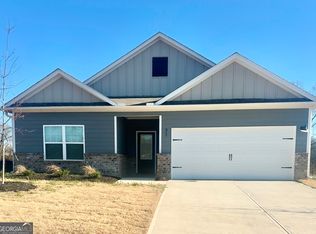
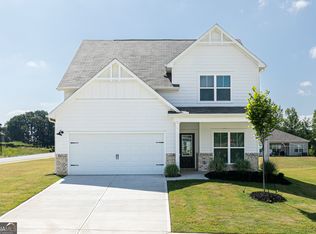
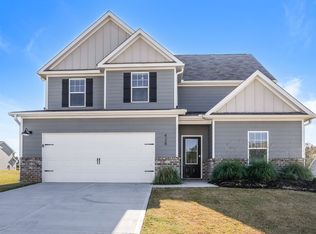
Similar homes
- $349,9003 bd2 ba1.9k sqft104 Jacob Dr, Hoschton, GA 30548Active

 MLS ID #10847640, Mark Spain, Mark Spain Real Estate. GAMLS
 - $353,9003 bd2 ba1.4k sqft188 Egret Ct, Jefferson, GA 30549Active
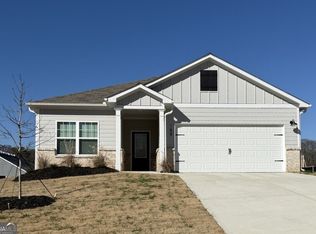 GAMLS
GAMLS - $355,0004 bd3 ba1.7k sqft207 Saddle Trl, Jefferson, GA 30549Active
 MLS ID #10815546, Harrison Potts, Norton Commercial Acreage Group. GAMLS
 - $363,9003 bd2 ba1.4k sqft89 Bluegill Dr, Jefferson, GA 30549Active
 GAMLS
GAMLS - $382,9003 bd3 ba1.5k sqft202 Egret Ct, Jefferson, GA 30549ActiveMLS ID #10789695, Dale Hill, LGI Homes Realty LLC. GAMLS
- $362,9003 bd2 ba1.4k sqft244 Sunfish Cir, Jefferson, GA 30548New Construction
 MLS ID #7814534, Mona Hill, LGI Homes Realty, LLC. FMLS GA
 - $410,9004 bd2 ba2.2k sqft260 Sunfish Cir, Jefferson, GA 30549ActiveMLS ID #10845209, Dale Hill, LGI Homes Realty LLC. GAMLS
- $350,0003 bd2 ba1.6k sqft65 Williams Ct, Hoschton, GA 30548ActiveMLS ID #10774383, Mark Spain, Mark Spain Real Estate. GAMLS
- $411,9003 bd2 ba1.8k sqft352 Sunfish Cir, Jefferson, GA 30549ActiveMLS ID #10789710, Dale Hill, LGI Homes Realty LLC. GAMLS
- $403,9003 bd3 ba2k sqft243 Egret Ct, Jefferson, GA 30549ActiveGAMLS
- $411,9003 bd3 ba2k sqft195 Sunfish Cir, Jefferson, GA 30549ActiveGAMLS
- $409,9004 bd2 ba2.2k sqft164 Sunfish Cir, Jefferson, GA 30549ActiveMLS ID #10789704, Dale Hill, LGI Homes Realty LLC. GAMLS
- $408,9003 bd2 ba1.8k sqft181 Darter Ct, Jefferson, GA 30549ActiveMLS ID #10782986, Dale Hill, LGI Homes Realty LLC. GAMLS
- $335,0003 bd2 ba1.2k sqft112 Will Clark Rd, Jefferson, GA 30549ActiveMLS ID #10819703, Kaylee D Bellamy, Atlanta Communities. GAMLS
- $365,0003 bd2 ba1.5k sqft61 Hawthorne Dr, Jefferson, GA 30549ActiveMLS ID #10838931, Gwen Foernsler, Virtual Properties Realty.com. GAMLS
- $448,9004 bd3 ba2.2k sqft185 Egret Ct, Jefferson, GA 30549ActiveMLS ID #10840610, Dale Hill, LGI Homes Realty LLC. GAMLS
- $445,9004 bd3 ba2.2k sqft127 Darter Ct, Jefferson, GA 30549ActiveMLS ID #10845219, Dale Hill, LGI Homes Realty LLC. GAMLS
- $370,0003 bd3 ba2.1k sqft95 Woods Way, Jefferson, GA 30549ActiveMLS ID #10720401, Mark Spain, Mark Spain Real Estate. GAMLS
