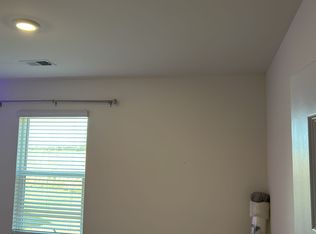
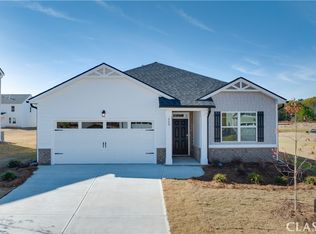
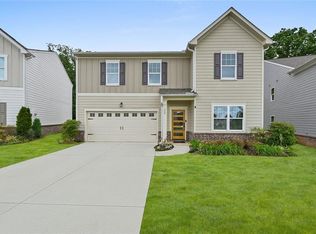
Welcome home to 32 Graham Campbell Lane, located in the highly desirable Preserve at Dove Creek community in Barrow County. This spacious home features the popular Robie floor plan offering 5 bedrooms and 3 full bathrooms with a functional layout designed for modern living. The main level includes a guest bedroom with a full bathroom, ideal for visitors or multi-generational living, along with a versatile flex room suitable for a formal dining area or home office. The open-concept kitchen is equipped with quartz countertops, shaker-style soft-close cabinetry, and a large center island, and opens to the family room with a cozy fireplace. Luxury vinyl flooring runs throughout the main living areas. A covered rear patio provides additional outdoor living space. Upstairs features a spacious owner’s suite with a separate tub and shower and a large walk-in closet, along with a loft area and three additional secondary bedrooms. Additional highlights include a Smart Home system and a 3-zone irrigation system. Preserve at Dove Creek offers resort-style amenities including a pool, tennis and pickleball courts, walking trails, playground, and clubhouse. This community is 100% USDA financing eligible and conveniently located within 2.5 miles of Highway 316, 10 minutes from Fort Yargo State Park, and 20 minutes from Athens, GA.
Active
Street View
$385,000
32 Graham Campbell Ln, Statham, GA 30666
5beds
2,361sqft
Single Family Residence, Residential
Built in 2022
0.25 Acres Lot
$384,100 Zestimate®
$163/sqft
$42/mo HOA
What's special
Shaker-style soft-close cabinetryLoft areaLarge center islandLarge walk-in closetQuartz countertopsOpen-concept kitchen
- 13 days
- 112
- 4
Likely to sell faster than
Zillow last checked:
Listing updated:
Listed by:
Kiara Roberts,
Watch Realty Co. quiana@quianawatson.com
Source: FMLS GA,MLS#: 7849666
Facts & features
Interior
Bedrooms & bathrooms
- Bedrooms: 5
- Bathrooms: 3
- Full bathrooms: 3
- Main level bathrooms: 1
- Main level bedrooms: 1
Rooms
- Room types: Laundry
Primary bedroom
- Features: Oversized Master, Split Bedroom Plan
- Level: Oversized Master, Split Bedroom Plan
Bedroom
- Features: Oversized Master, Split Bedroom Plan
Primary bathroom
- Features: Double Vanity, Separate Tub/Shower
Dining room
- Features: Open Concept
Kitchen
- Features: Kitchen Island, Pantry, Pantry Walk-In, View to Family Room
Heating
- Central
Cooling
- Central Air
Appliances
- Included: Dishwasher, Disposal, Electric Water Heater, Microwave
- Laundry: Laundry Room, Upper Level
Features
- Double Vanity, Entrance Foyer, High Ceilings 9 ft Lower, High Ceilings 9 ft Main, High Ceilings 9 ft Upper, Walk-In Closet(s)
- Flooring: Carpet
- Windows: Double Pane Windows, Insulated Windows
- Basement: None
- Number of fireplaces: 1
- Fireplace features: Living Room
- Common walls with other units/homes: No Common Walls
Interior area
- Total structure area: 2,361
- Total interior livable area: 2,361 sqft
- Finished area above ground: 2,520
- Finished area below ground: 159
Property
Parking
- Total spaces: 2
- Parking features: Garage
- Garage spaces: 2
Accessibility
- Accessibility features: Accessible Bedroom, Accessible Entrance, Accessible Closets, Accessible Kitchen
Features
- Levels: Two
- Stories: 2
- Patio & porch: Covered, Patio
- Exterior features: Other
- Pool features: None
- Spa features: None
- Fencing: None
- Has view: Yes
- View description: Other
- Waterfront features: None
- Body of water: None
Lot
- Size: 0.25 Acres
- Features: Level
Details
- Additional structures: None
- Parcel number: XX121H 047
- Special conditions: Short Sale
- Other equipment: None
- Horse amenities: None
Construction
Type & style
- Home type: SingleFamily
- Architectural style: Craftsman,Traditional
- Property subtype: Single Family Residence, Residential
Materials
- Cement Siding, Other
- Foundation: Slab
- Roof: Composition
Condition
- Resale
- New construction: No
- Year built: 2022
Details
- Builder name: DR Horton
Utilities & green energy
- Electric: 110 Volts, 220 Volts
- Sewer: Public Sewer
- Water: Public
- Utilities for property: Underground Utilities
Green energy
- Energy efficient items: Appliances, Windows
- Energy generation: None
Community & HOA
Community
- Features: Clubhouse, Homeowners Assoc, Pool, Playground, Sidewalks, Street Lights, Tennis Court(s), Pickleball
- Security: Carbon Monoxide Detector(s), Fire Alarm, Smoke Detector(s)
- Subdivision: Preserve At Dove Creek
HOA
- Has HOA: Yes
- Services included: Swim, Tennis
- HOA fee: $500 annually
Location
- Region: Statham
Financial & listing details
- Price per square foot: $163/sqft
- Tax assessed value: $384,577
- Annual tax amount: $3,646
- Date on market: 10/5/2026
- Cumulative days on market: 14 days
- Ownership: Fee Simple
- Road surface type: Asphalt
Estimated market value
$384,100
$365,000 - $403,000
$2,441/mo
Price history
| Date | Event | Price |
|---|---|---|
| 10/5/2026 | Listed for sale | $385,000+11.6%$163/sqft |
Source:  FMLS GA #7849666 Report a problem FMLS GA #7849666 Report a problem | ||
| 10/1/2026 | Listing removed | $345,000$146/sqft |
Source:  GAMLS #10677479 Report a problem GAMLS #10677479 Report a problem | ||
| 8/3/2026 | Listed for sale | $345,000-5.5%$146/sqft |
Source: GAMLS #10677479 Report a problem | ||
| 7/21/2026 | Listing removed | $365,000$155/sqft |
Source: GAMLS #10677479 Report a problem | ||
| 3/18/2026 | Price change | $365,000+1.4%$155/sqft |
Source: GAMLS #10677479 Report a problem | ||
| 2/19/2026 | Price change | $360,000-10%$152/sqft |
Source: GAMLS #10677479 Report a problem | ||
| 2/2/2026 | Listed for sale | $399,900$169/sqft |
Source: FMLS GA #7708290 Report a problem | ||
| 1/24/2026 | Listing removed | $399,900$169/sqft |
Source: FMLS GA #7708290 Report a problem | ||
| 1/23/2026 | Listed for sale | $399,900+6.4%$169/sqft |
Source: FMLS GA #7708290 Report a problem | ||
| 5/26/2023 | Sold | $376,000+1.2%$159/sqft |
Source: Public Record Report a problem | ||
| 3/27/2023 | Pending sale | $371,545$157/sqft |
Source:  DR Horton Report a problem DR Horton Report a problem | ||
| 3/27/2023 | Listed for sale | $371,545$157/sqft |
Source: DR Horton Report a problem | ||
| 3/27/2023 | Pending sale | $371,545$157/sqft |
Source: DR Horton Report a problem | ||
| 3/26/2023 | Listed for sale | $371,545$157/sqft |
Source: DR Horton Report a problem | ||
| 3/26/2023 | Pending sale | $371,545$157/sqft |
Source: DR Horton Report a problem | ||
| 3/22/2023 | Price change | $371,545-1.2%$157/sqft |
Source: DR Horton Report a problem | ||
| 2/28/2023 | Price change | $376,045+0.3%$159/sqft |
Source: DR Horton Report a problem | ||
| 2/26/2023 | Listed for sale | $375,045$159/sqft |
Source: DR Horton Report a problem | ||
Public tax history
| Year | Property taxes | Tax assessment |
|---|---|---|
| 2025 | $3,646 +0.3% | $153,831 +2.4% |
| 2024 | $3,635 +418% | $150,194 +400.6% |
| 2023 | $702 | $30,000 |
Find assessor info on the county website
Monthly payment
Est. payment
Payment breakdown
Explore the cost of this home by adjusting the details. Changes won't be saved.Climate risks
Neighborhood: 30666
Nearby schools
Schools provided by the listing agent
- Elementary: Bethlehem - Barrow
- Middle: Haymon-Morris
- High: Apalachee
Source: FMLS GA. This data may not be complete. We recommend contacting the local school district to confirm school assignments for this home.

Similar homes
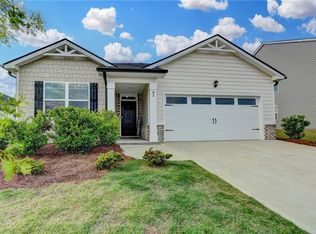
- $385,0004 bd2 ba2.1k sqft662 Carla Ct, Winder, GA 30680Active

 MLS ID #10810854, Mayra Garcia Aguilar, Virtual Properties Realty.com. GAMLS
 - $425,0004 bd3 ba2.3k sqft1705 Orileys Run, Winder, GA 30680Active
 MLS ID #10848632, Tanya Pickens, Opendoor Brokerage. GAMLS
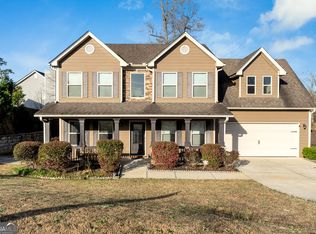
 - $390,9004 bd3 ba2.3k sqft1615 Newport Dr, Bethlehem, GA 30620Active
 MLS ID #10817894, Wakeshi Edwards, Real Broker, LLC. GAMLS
 - $377,4804 bd3 ba2.5k sqft269 Knightsbridge Ln, Winder, GA 30680For Sale
 MLS ID #7769240, William Hines, ACC Realty. FMLS GA
 - $359,0005 bd3 ba2.3k sqft68 Mead Ct, Hoschton, GA 30548For SaleMLS ID #7849007, Anne Kim, Keller Williams Rlty Consultants. FMLS GA
- $375,0004 bd3 ba2.4k sqft3184 Hawthorne Path, Braselton, GA 30517For SaleMLS ID #7838697, Claire Shoener, OneDoor Inc.. FMLS GA
- $374,5004 bd3 ba2.2k sqft126 Hampton Hollow Dr, Jefferson, GA 30549New ConstructionFMLS GA
- $399,9004 bd3 ba2.5k sqft3559 Lake End Dr, Loganville, GA 30052For SaleMLS ID #7814821, JONATHAN ROBBINS, Century 21 Connect Realty. FMLS GA
- $325,0004 bd3 ba2k sqft572 Bryson Trl, Monroe, GA 30655ActiveMLS ID #10829349, Kristen Hallom, BHGRE Metro Brokers. GAMLS
- $382,9904 bd3 ba2k sqft542 Grover St, Hoschton, GA 30548New ConstructionFMLS GA
- $445,9005 bd3 ba2.8k sqft1415 Union Station Ct, Lawrenceville, GA 30045ActiveMLS ID #10849219, Rolanda Alexander, Century 21 Results. GAMLS
- $438,0004 bd3 ba2.6k sqft796 Pinnacle Dr, Winder, GA 30680ActiveMLS ID #10809490, Ashley Anderson, Preferred GA Properties LLC. GAMLS
- $385,0004 bd3 ba2.2k sqft1448 Brushed Ln, Lawrenceville, GA 30045ActiveMLS ID #10764701, Louis Nguyen, BHGRE Metro Brokers. GAMLS
- $429,0004 bd3 ba2.4k sqft2800 Barimore Pl, Dacula, GA 30019ActiveMLS ID #10671684, Nidia M Guzman, Virtual Properties Realty.com. GAMLS
- $445,0005 bd3 ba2.2k sqft4617 Waxwing St, Hoschton, GA 30548ActiveMLS ID #10869952, Nidia M Guzman, Virtual Properties Realty.com. GAMLS
- $415,9004 bd3 ba3.2k sqft186 Valimar Dr, Braselton, GA 30517For SaleMLS ID #7840454, SARA KIM, Turnkey Global Realty. FMLS GA
- $399,9004 bd3 ba3.2k sqft101 Wyevale Ct, Braselton, GA 30517For SaleMLS ID #7781304, Claire Shoener, OneDoor Inc.. FMLS GA
- $495,0005 bd3 ba3k sqft5911 Green Ash Ct, Braselton, GA 30517ActiveMLS ID #10872512, Luwiza Malunga, Virtual Properties Realty.com. GAMLS
- $429,9005 bd4 ba2.7k sqft351 Pepin Ct, Hoschton, GA 30548ActiveMLS ID #10809763, Melvin Besares, BHGRE Metro Brokers. GAMLS
- $400,0004 bd3 ba2.5k sqft2627 Peach Shoals Cir, Dacula, GA 30019For SaleMLS ID #7834939, Adam Sobel, Keller Williams Rlty Consultants. FMLS GA
