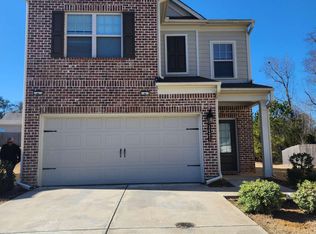
Welcome to this beautiful, well-maintained home located in a highly sought-after community! Step through the front door into a bright and inviting open floor plan featuring gorgeous flooring throughout the main level. The chef's kitchen is designed to impress with granite countertops, white cabinetry, stainless steel appliances, and a spacious pantry. The generous living room overlooks the backyard and covered patio, creating the perfect space for relaxing or entertaining. Upstairs, the spacious primary suite features a walk-in closet and an elegant ensuite bathroom complete with tile flooring, double vanities, a separate shower, and a soaking tub. The second level also includes three additional bedrooms and a generously sized secondary bathroom. Enjoy outdoor living in the fully fenced backyard with a covered patio, perfect for entertaining, grilling, or simply unwinding. This wonderful community also offers fantastic amenities for residents to enjoy.
Active
Price cut: $10K (7/20)
$385,000
1448 Brushed Ln, Lawrenceville, GA 30045
4beds
59,899sqft
:
Get pre-qualified$2,509/mo
Single Family Residence
Built in 2019
6,534 Square Feet Lot
$379,300 Zestimate®
$6/sqft
$63/mo HOA
What's special
Fully fenced backyardSpacious primary suiteStainless steel appliancesSpacious pantryCovered patioWalk-in closetGenerously sized secondary bathroom
- 74 days |
- 536 |
- 32 |
Zillow last checked:
Listing updated:
Listed by:
Louis Nguyen louis.nguyen@metrobrokers.com,
BHGRE Metro Brokers
Source: GAMLS,MLS#: 10764701
Facts & features
Interior
Bedrooms & bathrooms
- Bedrooms: 4
- Bathrooms: 3
- Full bathrooms: 2
- 1/2 bathrooms: 1
Rooms
- Room types: Sun Room
Heating
- Central
Cooling
- Central Air
Appliances
- Included: Refrigerator, Dishwasher
- Laundry: Other
Features
- Other
- Flooring: Hardwood
- Basement: None
- Has fireplace: No
- Common walls with other units/homes: No Common Walls
Interior area
- Total structure area: 59,899
- Total interior livable area: 59,899 sqft
- Finished area above ground: 59,899
- Finished area below ground: 0
Property
Parking
- Total spaces: 2
- Parking features: Attached
- Has attached garage: Yes
Features
- Levels: Two
- Stories: 2
- Exterior features: Other
- Fencing: Back Yard
Lot
- Size: 6,534 Square Feet
- Features: Level
Details
- Additional structures: Shed(s)
- Parcel number: R5238 677
- Special conditions: As Is
Construction
Type & style
- Home type: SingleFamily
- Architectural style: Craftsman
- Property subtype: Single Family Residence
Materials
- Brick
- Roof: Other
Condition
- Resale
- New construction: No
- Year built: 2019
Utilities & green energy
- Sewer: Public Sewer
- Water: Public
- Utilities for property: Cable Available, Electricity Available, Phone Available, Sewer Available
Community & HOA
Community
- Features: Tennis Court(s), Pool
- Subdivision: Flat Creek Landing
HOA
- Has HOA: Yes
- Services included: Tennis
- HOA fee: $750 annually
Location
- Region: Lawrenceville
Financial & listing details
- Price per square foot: $6/sqft
- Tax assessed value: $396,600
- Annual tax amount: $5,371
- Date on market: 5/15/2026
- Cumulative days on market: 75 days
- Listing agreement: Exclusive Right To Sell
- Electric utility on property: Yes
Estimated market value
$379,300
$360,000 - $398,000
$2,388/mo
Price history
| Date | Event | Price |
|---|---|---|
| 7/20/2026 | Price change | $385,000-2.5%$6/sqft |
Source:  GAMLS #10764701 Report a problem GAMLS #10764701 Report a problem | ||
| 5/15/2026 | Listed for sale | $395,000-4.8%$7/sqft |
Source: GAMLS #10764701 Report a problem | ||
| 9/13/2024 | Listing removed | $2,400-9.4% |
Source: Zillow Rentals Report a problem | ||
| 7/12/2024 | Price change | $2,650-1.9% |
Source: Zillow Rentals Report a problem | ||
| 6/25/2024 | Listed for rent | $2,700 |
Source: Zillow Rentals Report a problem | ||
| 4/25/2022 | Sold | $415,000+6.4%$7/sqft |
Source:  FMLS GA #7025182 Report a problem FMLS GA #7025182 Report a problem | ||
| 4/5/2022 | Pending sale | $389,900$7/sqft |
Source: FMLS GA #7025182 Report a problem | ||
| 4/1/2022 | Listed for sale | $389,900+51.2%$7/sqft |
Source: FMLS GA #7025182 Report a problem | ||
| 11/25/2019 | Sold | $257,885$4/sqft |
Source:  FMLS GA #6586393 Report a problem FMLS GA #6586393 Report a problem | ||
Public tax history
| Year | Property taxes | Tax assessment |
|---|---|---|
| 2025 | $5,371 -2.5% | $158,640 |
| 2024 | $5,507 +7.3% | $158,640 -3.9% |
| 2023 | $5,133 -3.8% | $165,120 +15.9% |
| 2022 | $5,334 +27.7% | $142,520 +31.8% |
| 2021 | $4,176 +6.6% | $108,160 +6.8% |
| 2020 | $3,916 +583.8% | $101,280 +517.6% |
| 2019 | $573 | $16,400 |
Find assessor info on the county website
Monthly payment
Est. payment
Payment breakdown
Explore the cost of this home by adjusting the details. Changes won't be saved.Climate risks
Neighborhood: 30045
Nearby schools
GreatSchools rating
- 6/10Alcova Elementary SchoolGrades: PK-5Distance: 2 mi
- 8/10Dacula Middle SchoolGrades: 6-8Distance: 2.4 mi
- 6/10Dacula High SchoolGrades: 9-12Distance: 2.1 mi
Schools provided by the listing agent
- Elementary: Alcova
- Middle: Dacula
- High: Dacula
Source: GAMLS. This data may not be complete. We recommend contacting the local school district to confirm school assignments for this home.
- $416,0004 bd3 ba2.1k sqft1438 Brushed Ln, Lawrenceville, GA 30045Sold

- $357,7004 bd2 ba2k sqft1468 Brushed Ln, Lawrenceville, GA 30045Off Market

- $400,0004 bd3 ba1.9k sqft1421 Brushed Ln, Lawrenceville, GA 30045Sold
- $382,1003 bd2 ba2.4k sqft1478 Brushed Ln, Lawrenceville, GA 30045Off Market
- $389,9903 bd3 ba2.1k sqft1431 Brushed Ln, Lawrenceville, GA 30045Sold
- $390,8003 bd3 ba2.4k sqft1488 Brushed Ln, Lawrenceville, GA 30045Off Market
- $371,0004 bd3 ba1.9k sqft1441 Brushed Ln, Lawrenceville, GA 30045Off Market
- $353,9004 bd3 ba1.8k sqft1461 Brushed Ln, Lawrenceville, GA 30045Off Market
A local agent can set up tours, give advice and negotiate with sellers.


