Welcome to 1615 Newport Drive - Where Space, Comfort & Value Meet! This well maintained 4-bedroom, 2.5-bath home offers approximately 2,322 square feet of well-designed living space in a desirable Bethlehem community. Built in 2017, this home blends modern construction with timeless functionality. Step inside to an open and inviting floor plan featuring a spacious family room that flows seamlessly into the kitchen - perfect for everyday living and entertaining. The kitchen offers ample cabinet space, generous countertops, and a layout designed for gathering. Upstairs, you'll find well-sized secondary bedrooms and a private primary suite with a walk-in closet and en-suite bath. The home offers flexibility for a home office, guest space, or growing household needs. Step outside to a level backyard designed for enjoyment, featuring a private outdoor hot tub - perfect for relaxing evenings or hosting guests year-round. Whether entertaining or unwinding after a long day, this added feature sets the home apart. Located in Waterside at Riverwalk, convenient to shopping, dining, schools, and commuter routes, this home offers space, comfort, and lifestyle.
Active
Price cut: $5K (9/28)
$390,900
1615 Newport Dr, Bethlehem, GA 30620
4beds
2,322sqft
Single Family Residence
Built in 2017
0.27 Acres Lot
$390,100 Zestimate®
$168/sqft
$-- HOA
What's special
Well-sized secondary bedroomsGenerous countertops
- 84 days
- 311
- 12
Zillow last checked:
Listing updated:
Listed by:
Wakeshi Edwards 678-579-2510,
Real Broker, LLC
Source: GAMLS,MLS#: 10817894
Facts & features
Interior
Bedrooms & bathrooms
- Bedrooms: 4
- Bathrooms: 3
- Full bathrooms: 2
- 1/2 bathrooms: 1
Rooms
- Room types: Other
Kitchen
- Features: Breakfast Bar
Heating
- Central
Cooling
- Central Air
Appliances
- Included: Dishwasher, Disposal
- Laundry: In Hall
Features
- Central Vacuum
- Flooring: Carpet, Laminate
- Basement: None
- Number of fireplaces: 1
- Fireplace features: Factory Built
- Common walls with other units/homes: No Common Walls
Interior area
- Total structure area: 2,322
- Total interior livable area: 2,322 sqft
- Finished area above ground: 2,322
- Finished area below ground: 0
Property
Parking
- Total spaces: 2
- Parking features: Garage, Garage Door Opener
- Has garage: Yes
Features
- Levels: Two
- Stories: 2
- Patio & porch: Patio
- Exterior features: Other
- Has private pool: Yes
- Pool features: Pool/Spa Combo
- Fencing: Back Yard
- Waterfront features: No Dock Or Boathouse
- Body of water: None
Lot
- Size: 0.27 Acres
- Features: None
Details
- Parcel number: XX053L 004
- Special conditions: As Is
Construction
Type & style
- Home type: SingleFamily
- Architectural style: Traditional
- Property subtype: Single Family Residence
Materials
- Vinyl Siding
- Foundation: Slab
- Roof: Composition
Condition
- Resale
- New construction: No
- Year built: 2017
Utilities & green energy
- Electric: 220 Volts
- Sewer: Public Sewer
- Water: Public
- Utilities for property: Cable Available, Electricity Available, Natural Gas Available
Community & HOA
Community
- Features: Clubhouse
- Subdivision: Waterside at Riverwalk
HOA
- Has HOA: No
- Services included: None
Location
- Region: Bethlehem
Financial & listing details
- Price per square foot: $168/sqft
- Tax assessed value: $346,008
- Annual tax amount: $3,372
- Date on market: 8/3/2026
- Cumulative days on market: 84 days
- Listing agreement: Exclusive Right To Sell
- Listing terms: Cash,Conventional,Fannie Mae Approved,FHA,USDA Loan,VA Loan
- Electric utility on property: Yes
Estimated market value
$390,100
$371,000 - $410,000
$2,201/mo
Price history
| Date | Event | Price |
|---|---|---|
| 9/28/2026 | Price change | $390,900-1.3%$168/sqft |
Source:  GAMLS #10817894 Report a problem GAMLS #10817894 Report a problem | ||
| 9/7/2026 | Price change | $395,900-1%$170/sqft |
Source: GAMLS #10817894 Report a problem | ||
| 7/27/2026 | Price change | $399,900-1.5%$172/sqft |
Source:  FMLS GA #7723392 Report a problem FMLS GA #7723392 Report a problem | ||
| 3/23/2026 | Price change | $405,900-2.4%$175/sqft |
Source: GAMLS #10697140 Report a problem | ||
| 2/24/2026 | Listed for sale | $415,900-11.5%$179/sqft |
Source: FMLS GA #7723392 Report a problem | ||
| 6/2/2024 | Listing removed | -- |
Source: FMLS GA #7385820 Report a problem | ||
| 5/13/2024 | Listed for rent | $2,300$1/sqft |
Source: FMLS GA #7385820 Report a problem | ||
| 10/30/2023 | Listing removed | -- |
Source: FMLS GA #7273672 Report a problem | ||
| 9/11/2023 | Listed for rent | $2,300+27.8%$1/sqft |
Source: FMLS GA #7273672 Report a problem | ||
| 10/1/2022 | Listing removed | $469,999$202/sqft |
Source: GAMLS #10069570 Report a problem | ||
| 7/11/2022 | Listed for sale | $469,999+129.4%$202/sqft |
Source: FMLS GA #7078270 Report a problem | ||
| 9/24/2020 | Listing removed | $1,800$1/sqft |
Source: Chapman Hall Professionals #6780555 Report a problem | ||
| 9/12/2020 | Listed for rent | $1,800$1/sqft |
Source: Chapman Hall Professionals #6780555 Report a problem | ||
| 12/12/2017 | Sold | $204,900$88/sqft |
Source: Public Record Report a problem | ||
| 8/25/2017 | Listing removed | $204,900$88/sqft |
Source: Paradym #8224215 Report a problem | ||
| 7/16/2017 | Listed for sale | $204,900$88/sqft |
Source: Visual Tour #8224215 Report a problem | ||
Public tax history
| Year | Property taxes | Tax assessment |
|---|---|---|
| 2025 | $3,233 -2.5% | $138,403 +2.4% |
| 2024 | $3,317 +5.1% | $135,216 +4.2% |
| 2023 | $3,156 -0.2% | $129,816 +15.5% |
| 2022 | $3,163 +2.9% | $112,425 +9.1% |
| 2021 | $3,075 +21.1% | $103,047 +23.5% |
| 2020 | $2,538 +3.3% | $83,465 +2.1% |
| 2019 | $2,458 +4.3% | $81,722 |
| 2018 | $2,355 +1215% | $81,722 +1275.8% |
| 2017 | $179 | $5,940 |
| 2016 | $179 | $5,940 |
| 2015 | $179 -0.5% | $5,940 +112.1% |
| 2014 | $180 +105% | $2,800 |
| 2013 | $88 | $2,800 |
| 2012 | -- | -- |
| 2011 | -- | -- |
| 2010 | -- | -- |
| 2009 | -- | -- |
| 2008 | -- | -- |
Find assessor info on the county website
Monthly payment
Est. payment
Payment breakdown
Explore the cost of this home by adjusting the details. Changes won't be saved.Climate risks
Neighborhood: 30620
Nearby schools
Schools provided by the listing agent
- Elementary: Yargo
- Middle: Bear Creek
- High: Apalachee
Source: GAMLS. This data may not be complete. We recommend contacting the local school district to confirm school assignments for this home.

Similar homes
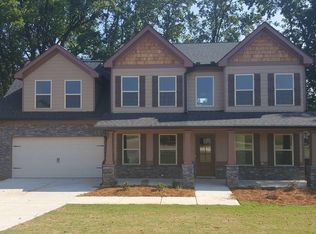
- $349,9994 bd3 ba2.2k sqft1544 Mill Creek Rd, Bethlehem, GA 30620Active
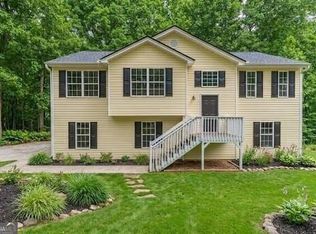
 MLS ID #10828187, Walter Aguirre, RE/MAX Center. GAMLS
 - $399,9004 bd3 ba2.5k sqft3559 Lake End Dr, Loganville, GA 30052For Sale

 MLS ID #7814821, JONATHAN ROBBINS, Century 21 Connect Realty. FMLS GA
 - $449,9004 bd4 ba3.4k sqft3181 Day Break Ln, Dacula, GA 30019For Sale
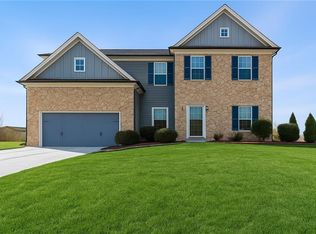 MLS ID #7810398, Jia Liu, Carter Realty Partners, LLC. FMLS GA
 - $375,0004 bd3 ba2.2k sqft2915 Meadow Gate Way, Loganville, GA 30052Active
 MLS ID #10877071, Stephen Wilber, Virtual Properties Realty.com. GAMLS
 - $469,0004 bd2 ba2.4k sqft3305 Kelly Glen Ct, Dacula, GA 30019For SaleMLS ID #7746103, Justin S White, Rock River Realty, LLC.. FMLS GA
- $434,9005 bd3 ba2.8k sqft1415 Union Station Ct, Lawrenceville, GA 30045ActiveMLS ID #10849219, Rolanda Alexander, Century 21 Results. GAMLS
- $375,0003 bd3 ba2k sqft2505 Arnold Mill Rd, Lawrenceville, GA 30044For SaleMLS ID #7858154, Quang Johnny, Virtual Properties Realty. Biz. FMLS GA
- $377,4804 bd3 ba2.5k sqft269 Knightsbridge Ln, Winder, GA 30680For SaleMLS ID #7769240, William Hines, ACC Realty. FMLS GA
- $425,0004 bd3 ba2.3k sqft1705 Orileys Run, Winder, GA 30680ActiveMLS ID #10848632, Tanya Pickens, Opendoor Brokerage. GAMLS
- $375,0004 bd3 ba2.4k sqft632 Lynnfield Dr, Lawrenceville, GA 30045For SaleMLS ID #7850575, Claire Shoener, OneDoor Inc.. FMLS GA
- $438,0004 bd3 ba2.6k sqft796 Pinnacle Dr, Winder, GA 30680ActiveMLS ID #10809490, Ashley Anderson, Preferred GA Properties LLC. GAMLS
- $445,0004 bd2 ba1.8k sqft51 Alexander St, Winder, GA 30680ActiveMLS ID #10851804, David Nichols, Keller Williams Realty Atl. Partners. GAMLS
- $415,0004 bd3 ba2.3k sqft2960 Evergreen Eve Xing, Dacula, GA 30019For SaleMLS ID #7836809, MONICA KAREEM, HomeSmart. FMLS GA
- $375,0004 bd3 ba2.2k sqft3408 Hamilton Mill Rd, Buford, GA 30519For SaleMLS ID #7820381, Jason Jeong, Wealthpoint Realty, LLC.. FMLS GA
- $468,0004 bd3 ba2.2k sqft1814 Oak Branch Way, Loganville, GA 30052ActiveMLS ID #10720432, Christopher Cornish, BHGRE Metro Brokers. GAMLS
- $390,0004 bd3 ba2.8k sqft5711 Apple Grove Rd, Buford, GA 30519ActiveMLS ID #10842238, Huyen Dao, NDI Maxim Residential LLC.. GAMLS
- $359,9954 bd3 ba2.4k sqft1416 Manchester Ct SW, Lilburn, GA 30047For SaleMLS ID #7847736, James YEH, TruPorch Homes. FMLS GA
- $375,0004 bd3 ba2.4k sqft3184 Hawthorne Path, Braselton, GA 30517For SaleMLS ID #7838697, Claire Shoener, OneDoor Inc.. FMLS GA
- $439,9003 bd2 ba2k sqft2230 Ashley Crossing Ct, Lawrenceville, GA 30043ActiveMLS ID #10878077, Danka Jaganjac, Real Broker, LLC. GAMLS
