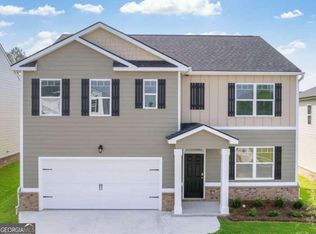
Why wait for the next one to be built when you can get it today? Located in the highly sought-after Twin Lakes master-planned community, this beautifully maintained 5-bedroom, 3-bath Hayden floor plan offers modern finishes, a functional layout, and the added benefit of approximately 8 years remaining on the transferable RWC structural warranty. FHA? No Monday Down? Ask how! The spacious open-concept design features a guest bedroom and full bath on the main level, making it ideal for visitors, a home office, or multigenerational living. Upstairs, you’ll find a generous owner’s suite along with three additional bedrooms and a versatile loft. The chef’s kitchen is appointed with gray cabinetry, granite countertops, tile backsplash, stainless steel appliances, a large island, and abundant cabinet space, all overlooking the dining and family rooms for effortless entertaining. Luxury flooring flows throughout the main living areas, while the covered rear patio provides the perfect space to relax with your morning coffee or host family and friends. Additional features include Smart Home technology, architectural shingles, ceiling fans, and attractive brick water table accents. Twin Lakes offers an exceptional lifestyle with resort-style amenities including a clubhouse, fitness center, swimming pool, playground, dog park, lakeside pavilion, scenic walking trails, and beautiful lakes with breathtaking sunset views. Conveniently located just 2.2 miles from I-85, this home is only minutes from Downtown Hoschton and Braselton, Northeast Georgia Medical Center, and Château Élan Winery & Golf Club. Everyday conveniences continue to grow with shopping and dining just moments away. Like the brand new Super Kroger down the street. Don’t miss this opportunity to own a nearly new home in one of Jackson County’s premier communities—without the wait for new construction.
Active
$435,000
335 Murray Ln, Hoschton, GA 30548
5beds
2,511sqft
Single Family Residence, Residential
Built in 2024
7,405 Square Feet Lot
$431,000 Zestimate®
$173/sqft
$78/mo HOA
What's special
Modern finishesLarge islandVersatile loftStainless steel appliancesCeiling fansCovered rear patioTile backsplash
- 60 days
- 43
- 1
Zillow last checked:
Listing updated:
Listed by:
Brian Burchett,
Realty Professionals, Inc. 770-491-1494
Source: FMLS GA,MLS#: 7811006
Facts & features
Interior
Bedrooms & bathrooms
- Bedrooms: 5
- Bathrooms: 3
- Full bathrooms: 3
- Main level bathrooms: 1
- Main level bedrooms: 1
Rooms
- Room types: Loft, Media Room, Office
Primary bedroom
- Features: Oversized Master
- Level: Oversized Master
Bedroom
- Features: Oversized Master
Primary bathroom
- Features: Double Vanity
Dining room
- Features: Separate Dining Room
Kitchen
- Features: Breakfast Bar, Breakfast Room, Kitchen Island, Pantry Walk-In, Stone Counters, View to Family Room
Heating
- Central, Electric, Forced Air, Zoned
Cooling
- Central Air, Electric, Zoned
Appliances
- Included: Dishwasher, Disposal, Dryer, Electric Cooktop
- Laundry: Laundry Room
Features
- Double Vanity
- Flooring: Carpet, Luxury Vinyl
- Windows: Insulated Windows
- Basement: None
- Has fireplace: No
- Fireplace features: None
- Common walls with other units/homes: No Common Walls
Interior area
- Total structure area: 2,511
- Total interior livable area: 2,511 sqft
Video & virtual tour
Property
Parking
- Total spaces: 2
- Parking features: Attached, Driveway, Garage, Garage Door Opener, Garage Faces Front
- Attached garage spaces: 2
- Has uncovered spaces: Yes
Accessibility
- Accessibility features: Accessible Bedroom, Accessible Closets, Accessible Doors, Accessible Entrance, Accessible Kitchen, Accessible Kitchen Appliances, Accessible Washer/Dryer
Features
- Levels: Two
- Stories: 2
- Patio & porch: Covered, Front Porch, Patio, Rear Porch
- Exterior features: Rain Gutters
- Pool features: None
- Spa features: None
- Fencing: None
- Has view: Yes
- View description: Neighborhood
- Waterfront features: None
- Body of water: None
Lot
- Size: 7,405 Square Feet
- Features: Back Yard, Cleared, Level
Details
- Additional structures: None
- Parcel number: 121B 2543
- Other equipment: None
- Horse amenities: None
Construction
Type & style
- Home type: SingleFamily
- Architectural style: Contemporary,Traditional
- Property subtype: Single Family Residence, Residential
Materials
- Blown-In Insulation, Brick Front, Cement Siding
- Foundation: Slab
- Roof: Shingle
Condition
- Resale
- New construction: No
- Year built: 2024
Details
- Warranty included: Yes
Utilities & green energy
- Electric: 110 Volts, 220 Volts in Laundry
- Sewer: Public Sewer
- Water: Public
- Utilities for property: Cable Available, Electricity Available, Phone Available, Sewer Available, Underground Utilities, Water Available
Green energy
- Energy efficient items: None
- Energy generation: None
Community & HOA
Community
- Features: Clubhouse, Fitness Center, Homeowners Assoc, Lake, Playground, Pool, Sidewalks, Street Lights
- Security: Carbon Monoxide Detector(s), Secured Garage/Parking, Smoke Detector(s)
- Subdivision: Twin Lakes
HOA
- Has HOA: Yes
- Services included: Maintenance Grounds, Swim, Tennis
- HOA fee: $940 annually
Location
- Region: Hoschton
Financial & listing details
- Price per square foot: $173/sqft
- Tax assessed value: $484,000
- Annual tax amount: $6,035
- Date on market: 8/7/2026
- Cumulative days on market: 60 days
- Electric utility on property: Yes
- Road surface type: Asphalt, Concrete, Paved
Estimated market value
$431,000
$409,000 - $453,000
$2,379/mo
Price history
| Date | Event | Price |
|---|---|---|
| 8/7/2026 | Listed for sale | $435,000-2.2%$173/sqft |
Source:  FMLS GA #7811006 Report a problem FMLS GA #7811006 Report a problem | ||
| 12/16/2024 | Sold | $444,590$177/sqft |
Source: FMLS GA #7404995 Report a problem | ||
| 12/2/2024 | Pending sale | $444,590$177/sqft |
Source: FMLS GA #7404995 Report a problem | ||
| 9/28/2024 | Price change | $444,590-0.9%$177/sqft |
Source:  DR Horton Report a problem DR Horton Report a problem | ||
| 8/26/2024 | Price change | $448,590+1%$179/sqft |
Source: FMLS GA #7404995 Report a problem | ||
| 6/15/2024 | Listed for sale | $444,090$177/sqft |
Source: FMLS GA #7404995 Report a problem | ||
Public tax history
| Year | Property taxes | Tax assessment |
|---|---|---|
| 2025 | $5,960 +474.7% | $193,600 +479.6% |
| 2024 | $1,037 | $33,400 |
Find assessor info on the county website
Monthly payment
Est. payment
Payment breakdown
Explore the cost of this home by adjusting the details. Changes won't be saved.Climate risks
Neighborhood: 30548
Nearby schools
Schools provided by the listing agent
- Elementary: West Jackson
- Middle: West Jackson
- High: Jackson County
Source: FMLS GA. This data may not be complete. We recommend contacting the local school district to confirm school assignments for this home.
Similar homes
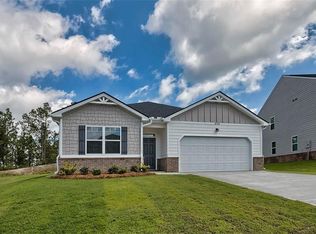
- $429,9005 bd4 ba2.7k sqft351 Pepin Ct, Hoschton, GA 30548Active

 MLS ID #10809763, Melvin Besares, BHGRE Metro Brokers. GAMLS
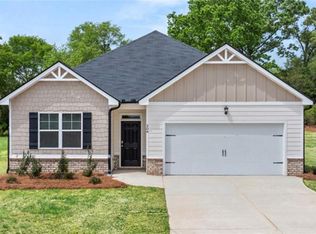
 - $375,0003 bd2 ba1.4k sqft546 Gunter Dr NE, Hoschton, GA 30548For Sale
 MLS ID #7847272, David M McCulloch, List For 1%. FMLS GA
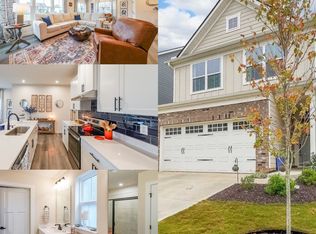
 - $439,0004 bd4 ba2.2k sqft5164 Aylesbury Ct, Hoschton, GA 30548For Sale
 MLS ID #11664606, Mayra Senquiz, Your Home Sold Guaranteed Realty Crown Group. My State MLS
 - $498,7884 bd3 ba2.2k sqft646 Winding Rose Dr, Hoschton, GA 30548New Construction
 FMLS GA
 - $438,0004 bd3 ba2.6k sqft796 Pinnacle Dr, Winder, GA 30680ActiveMLS ID #10809490, Ashley Anderson, Preferred GA Properties LLC. GAMLS
- $438,0004 bd3 ba2.3k sqft1705 Orileys Run, Winder, GA 30680ActiveMLS ID #10848632, Tanya Pickens, Opendoor Brokerage. GAMLS
- $439,9904 bd3 ba2.5k sqft696 Rodeo Dr, Dacula, GA 30011New ConstructionFMLS GA
- $449,9905 bd3 ba2.7k sqft646 Rodeo Dr, Auburn, GA 30011New ConstructionFMLS GA
- $415,9004 bd3 ba3.2k sqft186 Valimar Dr, Braselton, GA 30517For SaleMLS ID #7840454, SARA KIM, Turnkey Global Realty. FMLS GA
- $376,6143 bd3 ba1.6k sqft263 Barracks Way #877, Hoschton, GA 30548New ConstructionFMLS GA
- $369,9904 bd3 ba1.8k sqft4797 Waxwing St, Hoschton, GA 30548For SaleMLS ID #7764876, Summer Guan, Atlanta Realty Global, LLC.. FMLS GA
- $429,9005 bd3 ba3k sqft702 Eagles Nest Cir, Auburn, GA 30011ActiveMLS ID #10799518, Toni P Curtin, RE/MAX Center. GAMLS
- $399,9004 bd3 ba3.2k sqft101 Wyevale Ct, Braselton, GA 30517For SaleMLS ID #7781304, Claire Shoener, OneDoor Inc.. FMLS GA
- $449,9005 bd3 ba2.8k sqft1415 Union Station Ct, Lawrenceville, GA 30045ActiveMLS ID #10849219, Rolanda Alexander, Century 21 Results. GAMLS
- $400,0004 bd2 ba1.8k sqft146 Knightsbridge Ln, Winder, GA 30680ActiveMLS ID #10736604, Marta Cleveland, Keller Williams Realty First Atlanta. GAMLS
- $395,0004 bd3 ba2.4k sqft3184 Hawthorne Path, Braselton, GA 30517For SaleMLS ID #7838697, Claire Shoener, OneDoor Inc.. FMLS GA
- $385,0004 bd2 ba2.1k sqft662 Carla Ct, Winder, GA 30680ActiveMLS ID #10810854, Mayra Garcia Aguilar, Virtual Properties Realty.com. GAMLS
- $377,4804 bd3 ba2.5k sqft269 Knightsbridge Ln, Winder, GA 30680For SaleMLS ID #7769240, William Hines, ACC Realty. FMLS GA
- $489,9905 bd3 ba3.1k sqft355 Rodeo Dr, Auburn, GA 30011New ConstructionFMLS GA
