Rare 3-car garage home, Built in 2006, Presenting a 4-side brick ranch in the prestigious Hamilton Mill community, perfectly situated within the highly sought-after Mill Creek School District. Bright & Open Concept, hardwood Flooring, granite countertops, This spacious layout includes 4 bedrooms and 3.5 bathrooms, highlighted by a private bonus room above the garage complete with its own full bath—perfect for a guest suite, gym, or home office. A massive retaining wall was constructed to level the yard and Rear Vehicle Access providing incredible convenience for car enthusiasts or those needing extra space and Multi-Purpose Outdoor Living with a 3-car garage and a one-of-a-kind backyard, this home offers functionality and luxury in one of Dacula’s best neighborhoods
Active
$545,000
2850 Millwater Xing, Dacula, GA 30019
4beds
2,421sqft
Single Family Residence, Residential
Built in 2005
0.33 Acres Lot
$540,200 Zestimate®
$225/sqft
$103/mo HOA
What's special
One-of-a-kind backyardBright and open conceptRear vehicle accessGranite countertopsHardwood flooringMulti-purpose outdoor livingSpacious layout
- 200 days
- 385
- 17
Zillow last checked:
Listing updated:
Listed by:
Jung Lee,
Real Estate Factory 404-519-7233
Source: FMLS GA,MLS#: 7742172
Facts & features
Interior
Bedrooms & bathrooms
- Bedrooms: 4
- Bathrooms: 4
- Full bathrooms: 3
- 1/2 bathrooms: 1
- Main level bathrooms: 2
- Main level bedrooms: 3
Rooms
- Room types: Bathroom, Bedroom, Dining Room, Family Room, Kitchen, Laundry, Master Bathroom, Master Bedroom
Primary bedroom
- Features: Master on Main, Split Bedroom Plan
- Level: Master on Main, Split Bedroom Plan
Bedroom
- Features: Master on Main, Split Bedroom Plan
Primary bathroom
- Features: Double Vanity, Separate His/Hers, Separate Tub/Shower, Whirlpool Tub
Dining room
- Features: Seats 12+, Separate Dining Room
Kitchen
- Features: Breakfast Bar, Breakfast Room, Cabinets Stain, Pantry, View to Family Room
Heating
- Central, Natural Gas
Cooling
- Ceiling Fan(s), Central Air, Electric
Appliances
- Included: Dishwasher, Disposal, Gas Oven, Gas Range, Microwave
- Laundry: In Hall, Laundry Room, Main Level
Features
- Crown Molding, Double Vanity, Entrance Foyer, High Ceilings 9 ft Main, Walk-In Closet(s)
- Flooring: Carpet, Ceramic Tile, Hardwood
- Windows: Double Pane Windows, Insulated Windows
- Basement: None
- Number of fireplaces: 1
- Fireplace features: Family Room
- Common walls with other units/homes: No Common Walls
Interior area
- Total structure area: 2,421
- Total interior livable area: 2,421 sqft
Property
Parking
- Total spaces: 3
- Parking features: Attached, Driveway, Garage, Garage Door Opener, Kitchen Level
- Attached garage spaces: 3
- Has uncovered spaces: Yes
Accessibility
- Accessibility features: None
Features
- Levels: One and One Half
- Stories: 1
- Patio & porch: Patio
- Exterior features: Private Yard
- Pool features: None
- Has spa: Yes
- Spa features: Bath, None
- Fencing: None
- Has view: Yes
- View description: City
- Waterfront features: None
- Body of water: None
Lot
- Size: 0.33 Acres
- Features: Back Yard, Corner Lot, Front Yard, Landscaped, Level
Details
- Additional structures: None
- Parcel number: R3002C003
- Other equipment: None
- Horse amenities: None
Construction
Type & style
- Home type: SingleFamily
- Architectural style: Ranch
- Property subtype: Single Family Residence, Residential
Materials
- Brick 4 Sides
- Foundation: Concrete Perimeter
- Roof: Shingle
Condition
- Resale
- New construction: No
- Year built: 2005
Utilities & green energy
- Electric: 110 Volts
- Sewer: Public Sewer
- Water: Private
- Utilities for property: Cable Available, Electricity Available, Natural Gas Available, Sewer Available, Water Available
Green energy
- Energy efficient items: None
- Energy generation: None
Community & HOA
Community
- Features: Clubhouse, Country Club, Homeowners Assoc, Street Lights, Swim Team, Tennis Court(s)
- Security: Smoke Detector(s)
- Subdivision: Hamilton Mill
HOA
- Has HOA: Yes
- HOA fee: $1,240 annually
Location
- Region: Dacula
Financial & listing details
- Price per square foot: $225/sqft
- Tax assessed value: $589,500
- Annual tax amount: $8,722
- Date on market: 3/26/2026
- Cumulative days on market: 200 days
- Electric utility on property: Yes
- Road surface type: Paved
Estimated market value
$540,200
$513,000 - $567,000
$2,948/mo
Price history
| Date | Event | Price |
|---|---|---|
| 8/4/2026 | Listing removed | $2,650$1/sqft |
Source: FMLS GA #7803458 Report a problem | ||
| 7/11/2026 | Listed for rent | $2,650$1/sqft |
Source: FMLS GA #7803458 Report a problem | ||
| 7/11/2026 | Price change | $545,000-6%$225/sqft |
Source:  FMLS GA #7742172 Report a problem FMLS GA #7742172 Report a problem | ||
| 3/26/2026 | Listed for sale | $580,000+3.6%$240/sqft |
Source: FMLS GA #7742172 Report a problem | ||
| 5/10/2024 | Sold | $560,000-4.9%$231/sqft |
Source: FMLS GA #7364595 Report a problem | ||
| 4/29/2024 | Pending sale | $589,000$243/sqft |
Source: FMLS GA #7364595 Report a problem | ||
| 4/6/2024 | Listed for sale | $589,000+75.8%$243/sqft |
Source: FMLS GA #7364595 Report a problem | ||
| 4/23/2018 | Sold | $335,000$138/sqft |
Source:  FMLS GA #5973756 Report a problem FMLS GA #5973756 Report a problem | ||
| 3/7/2018 | Pending sale | $335,000$138/sqft |
Source: Virtual Properties Realty.com #8336117 Report a problem | ||
| 3/5/2018 | Listed for sale | $335,000-1.4%$138/sqft |
Source: Virtual Properties Realty.com #8336117 Report a problem | ||
| 12/15/2005 | Sold | $339,900$140/sqft |
Source: Public Record Report a problem | ||
Public tax history
| Year | Property taxes | Tax assessment |
|---|---|---|
| 2026 | -- | $235,800 -2% |
| 2025 | $8,722 +26.6% | $240,640 +4.1% |
| 2024 | $6,891 +11.6% | $231,160 +5.2% |
| 2023 | $6,173 +1.4% | $219,760 +13.4% |
| 2022 | $6,088 +23.5% | $193,840 +44.7% |
| 2021 | $4,928 -0.6% | $134,000 |
| 2020 | $4,959 +3.6% | $134,000 |
| 2019 | $4,786 | $134,000 +1.3% |
| 2018 | $4,786 +13.2% | $132,280 +13.4% |
| 2016 | $4,230 -1.2% | $116,680 |
| 2015 | $4,280 | $116,680 +6% |
| 2014 | $4,280 +50% | $110,080 +44.8% |
| 2013 | $2,852 | $76,000 |
| 2012 | -- | $76,000 -29.9% |
| 2011 | -- | $108,360 -16.8% |
| 2010 | -- | $130,200 |
| 2009 | -- | $130,200 -6.6% |
| 2007 | -- | $139,400 |
| 2006 | -- | $139,400 +6353.7% |
| 2005 | -- | $2,160 |
| 2004 | -- | $2,160 |
| 2003 | -- | $2,160 +74.2% |
| 2002 | $40 -0.9% | $1,240 |
| 2001 | $40 | $1,240 |
Find assessor info on the county website
Monthly payment
Est. payment
Payment breakdown
Explore the cost of this home by adjusting the details. Changes won't be saved.Climate risks
Neighborhood: 30019
Nearby schools
Schools provided by the listing agent
- Elementary: Puckett's Mill
- Middle: Osborne
- High: Mill Creek
Source: FMLS GA. This data may not be complete. We recommend contacting the local school district to confirm school assignments for this home.
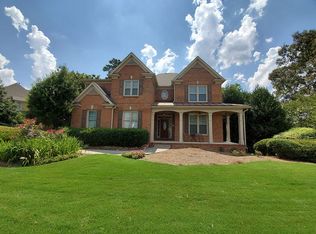
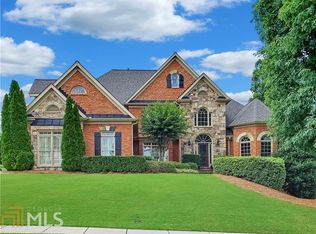
Similar homes
- $499,0005 bd3 ba3.1k sqft448 Cape Ivey Dr, Dacula, GA 30019For Sale
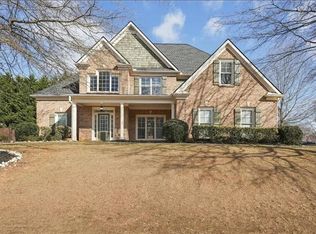
 MLS ID #7775680, Boby Uthuppan, Virtual Properties Realty. Biz. FMLS GA
 - $544,0004 bd3 ba2.8k sqft3811 Roxfield Dr, Buford, GA 30518For Sale
 MLS ID #7847765, Kate Chung, Heritage GA. Realty. FMLS GA
 - $529,0004 bd3 ba3k sqft3808 Bogan Creek Ct, Buford, GA 30519For Sale
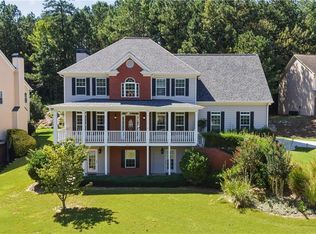 MLS ID #7835933, QUOI T, Right Path Realty. FMLS GA
 - $499,5004 bd3 ba2.5k sqft3054 Vinca Dr, Buford, GA 30519For Sale
 MLS ID #7828758, Kyung Tae Kim, King Star Realty. FMLS GA
 - $469,0004 bd3 ba2.9k sqft2470 Chandler Grove Dr, Buford, GA 30519For SaleMLS ID #7837905, Kwok NG, America Realty Center, Inc.. FMLS GA
- $515,0005 bd4 ba3.4k sqft2200 Spring Sound Ln, Buford, GA 30519Active
 MLS ID #10825378, Mark Spain, Mark Spain Real Estate. GAMLS
 - $539,0005 bd3 ba2.9k sqft353 Lake Forest Ct, Lawrenceville, GA 30043ActiveMLS ID #10801667, Phuong Ai Liu, Virtual Properties Realty.com. GAMLS
- $525,0005 bd4 ba3.1k sqft7525 Brookstone Cir, Flowery Branch, GA 30542ActiveMLS ID #10829603, Chasity R Tillman, PEND Realty, LLC. GAMLS
- $555,0004 bd3 ba2.5k sqft2321 Margaux Ct, Monroe, GA 30656ActiveMLS ID #10870375, Rhonda Duffy, Duffy Realty. GAMLS
- $649,9005 bd4 ba3.2k sqft2690 Ivy Brook Ln, Buford, GA 30519For SaleMLS ID #7837911, June Yeo, Heritage GA. Realtors. FMLS GA
- $540,0004 bd4 ba3.3k sqft280 Starfire Ct, Loganville, GA 30052For SaleMLS ID #7753136, Briana McCladdie, Golden Empire Real Estate, LLC. FMLS GA
- $474,9004 bd3 ba2.8k sqft558 Savannah Rose Way, Lawrenceville, GA 30045ActiveMLS ID #10852893, Amanda Reynolds, Willow Bend Properties. GAMLS
- $569,9004 bd4 ba2.8k sqft440 S Alexander St, Buford, GA 30518ActiveMLS ID #10803018, The Gwin Team, Real Broker, LLC. GAMLS
- $520,0003 bd3 ba2.1k sqft4905 Weathervane Dr, Johns Creek, GA 30022For SaleMLS ID #7850018, Aravind Gangaiah, NorthGroup Realty. FMLS GA
- $549,0004 bd4 ba2.5k sqft3255 Oak Hampton Way, Duluth, GA 30096For SaleMLS ID #7763922, Vicki Xia, JCG Realty, LLC. FMLS GA
- $526,9905 bd3 ba3.1k sqft735 Rodeo Dr, Auburn, GA 30011New ConstructionFMLS GA
- $499,0005 bd3 ba2.9k sqft1343 Wilson Manor Cir, Lawrenceville, GA 30045For SaleMLS ID #7810906, Lizbeth Angarita, Virtual Properties Realty. Biz. FMLS GA
- $569,9005 bd5 ba3.3k sqft1820 Wellston Dr, Lawrenceville, GA 30043For SaleMLS ID #7836748, Queeneth Reid, Century 21 Connect Realty. FMLS GA
- $499,0005 bd3 ba3k sqft67 Creek Side Pl, Dacula, GA 30019For SaleMLS ID #7638286, Barbara Hammond, Regis Properties, Inc.. FMLS GA
- $565,0003 bd2 ba2.1k sqft5494 White Cedar Ter, Sugar Hill, GA 30518ActiveMLS ID #10844865, Woodtke Group, Atlanta Communities. GAMLS
