Welcome to 353 Lake Forest Ct, a beautifully maintained home nestled in a quiet cul-de-sac in the heart of Lawrenceville. This inviting property offers a perfect blend of comfort, space, and convenience-ideal for families or anyone seeking a peaceful suburban lifestyle. Step inside to find a bright and open layout with spacious living areas, perfect for both everyday living and entertaining. The kitchen features ample cabinet space and flows seamlessly into the dining and living areas. Generously sized bedrooms provide comfort and privacy, while the backyard offers a great space to relax or host gatherings. Located in a desirable neighborhood with easy access to I-85, shopping, dining, and top-rated schools, this home truly has it all. Don't miss the opportunity to make this charming property your next home!
Active
$555,900
353 Lake Forest Ct, Lawrenceville, GA 30043
5beds
--sqft
:
Get pre-qualified$3,584/mo
Single Family Residence
Built in 1993
0.31 Acres Lot
$548,700 Zestimate®
$--/sqft
$88/mo HOA
What's special
Bright and open layoutQuiet cul-de-sacGenerously sized bedrooms
- 26 days |
- 218 |
- 10 |
Zillow last checked:
Listing updated:
Listed by:
Phuong Ai Liu 678-936-5825,
Virtual Properties Realty.com
Source: GAMLS,MLS#: 10801667
Facts & features
Interior
Bedrooms & bathrooms
- Bedrooms: 5
- Bathrooms: 3
- Full bathrooms: 2
- 1/2 bathrooms: 1
Rooms
- Room types: Laundry, Sun Room
Kitchen
- Features: Breakfast Bar, Pantry
Heating
- Central
Cooling
- Ceiling Fan(s), Central Air
Appliances
- Included: Dishwasher, Disposal, Dryer, Microwave, Refrigerator, Washer
- Laundry: Upper Level
Features
- Vaulted Ceiling(s), Walk-In Closet(s)
- Flooring: Carpet, Hardwood
- Basement: Crawl Space
- Number of fireplaces: 1
- Fireplace features: Family Room
- Common walls with other units/homes: No Common Walls
Interior area
- Total structure area: 0
- Finished area above ground: 0
- Finished area below ground: 0
Property
Parking
- Total spaces: 6
- Parking features: Garage
- Has garage: Yes
Features
- Levels: Two
- Stories: 2
- Patio & porch: Deck
- Body of water: None
Lot
- Size: 0.31 Acres
- Features: Cul-De-Sac, Private
Details
- Parcel number: R7130 148
Construction
Type & style
- Home type: SingleFamily
- Architectural style: Brick Front,Contemporary
- Property subtype: Single Family Residence
Materials
- Brick
- Foundation: Slab
- Roof: Composition
Condition
- Resale
- New construction: No
- Year built: 1993
Utilities & green energy
- Sewer: Public Sewer
- Water: Public
- Utilities for property: Cable Available, Electricity Available, Natural Gas Available, Phone Available, Sewer Available, Water Available
Community & HOA
Community
- Features: Clubhouse, Lake, Playground, Pool, Sidewalks, Street Lights, Tennis Court(s), Walk To Schools
- Subdivision: Edge water
HOA
- Has HOA: Yes
- Services included: Swimming, Tennis
- HOA fee: $1,050 annually
Location
- Region: Lawrenceville
Financial & listing details
- Tax assessed value: $495,600
- Annual tax amount: $5,679
- Date on market: 7/8/2026
- Cumulative days on market: 26 days
- Listing agreement: Exclusive Right To Sell
- Electric utility on property: Yes
Estimated market value
$548,700
$521,000 - $576,000
$2,707/mo
Price history
| Date | Event | Price |
|---|---|---|
| 7/9/2026 | Listed for sale | $555,900+96.1% |
Source:  FMLS GA #7801769 Report a problem FMLS GA #7801769 Report a problem | ||
| 6/28/2016 | Sold | $283,500-1.5% |
Source:  FMLS GA #5676021 Report a problem FMLS GA #5676021 Report a problem | ||
| 4/19/2016 | Pending sale | $287,900 |
Source: Harry Norman Realtors #5676021 Report a problem | ||
| 4/15/2016 | Listed for sale | $287,900+52.9% |
Source: Harry Norman Realtors #5676021 Report a problem | ||
| 6/16/1993 | Sold | $188,300 |
Source: Public Record Report a problem | ||
Public tax history
| Year | Property taxes | Tax assessment |
|---|---|---|
| 2025 | $5,679 -0.7% | $198,240 +2.7% |
| 2024 | $5,720 +14.4% | $193,040 +6% |
| 2023 | $4,998 -0.3% | $182,120 +13.3% |
| 2022 | $5,013 +10.2% | $160,800 +19.1% |
| 2021 | $4,549 +2.9% | $135,000 +5.8% |
| 2020 | $4,420 +3.2% | $127,600 |
| 2019 | $4,282 | $127,600 |
| 2018 | $4,282 +18.5% | $127,600 +22.5% |
| 2016 | $3,613 +6.8% | $104,200 +13.1% |
| 2015 | $3,383 | $92,120 |
| 2014 | $3,383 +16% | $92,120 +18.6% |
| 2013 | $2,916 | $77,680 -13.4% |
| 2012 | -- | $89,680 |
| 2011 | -- | $89,680 -16.5% |
| 2010 | -- | $107,400 |
| 2009 | -- | $107,400 |
| 2007 | -- | $107,400 |
| 2006 | -- | $107,400 +13.1% |
| 2005 | -- | $94,960 |
| 2004 | $1,317 -51.3% | $94,960 |
| 2003 | $2,702 +7.2% | $94,960 +5.5% |
| 2002 | $2,521 -3.1% | $90,000 |
| 2001 | $2,601 | $90,000 |
Find assessor info on the county website
Monthly payment
Est. payment
Payment breakdown
Explore the cost of this home by adjusting the details. Changes won't be saved.Climate risks
Neighborhood: 30043
Nearby schools
GreatSchools rating
- 6/10Rock Springs Elementary SchoolGrades: PK-5Distance: 1.6 mi
- 7/10Creekland Middle SchoolGrades: 6-8Distance: 1.9 mi
- 6/10Collins Hill High SchoolGrades: 9-12Distance: 0.9 mi
Schools provided by the listing agent
- Elementary: Rock Springs
- Middle: Creekland
- High: Collins Hill
Source: GAMLS. This data may not be complete. We recommend contacting the local school district to confirm school assignments for this home.
- $528,2004 bd3 ba3.4k sqft343 Lake Forest Ct, Lawrenceville, GA 30043Off Market
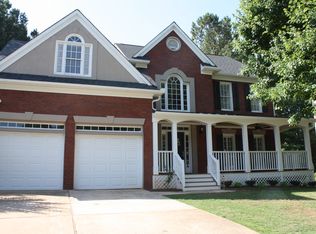
- $449,1004 bd3 ba3.3k sqft363 Lake Forest Ct, Lawrenceville, GA 30043Off Market
- $455,3004 bd3 ba2.4k sqft2582 Forest Meadow Ln, Lawrenceville, GA 30043Off Market
- $475,0004 bd3 ba2.8k sqft358 Lake Forest Ct, Lawrenceville, GA 30043Sold
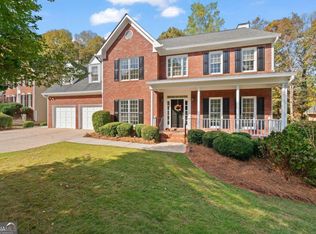
- $531,2004 bd3 ba4.2k sqft333 Lake Forest Ct, Lawrenceville, GA 30043Off Market
- $470,0003 bd3 ba2.4k sqft368 Lake Forest Ct, Lawrenceville, GA 30043Off Market
- $540,0005 bd4 ba3.9k sqft348 Lake Forest Ct, Lawrenceville, GA 30043Off Market
- $460,0004 bd3 ba2.4k sqft2572 Forest Meadow Ln, Lawrenceville, GA 30043Off Market
A local agent can set up tours, give advice and negotiate with sellers.
Similar homes
- $600,0006 bd3 ba3.6k sqft1244 Hadaway Ct, Lawrenceville, GA 30043Active

 MLS ID #10811256, Nikhil Sharma, TOP Brokerage. GAMLS
 - $499,0005 bd4 ba4.1k sqft835 Ingleside Dr, Lawrenceville, GA 30044Active
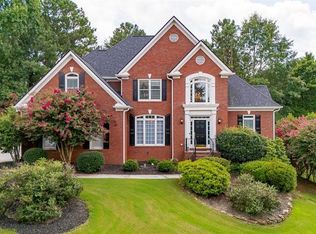 MLS ID #10815413, Dianna McWhorter, Keller Williams Realty North Atlanta. GAMLS
 - $649,9006 bd4 ba4.5k sqft1305 Fontainebleau Ct NE, Lawrenceville, GA 30043Active
 MLS ID #10798259, Samuel Szucs, Keller Williams Chattahoochee. GAMLS
 - $395,0004 bd3 ba-- sqft662 Golden Brook Ct, Lawrenceville, GA 30043Active
 MLS ID #10802725, Phuong Ai Liu, Virtual Properties Realty.com. GAMLS
 - $474,9004 bd3 ba3.3k sqft1451 Mount Water Ct, Lawrenceville, GA 30043ActiveMLS ID #10739732, Cody Corbin, Virtual Properties Realty.com. GAMLS
- $473,0004 bd4 ba3.4k sqft986 Sunhill Ct, Lawrenceville, GA 30043Active Under ContractMLS ID #10801338, Jonathan Blanca, Realty One Group Edge. GAMLS
- $484,9004 bd4 ba3.4k sqft2932 Sunset View Cir, Suwanee, GA 30024ActiveMLS ID #10768651, Jacquelyn Struble, Virtual Properties Realty.com. GAMLS
- $449,0004 bd2 ba-- sqft1256 Oakmont Ridge Dr, Lawrenceville, GA 30043ActiveMLS ID #10785972, Marian E Cherry, Peggy Slappey Properties. GAMLS
- $590,0005 bd4 ba4.9k sqft1737 Dacula Oaks Trl, Dacula, GA 30019ActiveMLS ID #10791787, Frankie Baker, Jason Mitchell Real Estate Georgia. GAMLS
- $--4 bd3 ba2.5k sqft4505 Shumart Dr, Snellville, GA 30039AuctionAuction.com 2
- $587,5003 bd2 ba2.4k sqft3430 Chartwell Rdg, Suwanee, GA 30024For Sale
 MLS ID #7813353, Junqing Lu, Atlanta Realty Global, LLC.. FMLS GA
 - $499,9954 bd3 ba2.9k sqft3015 Seagull Dr, Duluth, GA 30096ActiveMLS ID #10811075, Todd Withrow, Appalachia Land & Homes. GAMLS
- $579,9006 bd5 ba3.8k sqft2989 Heritage Oaks Cir, Dacula, GA 30019ActiveMLS ID #10794218, Paul McCart, Coldwell Banker Realty. GAMLS
- $469,0005 bd3 ba3.1k sqft717 Craig Dr, Lawrenceville, GA 30046For SaleMLS ID #7775799, Meko Fountain, Compass. FMLS GA
- $479,0003 bd2 ba2.4k sqft2012 Wyncliff Ct, Buford, GA 30519ActiveMLS ID #10806747, Andrea Malcom Campbell, Malcom & Malcom Realty Prof.. GAMLS
- $545,0004 bd4 ba2.4k sqft2850 Millwater Xing, Dacula, GA 30019For SaleMLS ID #7742172, Jung Lee, Real Estate Factory. FMLS GA
- $550,0004 bd3 ba3.1k sqft1038 Island View Ct, Buford, GA 30518ActiveMLS ID #10758779, Angela Blackwell, eXp Realty. GAMLS
- $635,0004 bd4 ba4.4k sqft4554 Austin Hills Dr, Suwanee, GA 30024ActiveMLS ID #10782924, Sandra Berlin-Gibson, Keller Williams Realty Atl. Partners. GAMLS
- $599,9005 bd3 ba3.5k sqft1830 Sanborne Way, Dacula, GA 30019ActiveMLS ID #10707248, Bonds Realty Group, Keller Williams Realty Atl. Partners. GAMLS
- $599,0005 bd5 ba4.2k sqft2236 Caledonia Dr, Lawrenceville, GA 30045ActiveMLS ID #10799123, Shalitia N Smith, AUOR Properties. GAMLS
