|| APPROX. $35K IN RECENT UPDATES || FULLY RENOVATED + MOVE-IN READY || PRIVATE CUL-DE-SAC LOT || SCREENED PORCH || UPDATED KITCHEN WITH STONE COUNTERS || FRESH INTERIOR + EXTERIOR || Why spend your first year owning a home planning projects when approximately $35,000 IN UPDATES have already been completed? Thoughtfully renovated inside and out, this Buford home combines fresh modern finishes with a PRIVATE, LANDSCAPED CUL-DE-SAC LOT-giving the next owner the opportunity to move in, unpack, and immediately start enjoying the home. The transformation begins outside with a fresh BRICK WASH, updated exterior paint, and NEW EXTERIOR LIGHTING that give the home refreshed curb appeal. Step inside and the improvements continue with FRESH INTERIOR PAINT, NEW FLOORING, UPDATED LIGHTING, NEW FAUCETS, and other thoughtful updates throughout. At the center of the home, the UPDATED KITCHEN features NEW STONE COUNTERTOPS and a spacious KITCHEN ISLAND while remaining open to the family room. It's a layout that keeps everyone connected whether you're preparing dinner, helping with homework, watching the game, or entertaining friends. The primary suite offers a comfortable place to unwind, complete with a spacious bath and WHIRLPOOL TUB. A NEW HOT WATER HEATER adds another meaningful improvement to the extensive list of work already completed. One of the home's best lifestyle features is the SCREENED PORCH. Enjoy morning coffee, dinner outside, or a quiet evening overlooking the PRIVATE, LANDSCAPED YARD without giving up the comfort of a covered outdoor living space. The cul-de-sac setting adds to the peaceful atmosphere and limits passing neighborhood traffic. What makes 1038 Island View Court especially appealing is how much has already been addressed. From the flooring, countertops, lighting, faucets, and paint to the brick wash, screened porch, and hot water heater, approximately $35K HAS BEEN INVESTED IN UPDATING THE PROPERTY so the next owner doesn't have to start with a renovation list. Finding a FULLY RENOVATED HOME with A PRIVATE LANDSCAPED YARD, SCREENED PORCH, CUL-DE-SAC SETTING, AND THIS LEVEL OF RECENT INVESTMENT in Buford is a combination that's difficult to replicate. If you're searching for a home where the projects are already behind you and enjoying the space can begin on day one, this one deserves a closer look.
Active
$535,000
1038 Island View Ct, Buford, GA 30518
4beds
3,150sqft
Single Family Residence
Built in 2004
0.28 Acres Lot
$524,600 Zestimate®
$170/sqft
$67/mo HOA
What's special
Brick washNew faucetsCul-de-sac settingUpdated lightingNew exterior lightingSpacious bathScreened porch
- 51 days
- 400
- 35
Zillow last checked:
Listing updated:
Listed by:
Rhonda Duffy 678-318-3613,
Duffy Realty
Source: GAMLS,MLS#: 10834379
Facts & features
Interior
Bedrooms & bathrooms
- Bedrooms: 4
- Bathrooms: 3
- Full bathrooms: 3
- Main level bathrooms: 1
- Main level bedrooms: 1
Rooms
- Room types: Exercise Room, Family Room
Kitchen
- Features: Breakfast Bar, Kitchen Island, Pantry, Solid Surface Counters
Heating
- Forced Air, Natural Gas, Zoned
Cooling
- Central Air, Ceiling Fan(s), Zoned
Appliances
- Included: Dishwasher, Disposal, Gas Water Heater, Microwave, Refrigerator, Oven/Range (Combo)
- Laundry: Upper Level
Features
- Double Vanity, Walk-In Closet(s), High Ceilings, Split Foyer
- Flooring: Carpet, Hardwood, Tile
- Windows: Double Pane Windows
- Basement: None
- Number of fireplaces: 1
- Fireplace features: Family Room, Factory Built
- Common walls with other units/homes: No Common Walls
Interior area
- Total structure area: 3,150
- Total interior livable area: 3,150 sqft
- Finished area above ground: 3,150
- Finished area below ground: 0
Property
Parking
- Total spaces: 2
- Parking features: Garage, Garage Door Opener
- Has garage: Yes
Features
- Levels: Two
- Stories: 2
- Patio & porch: Patio, Screened
- Fencing: Fenced,Wood
Lot
- Size: 0.28 Acres
- Features: Cul-De-Sac, Private
- Residential vegetation: Wooded
Details
- Parcel number: R7364 297
Construction
Type & style
- Home type: SingleFamily
- Architectural style: Traditional
- Property subtype: Single Family Residence
Materials
- Brick, Other
- Roof: Composition
Condition
- Resale
- New construction: No
- Year built: 2004
Details
- Warranty included: Yes
Utilities & green energy
- Electric: 220 Volts
- Sewer: Public Sewer
- Water: Public
- Utilities for property: Cable Available, Electricity Available, High Speed Internet, Natural Gas Available, Sewer Available, Water Available, Underground Utilities
Green energy
- Energy efficient items: Appliances, Thermostat
Community & HOA
Community
- Features: Lake, Playground, Pool, Sidewalks, Tennis Court(s), Street Lights, Walk To Schools
- Security: Smoke Detector(s)
- Subdivision: River Falls
HOA
- Has HOA: Yes
- Services included: Tennis, Swimming
- HOA fee: $800 annually
Location
- Region: Buford
Financial & listing details
- Price per square foot: $170/sqft
- Tax assessed value: $567,400
- Annual tax amount: $8,333
- Date on market: 8/27/2026
- Cumulative days on market: 51 days
- Listing agreement: Exclusive Right To Sell
- Electric utility on property: Yes
Estimated market value
$524,600
$498,000 - $551,000
$2,888/mo
Price history
| Date | Event | Price |
|---|---|---|
| 8/27/2026 | Listed for sale | $535,000-0.9%$170/sqft |
Source:  GAMLS #10834379 Report a problem GAMLS #10834379 Report a problem | ||
| 8/25/2026 | Listing removed | $539,900$171/sqft |
Source: eXp Realty #7766148 Report a problem | ||
| 8/13/2026 | Price change | $539,900-1.8%$171/sqft |
Source: GAMLS #10758779 Report a problem | ||
| 7/27/2026 | Price change | $550,000+0.2%$175/sqft |
Source:  FMLS GA #7766148 Report a problem FMLS GA #7766148 Report a problem | ||
| 6/17/2026 | Price change | $549,000-1.8%$174/sqft |
Source: FMLS GA #7766148 Report a problem | ||
| 5/24/2026 | Price change | $559,000-1.8%$177/sqft |
Source: GAMLS #10758779 Report a problem | ||
| 5/14/2026 | Price change | $569,000-1.2%$181/sqft |
Source: GAMLS #10758779 Report a problem | ||
| 4/23/2026 | Price change | $575,900-2.4%$183/sqft |
Source: GAMLS #10736102 Report a problem | ||
| 4/18/2026 | Listed for sale | $590,000+38.8%$187/sqft |
Source: GAMLS #10736102 Report a problem | ||
| 2/27/2026 | Sold | $425,000-15%$135/sqft |
Source: GAMLS #10552519 Report a problem | ||
| 2/17/2026 | Pending sale | $499,999+11.1%$159/sqft |
Source: GAMLS #10552519 Report a problem | ||
| 2/8/2026 | Price change | $450,000-10%$143/sqft |
Source: FMLS GA #7604045 Report a problem | ||
| 11/21/2025 | Price change | $499,999-6.5%$159/sqft |
Source: GAMLS #10552519 Report a problem | ||
| 10/3/2025 | Price change | $535,000-4.5%$170/sqft |
Source: FMLS GA #7604045 Report a problem | ||
| 9/19/2025 | Price change | $560,000-0.9%$178/sqft |
Source: FMLS GA #7604045 Report a problem | ||
| 6/27/2025 | Listed for sale | $565,000+138.6%$179/sqft |
Source: FMLS GA #7604045 Report a problem | ||
| 3/22/2005 | Sold | $236,800$75/sqft |
Source: Public Record Report a problem | ||
Public tax history
| Year | Property taxes | Tax assessment |
|---|---|---|
| 2026 | -- | $226,960 -0.1% |
| 2025 | $8,333 +17.9% | $227,160 +20.3% |
| 2024 | $7,068 0% | $188,800 |
| 2023 | $7,071 +11% | $188,800 +11.1% |
| 2022 | $6,371 +24.3% | $169,960 +28% |
| 2021 | $5,128 -0.6% | $132,800 |
| 2020 | $5,158 +13.4% | $132,800 +9.9% |
| 2019 | $4,547 | $120,800 +2.9% |
| 2018 | $4,547 +19.1% | $117,440 +18.2% |
| 2016 | $3,818 -1.1% | $99,360 |
| 2015 | $3,861 | $99,360 |
| 2014 | $3,861 +6.4% | $99,360 +7.8% |
| 2013 | $3,628 | $92,160 |
| 2012 | -- | $92,160 |
| 2011 | -- | $92,160 -4.3% |
| 2010 | -- | $96,280 |
| 2009 | -- | $96,280 -3.7% |
| 2007 | -- | $100,000 |
| 2006 | -- | $100,000 |
| 2005 | -- | $100,000 +398% |
| 2004 | $679 | $20,080 |
Find assessor info on the county website
Monthly payment
Est. payment
Payment breakdown
Explore the cost of this home by adjusting the details. Changes won't be saved.Climate risks
Neighborhood: 30518
Nearby schools
Schools provided by the listing agent
- Elementary: White Oak
- Middle: Lanier
- High: Lanier
Source: GAMLS. This data may not be complete. We recommend contacting the local school district to confirm school assignments for this home.
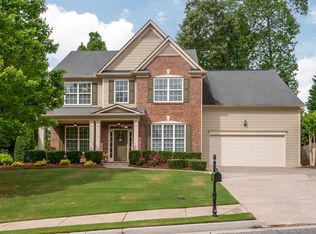

Similar homes
- $520,0004 bd3 ba2.3k sqft6590 Grand Magnolia Dr, Sugar Hill, GA 30518Active
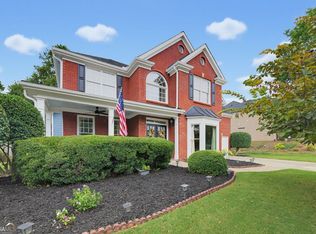
 MLS ID #10869098, Pam Roe, BHHS Georgia Properties. GAMLS
 - $477,0005 bd3 ba3.9k sqft1203 Lanier Springs Dr, Buford, GA 30518Active
 MLS ID #10872858, Meeta V Modi, First United Realty. GAMLS
 - $590,0007 bd7 ba4.5k sqft5730 Elm Tree Dr, Buford, GA 30518Active
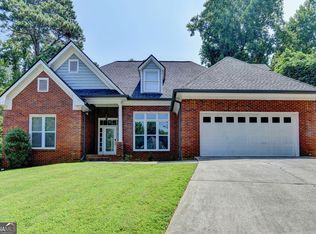 MLS ID #10798307, My Tran, Virtual Properties Realty.com. GAMLS
 - $524,9004 bd3 ba2.6k sqft6280 Clear Spring Ln, Flowery Branch, GA 30542Active
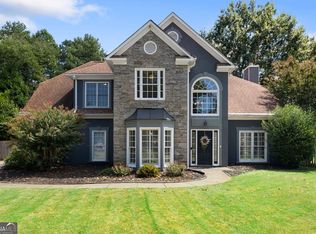 MLS ID #10844235, Cathy B Cobb, BHHS Georgia Properties. GAMLS
 - $550,0004 bd3 ba3k sqft390 Woodbrook Way, Lawrenceville, GA 30043ActiveMLS ID #10839944, Carmen Lorenzen, eXp Realty. GAMLS
- $495,0003 bd3 ba2.7k sqft3659 Silver Fox Path, Buford, GA 30519ActiveMLS ID #10773606, Rhonda Duffy, Duffy Realty. GAMLS
- $524,0005 bd3 ba2.7k sqft3840 Falling Leaf Ln, Cumming, GA 30041ActiveMLS ID #10843195, Daniel D LaBossiere, Century 21 Results. GAMLS
- $659,9996 bd5 ba4.2k sqft2235 Brickton Sta, Buford, GA 30518Active Under ContractMLS ID #10857368, Jerry Woods, Hester Group, REALTORS. GAMLS
- $549,9005 bd3 ba3.1k sqft7232 Lake Sterling Blvd, Flowery Branch, GA 30542ActiveMLS ID #10821647, Gary L Nix, Georgia Real Estate Depot. GAMLS
- $550,0003 bd2 ba2.6k sqft7235 Ashford Manor Way, Cumming, GA 30040Active Under ContractMLS ID #10848475, Legacy Haus Real Estate, BHHS Georgia Properties. GAMLS
- $575,0004 bd3 ba2.9k sqft5843 Peacock Ln, Hoschton, GA 30548ActiveMLS ID #10787400, Lance Real Estate Group, Bolst. GAMLS
- $600,0004 bd3 ba2.6k sqft5165 Huntington Crest Ln, Cumming, GA 30040ActiveMLS ID #10822976, North Georgia Group, Keller Williams Community Partners. GAMLS
- $550,0005 bd4 ba3.6k sqft4480 Woodlet Ct, Cumming, GA 30028ActiveMLS ID #10825218, Trisha Estes, Ansley RE|Christie's Int'l RE. GAMLS
- $499,9995 bd3 ba2.8k sqft4970 Roseman Trl, Cumming, GA 30040ActiveMLS ID #10839917, Kenneth Clarke, Neighborhood Assistance Corp.. GAMLS
- $524,9005 bd4 ba3k sqft4217 Rovello Way, Buford, GA 30519ActiveMLS ID #10846889, Sarah Maslowski, Keller Williams Realty Atl. Partners. GAMLS
- $525,0005 bd4 ba3.7k sqft5815 Crest Oak Way, Cumming, GA 30028ActiveMLS ID #10843003, Core Properties, BHHS Georgia Properties. GAMLS
- $600,0003 bd3 ba2.4k sqft160 Windview Pl, Johns Creek, GA 30005ActiveMLS ID #10857327, Dawn M Armstrong, Chapman Hall Realtors Atlanta North. GAMLS
- $529,0004 bd3 ba2.7k sqft1911 Paper Birch Cv, Grayson, GA 30017ActiveMLS ID #10765970, Deandra Bailey, Southern Classic Realtors. GAMLS
- $645,0005 bd5 ba3.7k sqft415 Havenmist Lndg, Suwanee, GA 30024Active Under ContractMLS ID #10835440, Thomas Elliott, Hester Group, REALTORS. GAMLS
- $590,0004 bd3 ba3.1k sqft6915 Rambling Vale, Cumming, GA 30028For Sale
 MLS ID #7840183, Felicia Abad, Peachtree Town & Country. FMLS GA
