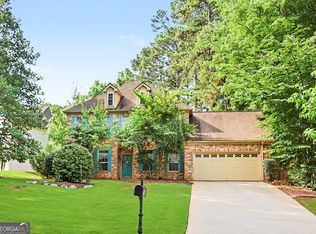
Welcome to 662 Golden Brook Ct, a beautifully maintained home nestled in a quiet and desirable Lawrenceville neighborhood! This spacious residence offers the perfect blend of comfort, functionality, and convenience. Featuring a bright and open floor plan, the home is filled with natural light and designed for both everyday living and entertaining. Enjoy a well-appointed kitchen with ample cabinet space, overlooking a cozy living area-ideal for gatherings with family and friends. The generously sized bedrooms provide comfort and privacy, while the backyard offers a peaceful retreat for relaxing or outdoor activities. Conveniently located near top-rated schools, shopping, dining, and easy access to major highways, this home is perfect for homeowners and investors alike. Don't miss this incredible opportunity to own a move-in-ready home in one of Lawrenceville's most sought-after areas!
Active
$395,000
662 Golden Brook Ct, Lawrenceville, GA 30043
4beds
--sqft
:
Get pre-qualified$2,526/mo
Single Family Residence
Built in 1988
10,454 Square Feet Lot
$388,900 Zestimate®
$--/sqft
$42/mo HOA
What's special
Filled with natural lightAmple cabinet spaceWell-appointed kitchenGenerously sized bedrooms
- 20 days |
- 504 |
- 29 |
Zillow last checked:
Listing updated:
Listed by:
Phuong Ai Liu 678-936-5825,
Virtual Properties Realty.com
Source: GAMLS,MLS#: 10802725
Facts & features
Interior
Bedrooms & bathrooms
- Bedrooms: 4
- Bathrooms: 3
- Full bathrooms: 2
- 1/2 bathrooms: 1
Rooms
- Room types: Sun Room
Heating
- Central
Cooling
- Ceiling Fan(s), Central Air
Appliances
- Included: Dishwasher, Disposal, Microwave, Refrigerator
- Laundry: Upper Level
Features
- Other
- Flooring: Hardwood
- Basement: None
- Number of fireplaces: 1
- Fireplace features: Family Room
- Common walls with other units/homes: No Common Walls
Interior area
- Total structure area: 0
- Finished area above ground: 0
- Finished area below ground: 0
Property
Parking
- Total spaces: 6
- Parking features: Garage
- Has garage: Yes
Features
- Levels: Two
- Stories: 2
- Fencing: Fenced,Privacy
- Body of water: None
Lot
- Size: 10,454 Square Feet
- Features: Private
Details
- Parcel number: R7047 234
Construction
Type & style
- Home type: SingleFamily
- Architectural style: Brick Front,Traditional
- Property subtype: Single Family Residence
Materials
- Brick, Vinyl Siding
- Foundation: Slab
- Roof: Composition
Condition
- Resale
- New construction: No
- Year built: 1988
Utilities & green energy
- Sewer: Public Sewer
- Water: Public
- Utilities for property: Cable Available, Electricity Available, Natural Gas Available, Phone Available, Sewer Available, Underground Utilities, Water Available
Community & HOA
Community
- Features: None
- Subdivision: Meadow trace
HOA
- Has HOA: Yes
- Services included: None
- HOA fee: $500 annually
Location
- Region: Lawrenceville
Financial & listing details
- Tax assessed value: $369,900
- Annual tax amount: $5,544
- Date on market: 7/9/2026
- Cumulative days on market: 20 days
- Listing agreement: Exclusive Right To Sell
- Electric utility on property: Yes
Estimated market value
$388,900
$369,000 - $408,000
$2,176/mo
Price history
| Date | Event | Price |
|---|---|---|
| 7/11/2026 | Listed for sale | $395,000+71.7% |
Source:  GAMLS #10802725 Report a problem GAMLS #10802725 Report a problem | ||
| 4/5/2018 | Sold | $230,000+0.4% |
Source: Public Record Report a problem | ||
| 3/15/2018 | Pending sale | $229,000 |
Source: RE/MAX Legends #8337374 Report a problem | ||
| 3/7/2018 | Listed for sale | $229,000+67.5% |
Source: REMAX LEGENDS #5971145 Report a problem | ||
| 10/4/2013 | Sold | $136,750+14.1% |
Source:  FMLS GA #5162238 Report a problem FMLS GA #5162238 Report a problem | ||
| 6/26/2013 | Pending sale | $119,900 |
Source: RE/MAX Legends #7115039 Report a problem | ||
| 6/20/2013 | Listed for sale | $119,900+2.5% |
Source: Homepath Report a problem | ||
| 4/2/2013 | Sold | $117,000-29.8% |
Source: Public Record Report a problem | ||
| 12/26/2003 | Sold | $166,700+13.4% |
Source: Public Record Report a problem | ||
| 2/29/2000 | Sold | $147,000 |
Source: Public Record Report a problem | ||
Public tax history
| Year | Property taxes | Tax assessment |
|---|---|---|
| 2025 | $5,544 +3% | $147,960 +4.3% |
| 2024 | $5,384 +0.1% | $141,800 |
| 2023 | $5,379 +13.9% | $141,800 +14.1% |
| 2022 | $4,724 +28.7% | $124,280 +33.3% |
| 2021 | $3,669 +3.9% | $93,200 +4.9% |
| 2020 | $3,533 +3.8% | $88,880 |
| 2019 | $3,404 | $88,880 +9.4% |
| 2018 | $3,404 +32.7% | $81,280 +26.1% |
| 2016 | $2,566 +14.2% | $64,480 +17.9% |
| 2015 | $2,246 | $54,680 |
| 2014 | $2,246 +25.1% | $54,680 +31.1% |
| 2013 | $1,795 | $41,720 -12% |
| 2012 | -- | $47,400 |
| 2011 | -- | $47,400 -25% |
| 2010 | -- | $63,160 |
| 2009 | -- | $63,160 -3.2% |
| 2007 | -- | $65,280 |
| 2006 | -- | $65,280 |
| 2005 | -- | $65,280 |
| 2004 | $1,057 +34.5% | $65,280 |
| 2003 | $786 -39.1% | $65,280 +25.6% |
| 2002 | $1,291 -5.1% | $51,960 |
| 2001 | $1,360 | $51,960 |
Find assessor info on the county website
Monthly payment
Est. payment
Payment breakdown
Explore the cost of this home by adjusting the details. Changes won't be saved.Climate risks
Neighborhood: 30043
Nearby schools
GreatSchools rating
- 6/10Mckendree Elementary SchoolGrades: PK-5Distance: 0.1 mi
- 7/10Creekland Middle SchoolGrades: 6-8Distance: 2 mi
- 6/10Collins Hill High SchoolGrades: 9-12Distance: 2.7 mi
Schools provided by the listing agent
- Elementary: McKendree
- Middle: Creekland
- High: Collins Hill
Source: GAMLS. This data may not be complete. We recommend contacting the local school district to confirm school assignments for this home.
- $379,6003 bd3 ba2k sqft652 Golden Brook Ct, Lawrenceville, GA 30043Off Market
- $406,7004 bd3 ba2.5k sqft672 Golden Brook Ct, Lawrenceville, GA 30043Off Market

- $360,5003 bd2 ba1.8k sqft665 Trellis Pond Ct, Lawrenceville, GA 30043Off Market
- $374,9003 bd3 ba2.6k sqft675 Trellis Pond Ct, Lawrenceville, GA 30043Off Market
- $375,0003 bd3 ba2k sqft642 Golden Brook Ct, Lawrenceville, GA 30043Sold
- $401,6004 bd2 ba2k sqft1240 Wheatfield Dr, Lawrenceville, GA 30043Off Market
- $354,6003 bd2 ba1.8k sqft655 Trellis Pond Ct, Lawrenceville, GA 30043Off Market
- $426,0004 bd4 ba2.2k sqft681 Golden Brook Ct, Lawrenceville, GA 30043Off Market
A local agent can set up tours, give advice and negotiate with sellers.
Similar homes
- $383,0003 bd3 ba2k sqft361 Shyrewood Dr, Lawrenceville, GA 30043Active
 MLS ID #10798065, Elizabeth Camp, Re/Max Tru, Inc.. GAMLS
 - $439,9005 bd3 ba-- sqft1120 San Marcos Cv, Lawrenceville, GA 30043Active
 MLS ID #10803880, Carlos Acosta, eXp Realty. GAMLS
 - $474,9004 bd3 ba3.3k sqft1451 Mount Water Ct, Lawrenceville, GA 30043Active
 MLS ID #10739732, Cody Corbin, Virtual Properties Realty.com. GAMLS
 - $399,9993 bd3 ba2.1k sqft3063 Grace Ct, Lawrenceville, GA 30043Active
 MLS ID #10797700, Shawn Cooper Perez, Coldwell Banker Realty. GAMLS
 - $389,0003 bd2 ba2.7k sqft486 Windsor Farms Dr, Lawrenceville, GA 30046ActiveMLS ID #10789203, Jack Sorrell, Southern Classic Realtors. GAMLS
- $424,9004 bd3 ba-- sqft377 Dunagan Chase Dr, Lawrenceville, GA 30045ActiveMLS ID #10777858, Jenny Mendoza, Virtual Properties Realty.com. GAMLS
- $375,0003 bd3 ba1.5k sqft2675 Binghampton Ln, Lawrenceville, GA 30044For Sale
 MLS ID #7781053, Fanny FernandezCardenas, Virtual Properties Realty.com. FMLS GA
 - $555,9005 bd3 ba-- sqft353 Lake Forest Ct, Lawrenceville, GA 30043ActiveMLS ID #10801667, Phuong Ai Liu, Virtual Properties Realty.com. GAMLS
- $410,0003 bd3 ba2.1k sqft2480 Arnold Mill Rd, Lawrenceville, GA 30044ActiveMLS ID #10779107, Viktoria Thomas, Virtual Properties Realty.com. GAMLS
- $445,0004 bd3 ba2.9k sqft902 Daylight Cir, Lawrenceville, GA 30045ActiveMLS ID #10786403, Alex Hulsey, Simple Showing Inc. GAMLS
- $429,0004 bd3 ba2.5k sqft1020 Chandler Ridge Dr, Lawrenceville, GA 30045For SaleMLS ID #7736734, Hassan Saudin, Virtual Properties Realty.com. FMLS GA
- $475,0004 bd3 ba3.9k sqft290 Saint Simons Cv, Lawrenceville, GA 30044For SaleMLS ID #7795077, Ruth Raines, Virtual Properties Realty. Biz. FMLS GA
- $400,0004 bd3 ba1.8k sqft995 Thornwood Ln, Dacula, GA 30019ActiveMLS ID #10794587, Danielle Forlaw, Virtual Properties Realty.com. GAMLS
- $425,0004 bd3 ba2.8k sqft770 Channel Dr, Lawrenceville, GA 30045ActiveMLS ID #10719075, Dee Dee L Wilson, SRA Signature Realty Agents. GAMLS
- $448,0004 bd3 ba3.7k sqft2737 Crestworth Ln, Buford, GA 30519ActiveMLS ID #10803809, Andrew C Hurst, Maximum One Realty Executives. GAMLS
- $420,0005 bd3 ba-- sqft2390 Walnut Grove Way, Suwanee, GA 30024ActiveMLS ID #10681149, Franky Nerestil, Virtual Properties Realty.Net. GAMLS
- $419,0003 bd3 ba1.8k sqft1831 Durwood Ln, Duluth, GA 30096For SaleMLS ID #7801265, Thao Tran, TRAN2 Realty, LLC. FMLS GA
- $435,0004 bd3 ba3k sqft3257 Camens Way, Buford, GA 30519For SaleMLS ID #7790383, David Scheuer, Keller Williams Realty Atl Perimeter. FMLS GA
- $479,9994 bd3 ba3k sqft790 Anna Ct, Lawrenceville, GA 30044For SaleMLS ID #7741461, Suzanne Allen, Realty Associates of Atlanta, LLC.. FMLS GA
- $559,0005 bd4 ba3.5k sqft275 Sageglen Rd, Lawrenceville, GA 30044ActiveMLS ID #10807352, Tanya Bishop, AXEN Realty. GAMLS
