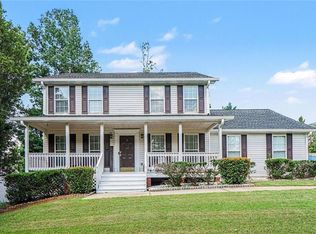
Move-in ready and beautifully maintained, this 4-bedroom, 2.5-bath home in Dunagan Farm offers the perfect blend of comfort, style, and functionality. The inviting floor plan features cathedral ceilings, abundant natural light, and a spacious family room highlighted by a fireplace. The kitchen is designed for everyday living and entertaining, featuring stainless steel appliances, ample cabinetry, an eat-in area, and views to the family room. The main-level primary suite provides convenience and privacy, complete with a double vanity, separate tub and shower, and walk-in closet. Additional living spaces offer flexibility for a variety of needs, while the fenced backyard, deck, covered patio, and storage building create an ideal setting for outdoor enjoyment. Conveniently located near Downtown Lawrenceville, Sugarloaf Mills, Mall of Georgia, hospitals, shopping, dining, and major commuting routes including Hwy 316 and I-85. A wonderful opportunity to enjoy space, comfort, and convenience in an established neighborhood.
Active
Price cut: $15.1K (7/6)
$424,900
377 Dunagan Chase Dr, Lawrenceville, GA 30045
4beds
--sqft
:
Get pre-qualified$2,719/mo
Single Family Residence
Built in 2001
0.28 Acres Lot
$421,500 Zestimate®
$--/sqft
$19/mo HOA
What's special
Fenced backyardMain-level primary suiteStorage buildingInviting floor planAbundant natural lightSpacious family roomStainless steel appliances
- 61 days |
- 462 |
- 31 |
Zillow last checked:
Listing updated:
Listed by:
Jenny Mendoza 770-543-9537,
Virtual Properties Realty.com
Source: GAMLS,MLS#: 10777858
Facts & features
Interior
Bedrooms & bathrooms
- Bedrooms: 4
- Bathrooms: 3
- Full bathrooms: 2
- 1/2 bathrooms: 1
- Main level bathrooms: 1
- Main level bedrooms: 1
Rooms
- Room types: Other
Kitchen
- Features: Breakfast Area
Heating
- Central
Cooling
- Ceiling Fan(s), Central Air
Appliances
- Included: Microwave, Refrigerator
- Laundry: Laundry Closet
Features
- Master On Main Level
- Flooring: Carpet, Tile, Vinyl
- Basement: None
- Number of fireplaces: 1
- Fireplace features: Family Room
- Common walls with other units/homes: No Common Walls
Interior area
- Total structure area: 0
- Finished area above ground: 0
- Finished area below ground: 0
Property
Parking
- Total spaces: 2
- Parking features: Garage
- Has garage: Yes
Features
- Levels: Two
- Stories: 2
- Patio & porch: Deck
- Fencing: Back Yard
- Body of water: None
Lot
- Size: 0.28 Acres
- Features: Other
Details
- Parcel number: R5205 263
Construction
Type & style
- Home type: SingleFamily
- Architectural style: Traditional
- Property subtype: Single Family Residence
Materials
- Vinyl Siding
- Foundation: Slab
- Roof: Composition
Condition
- Resale
- New construction: No
- Year built: 2001
Utilities & green energy
- Electric: 220 Volts
- Sewer: Public Sewer
- Water: Public
- Utilities for property: Electricity Available, Sewer Available, Water Available
Community & HOA
Community
- Features: None
- Subdivision: Dunagan Farm
HOA
- Has HOA: Yes
- Services included: Maintenance Structure, Other
- HOA fee: $225 annually
Location
- Region: Lawrenceville
Financial & listing details
- Tax assessed value: $387,400
- Annual tax amount: $4,423
- Date on market: 6/3/2026
- Cumulative days on market: 61 days
- Listing agreement: Exclusive Right To Sell
- Electric utility on property: Yes
Estimated market value
$421,500
$400,000 - $443,000
$2,289/mo
Price history
| Date | Event | Price |
|---|---|---|
| 7/6/2026 | Price change | $424,900-3.4% |
Source:  GAMLS #10777858 Report a problem GAMLS #10777858 Report a problem | ||
| 6/4/2026 | Listed for sale | $439,999-2.2% |
Source:  FMLS GA #7781096 Report a problem FMLS GA #7781096 Report a problem | ||
| 6/1/2026 | Listing removed | $449,999 |
Source: GAMLS #10713299 Report a problem | ||
| 4/18/2026 | Price change | $449,999-1.1% |
Source: GAMLS #10713299 Report a problem | ||
| 3/19/2026 | Listed for sale | $454,999+126.9% |
Source: FMLS GA #7737159 Report a problem | ||
| 7/3/2018 | Sold | $200,500+2.8% |
Source:  FMLS GA #6012692 Report a problem FMLS GA #6012692 Report a problem | ||
| 6/5/2018 | Pending sale | $195,000 |
Source: Virtual Properties Realty.com #8381084 Report a problem | ||
| 6/1/2018 | Listed for sale | $195,000 |
Source: Virtual Properties Realty.com #8381084 Report a problem | ||
| 5/25/2018 | Pending sale | $195,000 |
Source: Virtual Properties Realty.com #8381084 Report a problem | ||
| 5/16/2018 | Listed for sale | $195,000+77.3% |
Source: Virtual Properties Realty.com #8381084 Report a problem | ||
| 7/20/2013 | Listing removed | $1,100 |
Source: Keller Williams Realty Atlanta Partners #5167931 Report a problem | ||
| 7/6/2013 | Listed for rent | $1,100 |
Source: Keller Williams Realty Atlanta Partners #5167931 Report a problem | ||
| 2/19/2013 | Sold | $110,000+11.1% |
Source: FMLS GA #5086374 Report a problem | ||
| 12/1/2012 | Listed for sale | $99,000-42.1% |
Source: Keller Williams Realty Atlanta Partners #5086374 Report a problem | ||
| 8/29/2006 | Sold | $171,000+13.9% |
Source: Public Record Report a problem | ||
| 2/11/2002 | Sold | $150,100 |
Source: Public Record Report a problem | ||
Public tax history
| Year | Property taxes | Tax assessment |
|---|---|---|
| 2025 | $4,423 +3.6% | $154,960 +9.8% |
| 2024 | $4,270 +13% | $141,160 |
| 2023 | $3,778 -1.2% | $141,160 +15.9% |
| 2022 | $3,826 +15.8% | $121,760 +28.8% |
| 2021 | $3,303 +3% | $94,520 +6.1% |
| 2020 | $3,207 +12.6% | $89,120 +15.4% |
| 2019 | $2,849 | $77,240 |
| 2018 | $2,849 +10.4% | $77,240 +22.4% |
| 2016 | $2,580 +39.1% | $63,080 +22.4% |
| 2015 | $1,854 | $51,520 +17.1% |
| 2014 | $1,854 +12.5% | $44,000 +5% |
| 2013 | $1,648 | $41,920 -18.6% |
| 2012 | -- | $51,520 |
| 2011 | -- | $51,520 -18.6% |
| 2010 | -- | $63,280 |
| 2009 | -- | $63,280 +5% |
| 2007 | -- | $60,280 |
| 2006 | -- | $60,280 |
| 2005 | -- | $60,280 |
| 2004 | $988 +10.4% | $60,280 +10.7% |
| 2003 | $895 -49.7% | $54,440 |
| 2002 | $1,781 | $54,440 |
Find assessor info on the county website
Monthly payment
Est. payment
Payment breakdown
Explore the cost of this home by adjusting the details. Changes won't be saved.Climate risks
Neighborhood: 30045
Nearby schools
GreatSchools rating
- 6/10Alcova Elementary SchoolGrades: PK-5Distance: 2.8 mi
- 8/10Dacula Middle SchoolGrades: 6-8Distance: 3.7 mi
- 6/10Dacula High SchoolGrades: 9-12Distance: 3.4 mi
Schools provided by the listing agent
- Elementary: Alcova
- Middle: Dacula
- High: Dacula
Source: GAMLS. This data may not be complete. We recommend contacting the local school district to confirm school assignments for this home.
- $1,000-- bd-- ba-- sqftDunagan Chase Dr, Lawrenceville, GA 30045Off Market
- $365,0003 bd3 ba2.1k sqft387 Dunagan Chase Dr, Lawrenceville, GA 30045Off Market
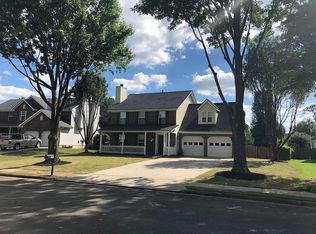
- $363,7003 bd3 ba2.1k sqft365 Dunagan Dr, Lawrenceville, GA 30045Off Market
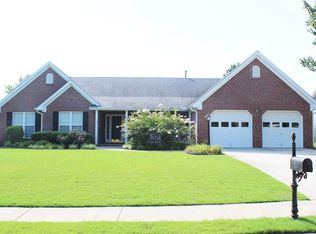
- $364,9004 bd3 ba2.5k sqft375 Dunagan Dr, Lawrenceville, GA 30045Off Market
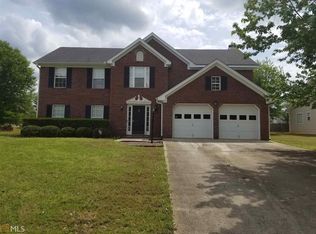
- $321,5003 bd2 ba1.6k sqft355 Dunagan Dr, Lawrenceville, GA 30045Off Market
- $425,1004 bd3 ba3.5k sqft397 Dunagan Chase Dr, Lawrenceville, GA 30045Off Market
- $385,2004 bd2 ba2.5k sqft378 Dunagan Chase Dr, Lawrenceville, GA 30045Off Market
- $325,5003 bd2 ba1.6k sqft388 Dunagan Chase Dr, Lawrenceville, GA 30045Off Market
A local agent can set up tours, give advice and negotiate with sellers.
Similar homes
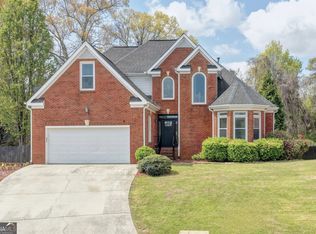
- $459,9005 bd4 ba-- sqft1005 Lewis Ridge Cir, Lawrenceville, GA 30045Active
 MLS ID #10721306, Cynthia D Hoddy, HomeSmart. GAMLS
 - $365,0003 bd3 ba1.9k sqft861 Madison View Ln, Lawrenceville, GA 30045For Sale
 MLS ID #7787535, Melvin Besares, BHGRE Metro Brokers. FMLS GA
 - $425,0004 bd3 ba3.6k sqft2530 River Run Dr, Dacula, GA 30019Active
 MLS ID #10814351, Kasey Prince, Keller Williams Realty Atl. Partners. GAMLS
 - $415,0003 bd2 ba2.1k sqft1237 Laurelwood Ln, Lawrenceville, GA 30045Active
 MLS ID #10796970, Denise Goff, RE/MAX Center. GAMLS
 - $385,0004 bd3 ba2.2k sqft52 Omega Dr, Lawrenceville, GA 30044ActiveMLS ID #10815755, Mark Spain, Mark Spain Real Estate. GAMLS
- $395,0004 bd3 ba2.3k sqft1695 Ridgeway Dr, Lawrenceville, GA 30044ActiveMLS ID #10802288, Stephanie Booth, Atlanta Communities. GAMLS
- $585,2004 bd4 ba2.7k sqft1450 Bowman Rd, Lawrenceville, GA 30045ActiveMLS ID #10805957, Bonds Realty Group, Keller Williams Realty Atl. Partners. GAMLS
- $430,0004 bd4 ba2.7k sqft650 Collingsworth Ln, Lawrenceville, GA 30043ActiveMLS ID #10803207, Aurisalli Cabrera, Keller Williams Realty Atl. Partners. GAMLS
- $460,0004 bd3 ba3.1k sqft840 Eagle View Trl, Lawrenceville, GA 30044ActiveMLS ID #10807777, Aimee Reichman, Harry Norman Realtors. GAMLS
- $410,0004 bd3 ba2.5k sqft1960 Rocksram Dr, Buford, GA 30519Active Under ContractMLS ID #10783751, Karla Albertini, Keller Williams Realty Atl. Partners. GAMLS
- $409,0004 bd3 ba2.9k sqft1039 Boardwalk Dr, Lawrenceville, GA 30044ActiveMLS ID #10800703, Diana Lin, Drake Realty, Inc.. GAMLS
- $394,9004 bd3 ba2.2k sqft302 Cimarron Way, Lawrenceville, GA 30044ActiveMLS ID #10774520, Karen M Herrera, eXp Realty. GAMLS
- $480,0004 bd3 ba3.7k sqft410 Saint Simons Cv, Lawrenceville, GA 30044ActiveMLS ID #10802256, Jennifer Wren, eXp Realty. GAMLS
- $400,0003 bd3 ba2.1k sqft310 Crescentview Ct, Lawrenceville, GA 30044ActiveMLS ID #10773065, Jingru Sui, Keller Williams Realty Atl. Partners. GAMLS
- $505,0004 bd3 ba2.7k sqft1634 Bailey Farms Dr, Lawrenceville, GA 30043ActiveMLS ID #10719967, Pablo Ramirez, Virtual Properties Realty.com. GAMLS
- $400,0004 bd3 ba1.8k sqft995 Thornwood Ln, Dacula, GA 30019ActiveMLS ID #10794587, Danielle Forlaw, Virtual Properties Realty.com. GAMLS
- $485,0004 bd4 ba3.3k sqft955 Clarion Way, Lawrenceville, GA 30044ActiveMLS ID #10753747, Kathy Coots, Keller Williams Realty Atl. Partners. GAMLS
- $379,0004 bd4 ba2.6k sqft3735 Warwick Way, Snellville, GA 30039ActiveMLS ID #10817229, April Carter, eXp Realty. GAMLS
- $549,9003 bd3 ba2.9k sqft389 N Perry St, Lawrenceville, GA 30046ActiveMLS ID #10814578, Catherine Guyette, Virtual Properties Realty.com. GAMLS
- $399,9004 bd3 ba2.1k sqft1374 Hardigree Rd, Winder, GA 30680ActiveMLS ID #10815645, Natalia Shmigelsky, Drake Realty, Inc.. GAMLS
