Beautiful Home with Space, Character & the Best of Downtown Lawrenceville Living! Welcome home to a property that perfectly blends comfort, functionality, and a location that makes everyday living feel like a getaway! Gather around the real wood-burning fireplace with a gas starter for cozy nights, or entertain with ease in the kitchen featuring a convenient pot filler, generous counter space, and plenty of storage. Step outside to enjoy the screened-in patio and fully fenced backyard—a fantastic space for relaxing, entertaining, letting the dogs play, or even creating your own turf area for practicing your favorite sport. Need additional space? The bonus room above the garage offers endless possibilities! Create an in-law suite, a private retreat for a college student moving back home, home office or study, game room, media room, or an incredible entertaining space. And then there’s the location! Enjoy a welcoming front porch lifestyle just minutes from Downtown Lawrenceville’s breweries, live music, restaurants, and local entertainment. Take an evening stroll, grab a bite, listen to live music, or simply enjoy a little people-watching—there’s always something happening nearby. This is more than a home—it’s a community where neighbors become friends, and where you can enjoy all that Downtown Lawrenceville has to offer right outside your door. Come see why this home and this location are the perfect combination of lifestyle, space, and convenience!
Pending
$549,900
389 N Perry St, Lawrenceville, GA 30046
3beds
2,990sqft
Single Family Residence, Residential
Built in 2021
8,886 Square Feet Lot
$529,900 Zestimate®
$184/sqft
$85/mo HOA
What's special
- 55 days
- 88
- 2
Zillow last checked:
Listing updated:
Listed by:
Catherine Guyette,
Virtual Properties Realty.com 770-696-8196
Source: FMLS GA,MLS#: 7812229
Facts & features
Interior
Bedrooms & bathrooms
- Bedrooms: 3
- Bathrooms: 3
- Full bathrooms: 2
- 1/2 bathrooms: 1
- Main level bathrooms: 1
- Main level bedrooms: 1
Rooms
- Room types: Attic, Bonus Room, Laundry, Loft, Living Room
Primary bedroom
- Features: Master on Main, Oversized Master, In-Law Floorplan
- Level: Master on Main, Oversized Master, In-Law Floorplan
Bedroom
- Features: Master on Main, Oversized Master, In-Law Floorplan
Primary bathroom
- Features: Separate His/Hers, Double Vanity, Shower Only
Dining room
- Features: Open Concept, Seats 12+
Kitchen
- Features: Breakfast Bar, Cabinets Other, Eat-in Kitchen, Keeping Room, Other Surface Counters, Pantry Walk-In, Stone Counters, View to Family Room
Heating
- Forced Air
Cooling
- Central Air
Appliances
- Included: Dishwasher, Disposal, Gas Oven, Gas Range, Microwave, Range Hood, ENERGY STAR Qualified Water Heater
- Laundry: Laundry Room
Features
- High Ceilings 10 ft Main, Entrance Foyer
- Flooring: Tile, Hardwood, Ceramic Tile, Carpet
- Windows: Insulated Windows
- Basement: None
- Number of fireplaces: 2
- Fireplace features: Masonry, Brick, Gas Starter, Living Room, Outside
- Common walls with other units/homes: No Common Walls
Interior area
- Total structure area: 2,990
- Total interior livable area: 2,990 sqft
- Finished area above ground: 2,990
- Finished area below ground: 0
Video & virtual tour
Property
Parking
- Total spaces: 4
- Parking features: Garage
- Garage spaces: 2
Accessibility
- Accessibility features: None
Features
- Levels: Two
- Stories: 2
- Patio & porch: Front Porch
- Exterior features: Private Yard, Rear Stairs
- Pool features: None
- Spa features: None
- Fencing: Privacy
- Has view: Yes
- View description: City
- Waterfront features: None
- Body of water: None
Lot
- Size: 8,886 Square Feet
- Features: Corner Lot
Details
- Additional structures: Other
- Parcel number: R5146E129
- Other equipment: None
- Horse amenities: None
Construction
Type & style
- Home type: SingleFamily
- Architectural style: Colonial
- Property subtype: Single Family Residence, Residential
Materials
- Wood Siding
- Foundation: Slab
- Roof: Composition
Condition
- Resale
- New construction: No
- Year built: 2021
Utilities & green energy
- Electric: 110 Volts
- Sewer: Public Sewer
- Water: Public
- Utilities for property: Cable Available
Green energy
- Energy efficient items: Appliances
- Energy generation: None
Community & HOA
Community
- Features: None
- Security: Smoke Detector(s), Carbon Monoxide Detector(s)
- Subdivision: City View
HOA
- Has HOA: Yes
- Services included: Maintenance Grounds
- HOA fee: $85 monthly
Location
- Region: Lawrenceville
Financial & listing details
- Price per square foot: $184/sqft
- Tax assessed value: $490,900
- Annual tax amount: $5,328
- Date on market: 7/29/2026
- Cumulative days on market: 54 days
- Listing terms: Cash,Conventional,FHA
- Road surface type: Asphalt
Estimated market value
$529,900
$493,000 - $572,000
$2,594/mo
Price history
| Date | Event | Price |
|---|---|---|
| 8/7/2026 | Pending sale | $549,900$184/sqft |
Source:  GAMLS #10814578 Report a problem GAMLS #10814578 Report a problem | ||
| 7/29/2026 | Listed for sale | $549,900-6.7%$184/sqft |
Source: GAMLS #10814578 Report a problem | ||
| 7/17/2026 | Listing removed | $589,500$197/sqft |
Source: GAMLS #10775866 Report a problem | ||
| 6/4/2026 | Listed for sale | $589,500+40%$197/sqft |
Source: GAMLS #10775866 Report a problem | ||
| 10/1/2023 | Listing removed | -- |
Source:  FMLS GA #6763087 Report a problem FMLS GA #6763087 Report a problem | ||
| 9/30/2021 | Sold | $421,100+6.6%$141/sqft |
Source: FMLS GA #6763087 Report a problem | ||
| 2/11/2021 | Pending sale | $395,000$132/sqft |
Source: FMLS GA #6763087 Report a problem | ||
| 8/6/2020 | Listed for sale | $395,000$132/sqft |
Source: Keller Williams North Atlanta #6763087 Report a problem | ||
Public tax history
| Year | Property taxes | Tax assessment |
|---|---|---|
| 2025 | $5,328 -3.4% | $196,360 |
| 2024 | $5,518 -4.4% | $196,360 -10.3% |
| 2023 | $5,772 +10.6% | $218,920 +30% |
| 2022 | $5,219 | $168,440 +859.2% |
| 2021 | -- | $17,560 |
| 2020 | $612 -74.2% | $17,560 -74.3% |
| 2019 | $2,375 | $68,280 |
Find assessor info on the county website
Monthly payment
Est. payment
Payment breakdown
Explore the cost of this home by adjusting the details. Changes won't be saved.Climate risks
Neighborhood: 30046
Nearby schools
Schools provided by the listing agent
- Elementary: Lawrenceville
- Middle: Moore
- High: Central Gwinnett
Source: FMLS GA. This data may not be complete. We recommend contacting the local school district to confirm school assignments for this home.

Similar homes
- $524,0004 bd3 ba3k sqft168 Mallard Creek Way, Bethlehem, GA 30620Active
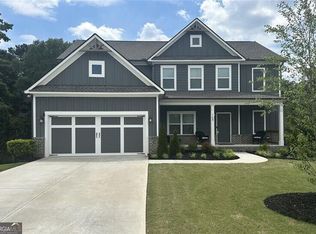
 MLS ID #10850732, Tim Hinton, RE/MAX Center. GAMLS
 - $624,9005 bd5 ba3.6k sqft1435 Barrett Place Ln, Lawrenceville, GA 30043Active
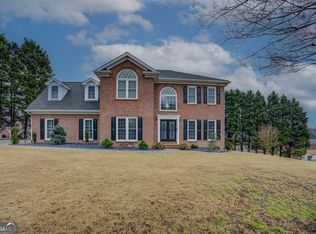 MLS ID #10846798, Tonya Bullard, Pinnacle Realtors. GAMLS
 - $550,0005 bd4 ba2.7k sqft611 Sugar Prairie Bnd, Lawrenceville, GA 30045Active
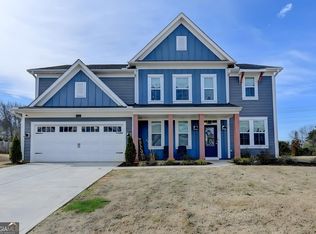 MLS ID #10695214, Vance T Kimber, Virtual Properties Realty.com. GAMLS
 - $395,0003 bd3 ba1.9k sqft150 Flynn St, Lawrenceville, GA 30046Active
 MLS ID #10835465, Andraya Powell, BHHS Georgia Properties. GAMLS
 - $527,5005 bd3 ba3.3k sqft1871 Jordan Brook Dr E, Lawrenceville, GA 30043ActiveMLS ID #10818302, Shweta Singh, Virtual Properties Realty.com. GAMLS
- $555,0005 bd4 ba3k sqft1246 Trophy Club Ave, Dacula, GA 30019ActiveMLS ID #10791801, Diego Oliveira, Keller Williams Realty Atl. Partners. GAMLS
- $515,0004 bd4 ba3.1k sqft1967 Temple Johnson Rd, Loganville, GA 30052ActiveMLS ID #10838737, Eduardo Vargas, HomeSmart. GAMLS
- $584,9004 bd3 ba2.9k sqft1235 Shiva Blvd, Winder, GA 30680ActiveMLS ID #10846858, Vince Lowery, V. Low Properties Inc.. GAMLS
- $550,0005 bd3 ba2.7k sqft2085 Mount Grove Ct, Dacula, GA 30019ActiveMLS ID #10819092, Bob Hartwell, Keller Williams Realty Atl. Partners. GAMLS
- $515,0005 bd3 ba3k sqft2244 Mayors Way, Buford, GA 30519ActiveMLS ID #10847448, Chloe-Ray Iacob, Heartland Real Estate. GAMLS
- $610,0005 bd4 ba4.3k sqft2121 Bennington Ct, Lawrenceville, GA 30043ActiveMLS ID #10809444, Oscar M Ramirez, Virtual Properties Realty.com. GAMLS
- $519,9995 bd3 ba3.2k sqft3276 Papyrus Palm Rd, Loganville, GA 30052ActiveMLS ID #10838440, Matthew Theriault, Southern Classic Realtors. GAMLS
- $595,0004 bd3 ba2.8k sqft1221 Shiva Blvd, Winder, GA 30680ActiveMLS ID #10843728, Dominai Reeves, Keller Williams Realty Atl. Partners. GAMLS
- $500,0004 bd4 ba2.9k sqft721 Autumn Meadow Dr, Loganville, GA 30052ActiveMLS ID #10819809, Bell Real Estate Group, Keller Williams Realty Atl. Partners. GAMLS
- $555,0004 bd3 ba2.8k sqft519 Glen Creek Way, Buford, GA 30518ActiveMLS ID #10837404, Rebekah Rickman, PEND Realty, LLC. GAMLS
- $485,0005 bd4 ba4.1k sqft2015 Chapel Estates Ln, Dacula, GA 30019ActiveMLS ID #10813534, Rhonda Duffy, Duffy Realty. GAMLS
- $639,9005 bd4 ba3.8k sqft525 White Ridge Trce, Lawrenceville, GA 30043ActiveMLS ID #10809148, Judith Sosa, The Suri Group, Inc.. GAMLS
- $475,0003 bd4 ba2.3k sqft419 Bishopton St, Grayson, GA 30017ActiveMLS ID #10797553, Meka Wilson, Keller Williams Atlanta Midtown. GAMLS
- $410,0004 bd3 ba2.6k sqft189 Marie Ct, Bethlehem, GA 30620ActiveMLS ID #10849182, Annette Frazier, Southern Classic Realtors. GAMLS
- $560,0005 bd3 ba3.1k sqft5110 Ozark Ln, Gainesville, GA 30507ActiveMLS ID #10823615, Jenna Ingrassia, Keller Williams Lanier Partners. GAMLS
