Welcome to this beautifully maintained, nearly new home in the desirable Riverside Ridge community! Built just one year ago, this stunning residence offers the perfect blend of modern elegance, thoughtful design, spacious living places with everyday comfort. The open-concept floor plan features a bright and inviting family room, a chef-inspired kitchen with a large center island, quartz countertops, stainless steel appliances, abundant cabinetry, and a walk-in pantry-perfect for entertaining and family gatherings. The highly sought-after main-level primary suite offers a private retreat with a spa-like bath and a generous walk-in closet. A one of the standout feature of this home is the expansive loft, offering exceptional flexibility for today's lifestyle. Whether you need a media room, home office, playroom, or a multi-generational living space, this oversized bonus area adapts to your family's needs. Enjoy the welcoming covered front porch and a large, flat backyard-perfect for entertaining, family activities, gardening, or simply relaxing in your own private outdoor space. Residents enjoy resort-style swim and lake amenities, while the convenient location offers easy access to shopping, dining, parks, major highways, and top-rated schools. This home truly checks all the boxes-space, style, comfort, and location. Homes like this don't come along often! Schedule your private tour today and experience everything this exceptional home has to offer in person. Don't miss this incredible opportunity to make 1871 Jordan Brook Drive your new home!
Active
$536,990
1871 Jordan Brook Dr E, Lawrenceville, GA 30043
5beds
3,236sqft
Single Family Residence
Built in 2025
10,454 Square Feet Lot
$530,800 Zestimate®
$166/sqft
$125/mo HOA
What's special
Large flat backyardLarge center islandOpen-concept floor planStainless steel appliancesExpansive loftPrivate outdoor spaceWelcoming covered front porch
- 17 days |
- 1,041 |
- 28 |
Zillow last checked:
Listing updated:
Listed by:
Shweta Singh 9802547720,
Virtual Properties Realty.com
Source: GAMLS,MLS#: 10818302
Facts & features
Interior
Bedrooms & bathrooms
- Bedrooms: 5
- Bathrooms: 3
- Full bathrooms: 3
- Main level bathrooms: 2
- Main level bedrooms: 2
Rooms
- Room types: Foyer, Laundry, Loft
Kitchen
- Features: Breakfast Bar, Kitchen Island, Walk-in Pantry
Heating
- Central, Heat Pump, Zoned
Cooling
- Central Air, Heat Pump, Zoned
Appliances
- Included: Dishwasher, Disposal, Electric Water Heater, Microwave, Trash Compactor
- Laundry: Other
Features
- Double Vanity, High Ceilings, Master On Main Level, Walk-In Closet(s)
- Flooring: Carpet
- Windows: Double Pane Windows
- Basement: None
- Number of fireplaces: 1
- Fireplace features: Factory Built, Living Room
- Common walls with other units/homes: No Common Walls
Interior area
- Total structure area: 3,236
- Total interior livable area: 3,236 sqft
- Finished area above ground: 3,236
- Finished area below ground: 0
Property
Parking
- Total spaces: 2
- Parking features: Garage, Garage Door Opener
- Has garage: Yes
Features
- Levels: Two
- Stories: 2
- Exterior features: Garden
- Fencing: Back Yard
- Waterfront features: No Dock Or Boathouse
- Body of water: None
Lot
- Size: 10,454 Square Feet
- Features: Level
Details
- Parcel number: R7016127
Construction
Type & style
- Home type: SingleFamily
- Architectural style: Traditional
- Property subtype: Single Family Residence
Materials
- Brick, Wood Siding
- Foundation: Slab
- Roof: Composition
Condition
- Resale
- New construction: No
- Year built: 2025
Utilities & green energy
- Electric: 220 Volts
- Sewer: Public Sewer
- Water: Public
- Utilities for property: Cable Available, Electricity Available, Phone Available, Sewer Available, Underground Utilities, Water Available
Green energy
- Green verification: ENERGY STAR Certified Homes
- Energy efficient items: Appliances, Insulation, Thermostat, Water Heater
- Water conservation: Low-Flow Fixtures
Community & HOA
Community
- Features: Park, Pool, Sidewalks, Street Lights, Near Public Transport, Walk To Schools, Near Shopping
- Security: Carbon Monoxide Detector(s), Smoke Detector(s)
- Subdivision: Riverside Ridge
HOA
- Has HOA: Yes
- Services included: Maintenance Grounds, Swimming
- HOA fee: $1,500 annually
Location
- Region: Lawrenceville
Financial & listing details
- Price per square foot: $166/sqft
- Annual tax amount: $1,314
- Date on market: 8/5/2026
- Cumulative days on market: 18 days
- Listing agreement: Exclusive Right To Sell
- Electric utility on property: Yes
Estimated market value
$530,800
$504,000 - $557,000
$3,091/mo
Price history
| Date | Event | Price |
|---|---|---|
| 8/5/2026 | Listed for sale | $536,990$166/sqft |
Source:  GAMLS #10818302 Report a problem GAMLS #10818302 Report a problem | ||
Public tax history
Tax history is unavailable.
Monthly payment
Est. payment
Payment breakdown
Explore the cost of this home by adjusting the details. Changes won't be saved.Climate risks
Neighborhood: 30043
Nearby schools
GreatSchools rating
- 8/10Dyer Elementary SchoolGrades: PK-5Distance: 0.6 mi
- 9/10Twin Rivers Middle SchoolGrades: 6-8Distance: 2.8 mi
- 7/10Mountain View High SchoolGrades: 9-12Distance: 3.2 mi
Schools provided by the listing agent
- Elementary: Dyer
- Middle: Twin Rivers
- High: Mountain View
Source: GAMLS. This data may not be complete. We recommend contacting the local school district to confirm school assignments for this home.
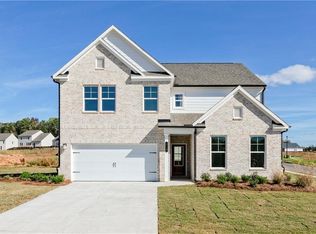
- $527,0005 bd5 ba3.2k sqft1230 Jordan Brook Dr, Lawrenceville, GA 30043Sold
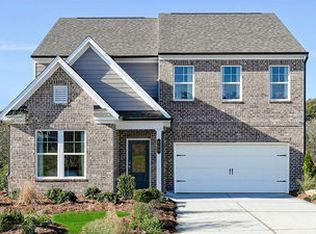
- $469,2004 bd3 ba2.7k sqft1860 Jordan Brooke Dr, Lawrenceville, GA 30046Off Market
- $115,000-- bd-- ba-- sqft1698 Hood Rd, Lawrenceville, GA 30043Off Market
- $694,1005 bd4 ba3.2k sqft840 Tullis Rd, Lawrenceville, GA 30043Off Market
- $54,000-- bd-- ba-- sqft840 Tullis Rd, Lawrenceville, GA 30043Off Market
- $--5.9 acres0 Tullis Rd Tract #1, Lawrenceville, GA 30043Off Market
- $1,882,6008 bd10 ba12k sqft840 Tullis Rd, Lawrenceville, GA 30043Off Market
- $1,271,7005 bd6 ba4.9k sqft0 Tullis Rd LOT 0, Lawrenceville, GA 30043Off Market
A local agent can set up tours, give advice and negotiate with sellers.
Similar homes
- $525,0004 bd4 ba3.3k sqft2703 Bloom Cir, Dacula, GA 30019Active

 MLS ID #10782631, Wyrick Realty Group, Re/Max Tru, Inc.. GAMLS
 - $484,9994 bd4 ba2.9k sqft678 Saffron Blvd, Lawrenceville, GA 30045Active
 MLS ID #10778203, Shaleah Zambino, Chapman Hall Realtors Professionals. GAMLS
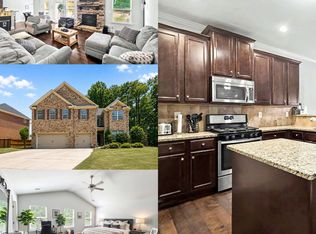
 - $500,0005 bd4 ba4.1k sqft2015 Chapel Estates Ln, Dacula, GA 30019Active
 MLS ID #10813534, Rhonda Duffy, Duffy Realty. GAMLS
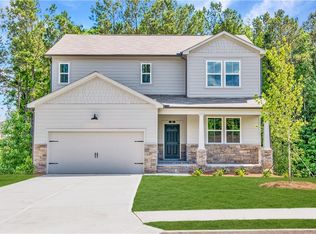
 - $724,9905 bd4 ba2.9k sqft700 Dugout Dr, Lawrenceville, GA 30043New Construction
 FMLS GA
 - $540,0005 bd4 ba4.5k sqft884 Liberty Ives Dr, Auburn, GA 30011ActiveMLS ID #10815769, Lisa Allen, Keller Williams Realty Consultants. GAMLS
- $529,0005 bd4 ba2.8k sqft535 Brown Dove Ln, Grayson, GA 30017ActiveMLS ID #10812631, Kim La, Real Broker, LLC. GAMLS
- $539,9934 bd4 ba2.3k sqft2555 Dixon Pl, Lawrenceville, GA 30043New ConstructionDRB Homes
- $529,9936 bd4 ba3.1k sqft2445 Dixon Pl, Lawrenceville, GA 30043New ConstructionDRB Homes
- $555,0005 bd4 ba3k sqft1246 Trophy Club Ave, Dacula, GA 30019ActiveMLS ID #10791801, Diego Oliveira, Keller Williams Realty Atl. Partners. GAMLS
- from $549,9904 bd2 ba2.2k sqftFulton II Plan, Easton Walk, Lawrenceville, GA 30043New ConstructionBeazer Homes
- $575,0004 bd4 ba3.3k sqft2759 Porches Ln, Dacula, GA 30019ActiveMLS ID #10787381, Mark A Tidwell, Linc Realty of Atlanta. GAMLS
- $531,6054 bd5 ba3.6k sqft626 Walnut Creek Pkwy, Pendergrass, GA 30567ActiveMLS ID #10827137, Diana Shiver, Adams Homes Realty Inc.. GAMLS
- $475,0005 bd5 ba3.3k sqft197 Amber Meadow Dr, Braselton, GA 30517ActiveMLS ID #10828017, Mark Spain, Mark Spain Real Estate. GAMLS
- $500,0004 bd4 ba2.9k sqft721 Autumn Meadow Dr, Loganville, GA 30052ActiveMLS ID #10819809, Bell Real Estate Group, Keller Williams Realty Atl. Partners. GAMLS
- $529,9004 bd3 ba3.2k sqft311 Rockwell Church Rd, Winder, GA 30680ActiveMLS ID #10779113, Greg Shadburn, BHHS Georgia Properties. GAMLS
- $539,9995 bd4 ba2.9k sqft387 Fern Ct, Hoschton, GA 30548ActiveMLS ID #10787845, Carmen G Delgado, La Rosa Realty Georgia LLC. GAMLS
- $487,0005 bd3 ba2.8k sqft217 Blue Iris Ct, Winder, GA 30680ActiveMLS ID #10796796, Vannaphone Sisavanh, HomeSmart. GAMLS
- $499,9994 bd3 ba2.7k sqft279 Parkers Pl, Hoschton, GA 30548ActiveMLS ID #10825776, Kristin K Thomas, Reynolds Realty LLC. GAMLS
- from $497,9903 bd3 ba2.3k sqftLassiter Plan, Hamilton Lakes, Lawrenceville, GA 30043New ConstructionDRB Homes
- $549,9004 bd2 ba2.2k sqft1653 Ike Stone Rd, Monroe, GA 30656ActiveMLS ID #10816493, Alison King, Malcom & Malcom Realty Prof.. GAMLS
