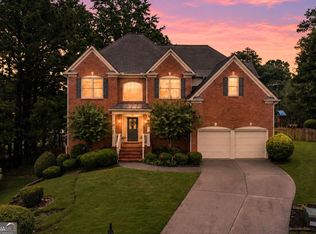
FINISHED BASEMENT! Beautifully updated home tucked away on a quiet side cul-de-sac corner lot in a highly sought-after swim and tennis community served by the desirable Mulberry Elem, Dacula Middle, Dacula High School cluster. Lovely wrap-around front porch. This spacious home features an open, light-filled floor plan designed for both everyday living and effortless entertaining. Fresh interior paint and trim along with new exterior paint give the home a crisp, move-in-ready feel, while newer AC systems provide added peace of mind. The heart of the home is the expansive kitchen, complete with an abundance of cabinetry, generous counter space, and a seamless flow into the living and dining areas. Upstairs, the oversized primary suite is a true retreat featuring a luxurious ensuite bath and an enormous walk-in closet you'll have to see to believe. Step outside and enjoy morning coffee on the screened porch or host family and friends on the spacious rear deck overlooking the beautifully landscaped yard. The fully finished basement offers incredible flexibility with a large entertainment/recreation areas, private bedroom, full bathroom, and dedicated exercise room-ideal for guests, multi-generational living, a home office, or your own personal fitness studio. Perfectly positioned on a beautifully landscaped corner lot, this exceptional home combines thoughtful updates, generous living space, outstanding Swim/Tennis Community, and access to highly rated schools and short walk to Mulberry Park!
Active
$540,000
884 Liberty Ives Dr, Auburn, GA 30011
5beds
4,503sqft
:
Get pre-qualified$3,386/mo
Single Family Residence
Built in 2004
0.25 Acres Lot
$529,700 Zestimate®
$120/sqft
$73/mo HOA
What's special
Finished basementSpacious rear deckOpen light-filled floor planLovely wrap-around front porchBeautifully landscaped yardNew exterior paintGenerous counter space
- 11 days |
- 272 |
- 11 |
Zillow last checked:
Listing updated:
Listed by:
Lisa Allen 404-925-8261,
Keller Williams Realty Consultants
Source: GAMLS,MLS#: 10815769
Facts & features
Interior
Bedrooms & bathrooms
- Bedrooms: 5
- Bathrooms: 4
- Full bathrooms: 3
- 1/2 bathrooms: 1
Rooms
- Room types: Exercise Room, Foyer, Laundry
Dining room
- Features: Separate Room
Kitchen
- Features: Breakfast Bar, Kitchen Island, Pantry, Solid Surface Counters
Heating
- Central, Forced Air
Cooling
- Ceiling Fan(s), Central Air
Appliances
- Included: Dishwasher, Disposal, Gas Water Heater, Microwave
- Laundry: In Hall
Features
- Bookcases, High Ceilings, Split Bedroom Plan, Tray Ceiling(s), Walk-In Closet(s)
- Flooring: Carpet, Hardwood
- Windows: Double Pane Windows
- Basement: Bath Finished,Finished,Full
- Number of fireplaces: 1
- Fireplace features: Family Room
- Common walls with other units/homes: No Common Walls
Interior area
- Total structure area: 4,503
- Total interior livable area: 4,503 sqft
- Finished area above ground: 3,012
- Finished area below ground: 1,491
Property
Parking
- Total spaces: 2
- Parking features: Garage, Kitchen Level
- Has garage: Yes
Features
- Levels: Two
- Stories: 2
- Patio & porch: Deck, Screened
- Body of water: None
Lot
- Size: 0.25 Acres
- Features: Corner Lot
Details
- Parcel number: R2002 217
Construction
Type & style
- Home type: SingleFamily
- Architectural style: Traditional
- Property subtype: Single Family Residence
Materials
- Concrete, Stucco
- Roof: Composition
Condition
- Resale
- New construction: No
- Year built: 2004
Utilities & green energy
- Sewer: Public Sewer
- Water: Public
- Utilities for property: Underground Utilities
Community & HOA
Community
- Features: Lake, Pool, Sidewalks, Street Lights, Tennis Court(s), Walk To Schools, Near Shopping
- Security: Smoke Detector(s)
- Subdivision: Mineral Springs Crossing
HOA
- Has HOA: Yes
- Services included: Swimming, Tennis
- HOA fee: $880 annually
Location
- Region: Auburn
Financial & listing details
- Price per square foot: $120/sqft
- Tax assessed value: $645,100
- Annual tax amount: $7,193
- Date on market: 7/29/2026
- Cumulative days on market: 11 days
- Listing agreement: Exclusive Right To Sell
- Listing terms: Cash,Conventional,FHA
Estimated market value
$529,700
$503,000 - $556,000
$3,177/mo
Price history
| Date | Event | Price |
|---|---|---|
| 7/29/2026 | Listed for sale | $540,000+170%$120/sqft |
Source:  FMLS GA #7812254 Report a problem FMLS GA #7812254 Report a problem | ||
| 1/14/2015 | Sold | $199,999-17.5%$44/sqft |
Source: Public Record Report a problem | ||
| 6/1/2004 | Sold | $242,400$54/sqft |
Source: Public Record Report a problem | ||
Public tax history
| Year | Property taxes | Tax assessment |
|---|---|---|
| 2025 | $7,193 -3% | $258,040 +26.2% |
| 2024 | $7,416 -2.7% | $204,440 +0.4% |
| 2023 | $7,622 +27.6% | $203,600 +7.9% |
| 2022 | $5,974 +20.4% | $188,760 +37.5% |
| 2021 | $4,963 -1.8% | $137,280 +5.9% |
| 2020 | $5,052 +32.3% | $129,600 +5.2% |
| 2019 | $3,817 | $123,200 +6.3% |
| 2018 | $3,817 +16.1% | $115,880 +18.9% |
| 2016 | $3,287 +6.7% | $97,480 +26.4% |
| 2015 | $3,080 | $77,120 +9.2% |
| 2014 | $3,080 +24.5% | $70,600 +18.4% |
| 2013 | $2,473 | $59,640 |
| 2012 | -- | $59,640 -14.4% |
| 2011 | -- | $69,680 -23.6% |
| 2010 | -- | $91,200 |
| 2009 | -- | $91,200 -12.5% |
| 2007 | -- | $104,280 +7.9% |
| 2006 | -- | $96,680 |
| 2005 | -- | $96,680 +456.9% |
| 2004 | $616 | $17,360 |
| 2003 | -- | $17,360 |
Find assessor info on the county website
Monthly payment
Est. payment
Payment breakdown
Explore the cost of this home by adjusting the details. Changes won't be saved.Climate risks
Neighborhood: 30011
Nearby schools
GreatSchools rating
- 8/10Mulberry Elementary SchoolGrades: PK-5Distance: 1 mi
- 8/10Dacula Middle SchoolGrades: 6-8Distance: 4 mi
- 6/10Dacula High SchoolGrades: 9-12Distance: 4.2 mi
Schools provided by the listing agent
- Elementary: Mulberry
- Middle: Dacula
- High: Dacula
Source: GAMLS. This data may not be complete. We recommend contacting the local school district to confirm school assignments for this home.
- $473,7006 bd4 ba3.8k sqft894 Liberty Ives Dr, Auburn, GA 30011Off Market
- $438,0004 bd3 ba3.2k sqft4198 Liberty Pointe Ln, Auburn, GA 30011Off Market
- $480,0005 bd4 ba4.6k sqft4188 Liberty Pointe Ln, Auburn, GA 30011Off Market

- $421,4004 bd3 ba4.9k sqft914 Liberty Ives Dr, Auburn, GA 30011Off Market

- $413,3004 bd3 ba3.2k sqft895 Liberty Ives Dr, Auburn, GA 30011Off Market
- $417,9004 bd3 ba2.7k sqft864 Liberty Ives Dr, Auburn, GA 30011Off Market
- $460,0006 bd4 ba4.1k sqft885 Liberty Ives Dr, Auburn, GA 30011Sold
- $502,7006 bd5 ba4k sqft4199 Liberty Pointe Ln, Auburn, GA 30011Off Market
A local agent can set up tours, give advice and negotiate with sellers.
Similar homes
- $545,0005 bd3 ba4.2k sqft767 Laurel West Ct, Dacula, GA 30019Active

 MLS ID #10806568, Matthew E Hermes, Keller Williams Realty Atl. Partners. GAMLS
 - $475,0005 bd3 ba3.2k sqft2687 Adair Trl, Dacula, GA 30019Active
 MLS ID #10820533, Bonds Realty Group, Keller Williams Realty Atl. Partners. GAMLS
 - $510,0005 bd4 ba4.1k sqft2015 Chapel Estates Ln, Dacula, GA 30019Active
 MLS ID #10813534, Rhonda Duffy, Duffy Realty. GAMLS
 - $615,0005 bd5 ba4k sqft3707 Treybyrne Xing, Dacula, GA 30019Active Under Contract
 MLS ID #10783046, Sarah Pickell, eXp Realty. GAMLS
 - $449,9003 bd4 ba3k sqft4522 Mulberry Fields Ln, Auburn, GA 30011ActiveMLS ID #10816398, Hank Bailey, RE/MAX Center. GAMLS
- $399,0004 bd3 ba2.5k sqft824 Port West Dr, Auburn, GA 30011ActiveMLS ID #10802578, Natalie Geiger, eXp Realty. GAMLS
- $584,9005 bd4 ba3.8k sqft2390 Cain Cir, Dacula, GA 30019ActiveMLS ID #10785735, DeeDee Rousseau, Virtual Properties Realty.com. GAMLS
- $540,0005 bd4 ba2.7k sqft235 Brooks Rd, Pendergrass, GA 30567ActiveMLS ID #10820308, Ashley Nalley, Keller Williams Greater Athens. GAMLS
- $559,0006 bd4 ba4.6k sqft1130 Rose Lily Pl, Dacula, GA 30019ActiveMLS ID #10732290, Derek Spain, eXp Realty. GAMLS
- $599,9006 bd5 ba3.7k sqft1930 Hamilton Mill Pkwy, Dacula, GA 30019ActiveMLS ID #10776423, Tyler Walton, Humphries & King Realty, LLC. GAMLS
- $545,0004 bd3 ba3.2k sqft319 Brookmeade Way, Lawrenceville, GA 30043ActiveMLS ID #10817687, Dao Tran, Simply Homes ATL. GAMLS
- $539,8004 bd3 ba2.5k sqft134 Hamway Ln, Winder, GA 30680ActiveMLS ID #10759747, Carol Ragin, Nabo Realty Inc.. GAMLS
- $559,9005 bd4 ba3.5k sqft6060 Riverview Pkwy, Braselton, GA 30517ActiveMLS ID #10795757, Jaye Pinckney, Keller Williams Realty Atl. Partners. GAMLS
- $536,9905 bd3 ba3.2k sqft1871 Jordan Brook Dr E, Lawrenceville, GA 30043ActiveMLS ID #10818302, Shweta Singh, Virtual Properties Realty.com. GAMLS
- $584,9005 bd4 ba3.3k sqft1500 Ashbury Park Dr, Hoschton, GA 30548For Sale
 MLS ID #7760168, Carmen Lorenzen, EXP Realty, LLC.. FMLS GA
 - $650,0004 bd3 ba2.3k sqft615 Tanner Rd, Dacula, GA 30019ActiveMLS ID #10805408, Holly J Brown, Harry Norman Realtors. GAMLS
- $480,0004 bd4 ba2.9k sqft985 Spring Brook Dr, Lawrenceville, GA 30043ActiveMLS ID #10804624, Rhonda Duffy, Duffy Realty. GAMLS
- $500,0005 bd3 ba2.8k sqft2753 Blue Moon Dr, Buford, GA 30519ActiveMLS ID #10780924, Stephanie Cann, The Rezerve. GAMLS
- $515,0004 bd3 ba2.5k sqft3450 Ansley Park Dr, Suwanee, GA 30024ActiveMLS ID #10802015, Mary Grace Deas, RE/MAX Center. GAMLS
- $439,0004 bd3 ba2.7k sqft3551 Ivy Crest Way, Buford, GA 30519ActiveMLS ID #10817467, Chasity R Tillman, PEND Realty, LLC. GAMLS
