Welcome to this beautifully appointed home nestled in a sought-after swim and tennis community complete with a playground-offering the perfect blend of lifestyle, comfort, and convenience. From the moment you arrive, the charming brick front and inviting curb appeal set the tone. Step inside to a stunning two-story entryway that opens into a light-filled two-story great room, anchored by a cozy gas-log fireplace-ideal for gathering and relaxing, started by remote control. The main level also features a versatile sitting room or home office, a formal dining room for entertaining, and a guest bedroom with a full bath, perfect for visitors or multi-generational living. The gourmet kitchen is a true centerpiece, boasting a gas stovetop, Corian countertops, a spacious island, abundant cabinetry and counter space, a pantry, and a bright breakfast area overlooking the backyard. The large back deck is a great place for relaxing, entertaining, and grilling. Upstairs, retreat to the expansive owner's suite featuring an oversized bedroom and a private office or reading nook-your own personal sanctuary. The luxurious en-suite bathroom offers a double vanity, soaking tub, separate shower, and a walk-in closet. The finished basement provides incredible flexibility and value, complete with its own kitchen and dining area, living room, bedroom, full bath, and laundry-plus a separate HVAC system and electrical panel, making it ideal for an in-law suite or potential rental opportunity. Additional highlights include a whole-house water filtration system for added peace of mind. Conveniently located near top-rated schools, shopping, and dining, with easy access to GA-316 for a quick commute to Athens or Atlanta-this home truly has it all. Don't miss your opportunity to live in one of the area's most desirable communities!
Active
Price cut: $6.9K (7/18)
$559,000
1130 Rose Lily Pl, Dacula, GA 30019
6beds
4,649sqft
Single Family Residence
Built in 2006
0.58 Acres Lot
$554,200 Zestimate®
$120/sqft
$47/mo HOA
What's special
Spacious islandCharming brick frontStunning two-story entrywayCorian countertopsInviting curb appealGourmet kitchenLight-filled two-story great room
- 178 days
- 137
- 11
Zillow last checked:
Listing updated:
Listed by:
Derek Spain 770-776-8411,
eXp Realty
Source: GAMLS,MLS#: 10732290
Facts & features
Interior
Bedrooms & bathrooms
- Bedrooms: 6
- Bathrooms: 4
- Full bathrooms: 4
- Main level bathrooms: 1
- Main level bedrooms: 1
Rooms
- Room types: Great Room, Laundry, Office
Dining room
- Features: Seats 12+, Separate Room
Kitchen
- Features: Breakfast Room, Kitchen Island, Pantry, Second Kitchen, Solid Surface Counters
Heating
- Forced Air
Cooling
- Ceiling Fan(s), Central Air
Appliances
- Included: Cooktop, Dishwasher, Disposal, Dryer, Microwave, Oven, Refrigerator, Washer
- Laundry: Other
Features
- Double Vanity, High Ceilings, Separate Shower, Soaking Tub, Split Bedroom Plan, Tray Ceiling(s), Entrance Foyer, Vaulted Ceiling(s), Walk-In Closet(s)
- Flooring: Carpet, Hardwood, Tile
- Windows: Double Pane Windows
- Basement: Bath Finished,Exterior Entry,Finished,Full,Interior Entry
- Number of fireplaces: 1
- Fireplace features: Living Room
Interior area
- Total structure area: 4,649
- Total interior livable area: 4,649 sqft
- Finished area above ground: 3,249
- Finished area below ground: 1,400
Property
Parking
- Total spaces: 2
- Parking features: Garage
- Has garage: Yes
Features
- Levels: Three Or More
- Stories: 3
- Patio & porch: Deck, Patio, Porch
Lot
- Size: 0.58 Acres
- Features: Cul-De-Sac
Details
- Parcel number: R5267 157
Construction
Type & style
- Home type: SingleFamily
- Architectural style: Brick Front,Traditional
- Property subtype: Single Family Residence
Materials
- Brick, Concrete, Other
- Roof: Composition
Condition
- Resale
- New construction: No
- Year built: 2006
Utilities & green energy
- Sewer: Public Sewer
- Water: Public
- Utilities for property: Cable Available, Electricity Available, High Speed Internet, Natural Gas Available, Phone Available, Sewer Connected, Underground Utilities, Water Available
Community & HOA
Community
- Features: Playground, Pool, Tennis Court(s)
- Subdivision: Wolf Creek
HOA
- Has HOA: Yes
- Services included: Swimming, Tennis
- HOA fee: $559 annually
Location
- Region: Dacula
Financial & listing details
- Price per square foot: $120/sqft
- Tax assessed value: $455,200
- Annual tax amount: $6,123
- Date on market: 4/14/2026
- Cumulative days on market: 177 days
- Listing agreement: Exclusive Right To Sell
- Electric utility on property: Yes
Estimated market value
$554,200
$526,000 - $582,000
$3,663/mo
Price history
| Date | Event | Price |
|---|---|---|
| 7/18/2026 | Price change | $559,000-1.2%$120/sqft |
Source:  GAMLS #10732290 Report a problem GAMLS #10732290 Report a problem | ||
| 6/27/2026 | Price change | $565,900-2.3%$122/sqft |
Source: GAMLS #10732290 Report a problem | ||
| 6/11/2026 | Price change | $579,000-1.7%$125/sqft |
Source: GAMLS #10732290 Report a problem | ||
| 5/24/2026 | Price change | $589,000-1.7%$127/sqft |
Source: GAMLS #10732290 Report a problem | ||
| 5/5/2026 | Price change | $599,000-4.2%$129/sqft |
Source: GAMLS #10732290 Report a problem | ||
| 4/15/2026 | Listed for sale | $625,000+101%$134/sqft |
Source: GAMLS #10732290 Report a problem | ||
| 9/18/2006 | Sold | $310,900$67/sqft |
Source: Public Record Report a problem | ||
Public tax history
| Year | Property taxes | Tax assessment |
|---|---|---|
| 2026 | -- | $182,080 |
| 2025 | $6,461 -2.2% | $182,080 -9.8% |
| 2024 | $6,605 +52% | $201,920 +53% |
| 2023 | $4,346 -9.4% | $132,000 |
| 2022 | $4,799 -1.4% | $132,000 |
| 2021 | $4,870 +0.9% | $132,000 +1.5% |
| 2020 | $4,827 +14.7% | $130,000 +10.9% |
| 2019 | $4,209 | $117,200 |
| 2018 | $4,209 +21.9% | $117,200 +23.5% |
| 2016 | $3,453 +10.5% | $94,920 +12.2% |
| 2015 | $3,125 | $84,600 |
| 2014 | $3,125 +19.7% | $84,600 +21.4% |
| 2013 | $2,610 | $69,680 -10.3% |
| 2012 | -- | $77,680 |
| 2011 | -- | $77,680 -28.8% |
| 2010 | -- | $109,160 |
| 2009 | -- | $109,160 -5% |
| 2007 | -- | $114,920 +698.1% |
| 2006 | -- | $14,400 |
| 2005 | -- | $14,400 |
Find assessor info on the county website
Monthly payment
Est. payment
Payment breakdown
Explore the cost of this home by adjusting the details. Changes won't be saved.Climate risks
Neighborhood: 30019
Nearby schools
Schools provided by the listing agent
- Elementary: Alcova
- Middle: Dacula
- High: Dacula
Source: GAMLS. This data may not be complete. We recommend contacting the local school district to confirm school assignments for this home.
Similar homes
- $559,9006 bd5 ba5.1k sqft2989 Heritage Oaks Cir, Dacula, GA 30019Active
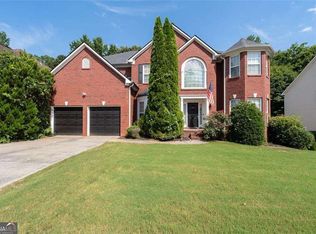
 MLS ID #10855155, Paul McCart, Coldwell Banker Realty. GAMLS
 - $540,0005 bd3 ba4.2k sqft767 Laurel West Ct, Dacula, GA 30019Active
 MLS ID #10806568, Matthew E Hermes, Keller Williams Realty Atl. Partners. GAMLS
 - $595,0005 bd4 ba3.3k sqft1190 Lamont Cir, Dacula, GA 30019Active
 MLS ID #10808036, Ashley Rowlett, Heartland Real Estate. GAMLS
 - $629,9004 bd4 ba3.7k sqft3492 Mulberry Lane Way, Dacula, GA 30019Active
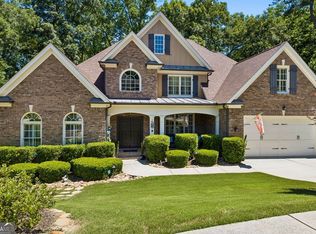 MLS ID #10781537, Brenda B Knight, BHHS Georgia Properties. GAMLS
 - $509,0004 bd3 ba2.9k sqft993 Bentley Estates Dr, Dacula, GA 30019ActiveMLS ID #10836237, Fernando Perez, Virtual Properties Realty.com. GAMLS
- $650,0005 bd5 ba4.9k sqft1232 Forest Crest Dr, Dacula, GA 30019ActiveMLS ID #10826495, Amie Bozeman, PEND Realty, LLC. GAMLS
- $520,0005 bd6 ba3.8k sqft882 Nestling Dr, Lawrenceville, GA 30045ActiveMLS ID #10830958, Kaiya Dowtin, Dowtin Realty & Co.. GAMLS
- $500,0005 bd6 ba3.8k sqft162 Oatgrass Dr, Grayson, GA 30017ActiveMLS ID #10848438, Tary Drouault, Keller Williams Realty Atl. Partners. GAMLS
- $734,0005 bd4 ba3.8k sqft2123 Floral Ridge Dr, Dacula, GA 30019ActiveMLS ID #10809183, Connie Lawson, Real Broker, LLC. GAMLS
- $485,0004 bd4 ba3.3k sqft955 Clarion Way, Lawrenceville, GA 30044ActiveMLS ID #10867170, Kathy Coots, Keller Williams Realty Atl. Partners. GAMLS
- $599,9996 bd6 ba5.5k sqft211 Graymist Path, Loganville, GA 30052ActiveMLS ID #10843301, Shermine A Khakiani, Keller Williams Realty Atl. Partners. GAMLS
- $375,0004 bd3 ba2.8k sqft982 Apalachee Run Trl, Dacula, GA 30019ActiveMLS ID #10857879, Cindy Howell, Keller Williams Realty Atl. Partners. GAMLS
- $389,9004 bd2 ba2.3k sqft306 Reliance Way, Dacula, GA 30019ActiveMLS ID #10795036, Juanita C Bradford, JCBradford Realty. GAMLS
- $398,0005 bd4 ba3k sqft3220 Plantation Run Dr, Loganville, GA 30052ActiveMLS ID #10869471, Joanna Krauz, Keller Williams Realty Atl. Partners. GAMLS
- $524,9004 bd4 ba2.5k sqft224 Amelia Way, Loganville, GA 30052ActiveMLS ID #10858325, Darrell Dutton, Algin Realty, Inc.. GAMLS
- $624,9005 bd5 ba3.6k sqft1435 Barrett Place Ln, Lawrenceville, GA 30043ActiveMLS ID #10846798, Tonya Bullard, Pinnacle Realtors. GAMLS
- $499,9005 bd3 ba3.1k sqft176 Cypress Cove Ct, Grayson, GA 30017ActiveMLS ID #10758963, Kelly Liddell, Keller Williams Realty Atl. Partners. GAMLS
- $525,0005 bd3 ba4.1k sqft2431 Chimney Top Ln, Snellville, GA 30078ActiveMLS ID #10834748, Jack Denton, Southern Classic Realtors. GAMLS
- $549,9003 bd2 ba2.4k sqft2899 N Sharon Church Rd, Loganville, GA 30052ActiveMLS ID #10817605, Marsha Harrell, Joe Stockdale Real Estate. GAMLS
- $410,0004 bd3 ba2.5k sqft640 Rock Elm Dr, Auburn, GA 30011ActiveMLS ID #10841129, Athena E Pharr, South Main Realty. GAMLS
