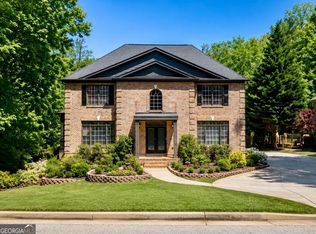
SPACE, BEAUTY, & LOCATION! THIS ONE HAS IT ALL!! Schedule your tour today to see everything this beautiful Hamilton Mill home has to offer! The sellers have completed several thoughtful updates since purchasing, giving the property a fresh, comfortable, and truly move-in-ready feel. The spacious floor plan features 5 bedrooms and 4.5 baths, with an expansive primary suite on the main level complete with its own fireplace, beautiful bath, and generous walk-in closet. The finished basement adds even more living space with a bedroom, full bath, media area, and bar, making it perfect for guests, entertaining, or relaxing. Multiple living areas, three fireplaces, hardwood floors, plantation shutters, and generously sized rooms provide plenty of space for both everyday living and entertaining. Step outside into a remarkable backyard oasis featuring a peaceful pond and multiple inviting spaces to relax, unwind, entertain, and enjoy outdoor living. Hamilton Mill offers an outstanding lifestyle with golf, clubhouse, fitness center, swimming, tennis, playgrounds, and so much more. Easy access to I-85 makes commuting convenient, while shopping, dining, and everyday amenities are just minutes away. Come experience this beautiful Hamilton Mill home for yourself and see why this one deserves a spot at the top of your list! PUT THIS ONE ON YOUR MUST-SEE LIST!
Active
$650,000
1232 Forest Crest Dr, Dacula, GA 30019
5beds
4,978sqft
Single Family Residence
Built in 2001
0.36 Acres Lot
$635,000 Zestimate®
$131/sqft
$103/mo HOA
What's special
Peaceful pondHardwood floorsRemarkable backyard oasisPlantation shuttersGenerous walk-in closetSpacious floor planBeautiful bath
- 64 days
- 339
- 34
Zillow last checked:
Listing updated:
Listed by:
Amie Bozeman 770-855-5590,
PEND Realty, LLC,
Paul Bozeman 770-855-0458,
PEND Realty, LLC
Source: GAMLS,MLS#: 10826495
Facts & features
Interior
Bedrooms & bathrooms
- Bedrooms: 5
- Bathrooms: 5
- Full bathrooms: 4
- 1/2 bathrooms: 1
- Main level bathrooms: 1
- Main level bedrooms: 1
Rooms
- Room types: Family Room, Foyer, Loft, Media Room, Office
Dining room
- Features: Separate Room
Kitchen
- Features: Breakfast Bar, Breakfast Room, Solid Surface Counters, Walk-in Pantry
Heating
- Central, Natural Gas
Cooling
- Ceiling Fan(s), Central Air, Zoned
Appliances
- Included: Dishwasher, Disposal, Double Oven, Gas Water Heater, Microwave
- Laundry: Other
Features
- Bookcases, Double Vanity, High Ceilings, Master On Main Level, Separate Shower, Entrance Foyer, Vaulted Ceiling(s), Walk-In Closet(s), Wet Bar
- Flooring: Carpet, Hardwood, Vinyl
- Basement: Bath Finished,Exterior Entry,Full,Interior Entry
- Number of fireplaces: 3
- Fireplace features: Basement, Family Room, Gas Log, Master Bedroom
- Common walls with other units/homes: No Common Walls
Interior area
- Total structure area: 4,978
- Total interior livable area: 4,978 sqft
- Finished area above ground: 3,335
- Finished area below ground: 1,643
Property
Parking
- Parking features: Attached, Garage, Garage Door Opener, Side/Rear Entrance
- Has attached garage: Yes
Features
- Levels: Three Or More
- Stories: 3
- Patio & porch: Deck, Porch
- Fencing: Back Yard,Fenced
- On waterfront: Yes
- Waterfront features: Pond
- Body of water: None
Lot
- Size: 0.36 Acres
- Features: Corner Lot, Private, Waterfall
Details
- Parcel number: R3001 671
Construction
Type & style
- Home type: SingleFamily
- Architectural style: Traditional
- Property subtype: Single Family Residence
Materials
- Other
- Foundation: Slab
- Roof: Other
Condition
- Resale
- New construction: No
- Year built: 2001
Utilities & green energy
- Sewer: Public Sewer
- Water: Public
- Utilities for property: Cable Available, Electricity Available, High Speed Internet, Natural Gas Available, Phone Available, Sewer Available, Underground Utilities, Water Available
Green energy
- Energy efficient items: Thermostat
Community & HOA
Community
- Features: Clubhouse, Fitness Center, Playground, Pool, Sidewalks, Street Lights, Swim Team, Tennis Court(s)
- Security: Smoke Detector(s)
- Subdivision: Hamilton Mill
HOA
- Has HOA: Yes
- Services included: Maintenance Grounds, Swimming, Tennis
- HOA fee: $1,240 annually
Location
- Region: Dacula
Financial & listing details
- Price per square foot: $131/sqft
- Tax assessed value: $636,400
- Annual tax amount: $7,756
- Date on market: 8/14/2026
- Cumulative days on market: 64 days
- Listing agreement: Exclusive Right To Sell
- Electric utility on property: Yes
Estimated market value
$635,000
$603,000 - $667,000
$3,785/mo
Price history
| Date | Event | Price |
|---|---|---|
| 8/14/2026 | Listed for sale | $650,000+62.5%$131/sqft |
Source:  GAMLS #10826495 Report a problem GAMLS #10826495 Report a problem | ||
| 5/10/2019 | Sold | $400,000-3.6%$80/sqft |
Source:  FMLS GA #6057953 Report a problem FMLS GA #6057953 Report a problem | ||
| 4/9/2019 | Pending sale | $414,900$83/sqft |
Source: RE/MAX Center #8435633 Report a problem | ||
| 3/17/2019 | Price change | $414,9000%$83/sqft |
Source: RE/MAX Center #8435633 Report a problem | ||
| 11/30/2018 | Price change | $415,000-7.8%$83/sqft |
Source: RE/MAX Center #8435633 Report a problem | ||
| 10/9/2018 | Price change | $450,000-2.2%$90/sqft |
Source: RE/MAX Center #8435633 Report a problem | ||
| 10/5/2018 | Price change | $459,900-1.1%$92/sqft |
Source: RE/MAX Center #8435633 Report a problem | ||
| 8/14/2018 | Listed for sale | $464,900+61.5%$93/sqft |
Source: RE/MAX Center #8435633 Report a problem | ||
| 8/10/2001 | Sold | $287,900$58/sqft |
Source: Public Record Report a problem | ||
Public tax history
| Year | Property taxes | Tax assessment |
|---|---|---|
| 2026 | -- | $254,560 -3% |
| 2025 | $7,756 -1.2% | $262,520 +2.5% |
| 2024 | $7,849 +13.3% | $256,040 +9.1% |
| 2023 | $6,927 +1.2% | $234,640 +12.5% |
| 2022 | $6,842 +17% | $208,600 +33.2% |
| 2021 | $5,847 -0.6% | $156,600 |
| 2020 | $5,884 +251.6% | $156,600 |
| 2019 | $1,673 | $156,600 +9.5% |
| 2018 | $1,673 -63.4% | $143,040 +6.3% |
| 2016 | $4,573 +5.2% | $134,560 +10% |
| 2015 | $4,345 | $122,320 |
| 2014 | $4,345 +5.2% | $122,320 +9.9% |
| 2013 | $4,129 | $111,320 |
| 2012 | -- | $111,320 |
| 2011 | -- | $111,320 -11.3% |
| 2010 | -- | $125,520 |
| 2009 | -- | $125,520 +4.6% |
| 2007 | -- | $120,000 |
| 2006 | -- | $120,000 |
| 2005 | -- | $120,000 |
| 2004 | $1,695 +7.4% | $120,000 +10.6% |
| 2003 | $1,578 -49.7% | $108,520 |
| 2002 | $3,140 +465.1% | $108,520 +617.7% |
| 2001 | $556 | $15,120 |
Find assessor info on the county website
Monthly payment
Est. payment
Payment breakdown
Explore the cost of this home by adjusting the details. Changes won't be saved.Climate risks
Neighborhood: 30019
Nearby schools
Schools provided by the listing agent
- Elementary: Pucketts Mill
- Middle: Frank N Osborne
- High: Mill Creek
Source: GAMLS. This data may not be complete. We recommend contacting the local school district to confirm school assignments for this home.

Similar homes
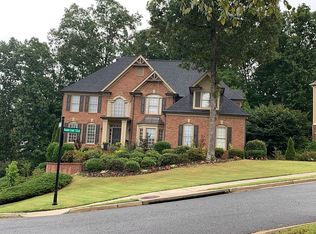
- $639,9005 bd5 ba4.7k sqft3395 Forest Trace Dr, Dacula, GA 30019Active
 MLS ID #10858357, Scott Lacy, PEND Realty, LLC. GAMLS
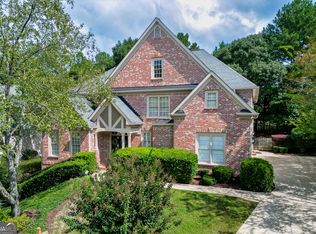
 - $629,9004 bd4 ba3.7k sqft3492 Mulberry Lane Way, Dacula, GA 30019Active
 MLS ID #10781537, Brenda B Knight, BHHS Georgia Properties. GAMLS
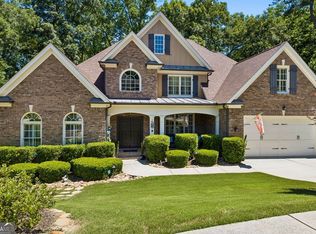
 - $800,0006 bd5 ba5.1k sqft1718 Mulberry Lake Dr, Dacula, GA 30019Active Under Contract
 MLS ID #10734629, Debbie L Kavadas, Heartland Real Estate. GAMLS
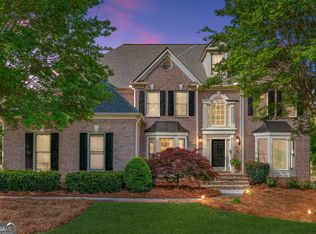
 - $785,0005 bd4 ba4.4k sqft2758 Pathview Dr, Dacula, GA 30019Active
 MLS ID #10811185, Scott Lacy, PEND Realty, LLC. GAMLS
 - $540,0005 bd3 ba4.2k sqft767 Laurel West Ct, Dacula, GA 30019ActiveMLS ID #10806568, Matthew E Hermes, Keller Williams Realty Atl. Partners. GAMLS
- $875,0005 bd5 ba6.3k sqft1738 Mulberry Lake Dr, Dacula, GA 30019ActiveMLS ID #10802873, Laura Gray, Chapman Hall Realtors Professionals. GAMLS
- $624,9005 bd4 ba3.1k sqft1772 Rivercreek Dr, Dacula, GA 30019ActiveMLS ID #10828292, Lele Richardson, Quantum Luxe Realty. GAMLS
- $499,9005 bd4 ba3.1k sqft825 Grand Ivey Pl, Dacula, GA 30019Active Under ContractMLS ID #10839763, Giuliana C Enriquez, BHGRE Metro Brokers. GAMLS
- $624,9005 bd5 ba3.6k sqft1435 Barrett Place Ln, Lawrenceville, GA 30043ActiveMLS ID #10846798, Tonya Bullard, Pinnacle Realtors. GAMLS
- $825,0006 bd6 ba6.3k sqft2744 Fairway Knoll Ct, Dacula, GA 30019ActiveMLS ID #10835637, Keyba Brown, Keller Williams Realty North Atlanta. GAMLS
- $875,0004 bd5 ba5.2k sqft2634 Ivy Plantation Dr, Buford, GA 30519ActiveMLS ID #10870129, Amy Wade Potgieter, Reynolds Realty LLC. GAMLS
- $620,0004 bd4 ba3k sqft1434 Highland Wood Ct, Auburn, GA 30011ActiveMLS ID #10807835, Mina Little, Real Broker, LLC. GAMLS
- $675,0005 bd3 ba3.8k sqft3700 Creek Mist Lndg, Suwanee, GA 30024ActiveMLS ID #10844782, Travis Grubb, Knapp Realty. GAMLS
- $650,0006 bd6 ba4.7k sqft2018 Paper Birch Cv, Grayson, GA 30017ActiveMLS ID #10843651, Susan Mobbs Kliesen, RE/MAX Center. GAMLS
- $644,9006 bd4 ba4.6k sqft363 Durham Dr, Hoschton, GA 30548ActiveMLS ID #10842802, Rachel N Webb, Hill Wood Realty. GAMLS
- $690,0005 bd4 ba4k sqft455 Hillcrest View Dr, Suwanee, GA 30024ActiveMLS ID #10836735, Yan Zhao, Crye-Leike Commercial, Inc.. GAMLS
- $675,0006 bd4 ba5.8k sqft1548 Greensboro Way, Grayson, GA 30017ActiveMLS ID #10837212, Mark Spain, Mark Spain Real Estate. GAMLS
- $679,9005 bd4 ba4.8k sqft3230 Sweetwater Dr, Cumming, GA 30041ActiveMLS ID #10852863, Devon Newberry, eXp Realty. GAMLS
- $639,9004 bd4 ba4k sqft1017 Panoramic Pointe NE, Buford, GA 30518ActiveMLS ID #10809515, Amanda Ledbetter, The Connection Real Estate. GAMLS
- $515,0005 bd3 ba2.6k sqft91 Gates Mill Dr, Lawrenceville, GA 30045ActiveMLS ID #10873571, Mark Spain, Mark Spain Real Estate. GAMLS
