Welcome to this spacious 6-bedroom, 4-bath, four-sided brick home nestled in the highly sought-after Northforke Plantation community of Grayson. Offering an expansive floor plan, beautifully designed living spaces, a fully finished basement, and an incredible private backyard oasis, this home is ideal for comfortable living and effortless entertaining. A grand two-story foyer welcomes you inside and opens to a formal dining room and a formal living room that can also serve as a home office or flex space. The heart of the home is the spacious kitchen, featuring crisp white cabinetry, stainless steel appliances, abundant counter space, and a custom oversized walk-in pantry with exceptional storage. The kitchen opens to the vaulted family room, where a cozy fireplace creates a warm and inviting gathering space. A main-level bedroom with direct access to a full bath provides the perfect setup for guests, multi-generational living, or a private office. Upstairs, the oversized primary suite is a true retreat, featuring a tray ceiling, custom walk-in closet, and luxurious en-suite bath with dual vanities, a jetted tub, and separate shower. Three additional bedrooms share a full hall bath, while the conveniently located upstairs laundry room adds everyday functionality. One of the upstairs rooms offers exceptional versatility as a large bonus room, media room, playroom, or additional living space. The fully finished basement expands the possibilities even further with a large entertainment area, sixth bedroom, full bath, and additional unfinished storage space. Whether used as a guest suite, recreation area, home theater, or private retreat, the lower level offers incredible flexibility. The true showstopper awaits outside-your own private backyard oasis. Step onto the expansive deck and enjoy the in-ground pool surrounded by a spacious fenced backyard, perfect for summer gatherings, entertaining, or relaxing at home. A cabana with outdoor furniture creates an inviting destination for poolside lounging and memorable evenings with family and friends. As a resident of Northforke Plantation, you'll enjoy fantastic community amenities including a swimming pool, tennis and pickleball courts, lake, clubhouse, and playground. Located in the sought-after Grayson High School cluster and conveniently situated near shopping, dining, schools, parks, and everyday conveniences, this home offers an exceptional combination of space, amenities, and lifestyle in one of Grayson's desirable communities
Active
Price cut: $25K (10/9)
$675,000
1548 Greensboro Way, Grayson, GA 30017
6beds
5,839sqft
Single Family Residence
Built in 1996
0.49 Acres Lot
$668,000 Zestimate®
$116/sqft
$84/mo HOA
What's special
In-ground poolCozy fireplaceSpacious fenced backyardBeautifully designed living spacesFour-sided brick homeExpansive deckExpansive floor plan
- 46 days
- 586
- 41
Zillow last checked:
Listing updated:
Listed by:
Mark Spain 770-886-9000,
Mark Spain Real Estate,
Sandra Clonts 404-542-9536,
Mark Spain Real Estate
Source: GAMLS,MLS#: 10837212
Facts & features
Interior
Bedrooms & bathrooms
- Bedrooms: 6
- Bathrooms: 4
- Full bathrooms: 4
- Main level bathrooms: 1
- Main level bedrooms: 1
Rooms
- Room types: Bonus Room, Great Room, Laundry, Office
Kitchen
- Features: Breakfast Area, Breakfast Bar, Walk-in Pantry
Heating
- Forced Air, Natural Gas
Cooling
- Ceiling Fan(s), Central Air
Appliances
- Included: Dishwasher, Refrigerator
- Laundry: Upper Level
Features
- Double Vanity, Tray Ceiling(s), Vaulted Ceiling(s), Walk-In Closet(s)
- Flooring: Carpet, Hardwood, Vinyl
- Windows: Double Pane Windows
- Basement: Bath Finished,Daylight,Exterior Entry,Finished,Full,Interior Entry
- Attic: Pull Down Stairs
- Number of fireplaces: 1
- Fireplace features: Family Room
- Common walls with other units/homes: No Common Walls
Interior area
- Total structure area: 5,839
- Total interior livable area: 5,839 sqft
- Finished area above ground: 4,571
- Finished area below ground: 1,268
Property
Parking
- Total spaces: 4
- Parking features: Attached, Garage, Kitchen Level, Side/Rear Entrance
- Has attached garage: Yes
Features
- Levels: Two
- Stories: 2
- Patio & porch: Deck
- Has private pool: Yes
- Pool features: In Ground
- Fencing: Back Yard,Fenced,Wood
- Waterfront features: No Dock Or Boathouse
- Body of water: None
Lot
- Size: 0.49 Acres
- Features: Private
- Residential vegetation: Wooded
Details
- Parcel number: R5088 195
- Special conditions: Investor Owned
Construction
Type & style
- Home type: SingleFamily
- Architectural style: Brick 4 Side,Traditional
- Property subtype: Single Family Residence
Materials
- Other
- Roof: Composition
Condition
- Resale
- New construction: No
- Year built: 1996
Utilities & green energy
- Sewer: Public Sewer
- Water: Public
- Utilities for property: Cable Available, Electricity Available, High Speed Internet, Natural Gas Available, Sewer Available, Underground Utilities, Water Available
Community & HOA
Community
- Features: Clubhouse, Lake, Pool, Sidewalks, Street Lights, Tennis Court(s), Walk To Schools, Near Shopping
- Security: Smoke Detector(s)
- Subdivision: Northforke Plantation
HOA
- Has HOA: Yes
- Services included: Other
- HOA fee: $1,013 annually
Location
- Region: Grayson
Financial & listing details
- Price per square foot: $116/sqft
- Tax assessed value: $688,400
- Annual tax amount: $8,599
- Date on market: 9/1/2026
- Cumulative days on market: 46 days
- Listing agreement: Exclusive Right To Sell
- Listing terms: Cash,Conventional,VA Loan
- Electric utility on property: Yes
Estimated market value
$668,000
$635,000 - $701,000
$5,095/mo
Price history
| Date | Event | Price |
|---|---|---|
| 10/9/2026 | Price change | $675,000-3.6%$116/sqft |
Source:  GAMLS #10837212 Report a problem GAMLS #10837212 Report a problem | ||
| 9/17/2026 | Price change | $700,000-3.4%$120/sqft |
Source: GAMLS #10837212 Report a problem | ||
| 9/1/2026 | Listed for sale | $725,000$124/sqft |
Source:  FMLS GA #7830320 Report a problem FMLS GA #7830320 Report a problem | ||
| 8/11/2026 | Sold | $725,000-4%$124/sqft |
Source: Public Record Report a problem | ||
| 6/25/2026 | Price change | $755,000-2.6%$129/sqft |
Source: GAMLS #10771558 Report a problem | ||
| 5/26/2026 | Listed for sale | $775,000+68.5%$133/sqft |
Source: FMLS GA #7776336 Report a problem | ||
| 12/13/2019 | Sold | $460,000-2.1%$79/sqft |
Source:  GAMLS #8654611 Report a problem GAMLS #8654611 Report a problem | ||
| 11/6/2019 | Pending sale | $469,900$80/sqft |
Source: RE/MAX Center #8654611 Report a problem | ||
| 9/9/2019 | Price change | $469,900-2.1%$80/sqft |
Source: RE/MAX Center #8654611 Report a problem | ||
| 7/16/2019 | Price change | $479,900-2%$82/sqft |
Source: BHGRE METRO BROKERS #6568261 Report a problem | ||
| 7/1/2019 | Price change | $489,900-2%$84/sqft |
Source: BHGRE METRO BROKERS #6568261 Report a problem | ||
| 6/12/2019 | Listed for sale | $499,900+43.9%$86/sqft |
Source: BHGRE Metro Brokers #6568261 Report a problem | ||
| 12/31/2009 | Sold | $347,500+16.3%$60/sqft |
Source: Public Record Report a problem | ||
| 3/5/1997 | Sold | $298,800$51/sqft |
Source: Public Record Report a problem | ||
Public tax history
| Year | Property taxes | Tax assessment |
|---|---|---|
| 2026 | -- | $275,360 -2.1% |
| 2025 | $8,599 +2.2% | $281,320 +6.8% |
| 2024 | $8,413 +13.2% | $263,480 +10.2% |
| 2023 | $7,433 -5.8% | $239,200 |
| 2022 | $7,888 +15.2% | $239,200 +30% |
| 2021 | $6,849 -3.7% | $184,000 |
| 2020 | $7,115 +24.9% | $184,000 +9.5% |
| 2019 | $5,697 | $168,000 +10.6% |
| 2018 | $5,697 +11.6% | $151,880 +9% |
| 2016 | $5,106 -1.1% | $139,400 |
| 2015 | $5,161 | $139,400 |
| 2014 | $5,161 -0.5% | $139,400 +0.3% |
| 2013 | $5,186 | $139,040 |
| 2012 | -- | $139,040 |
| 2011 | -- | $139,040 -7.9% |
| 2010 | -- | $150,920 |
| 2009 | -- | $150,920 -10% |
| 2007 | -- | $167,720 |
| 2006 | -- | $167,720 |
| 2005 | -- | $167,720 +28.8% |
| 2004 | $1,750 -0.1% | $130,240 |
| 2003 | $1,752 -49.8% | $130,240 |
| 2002 | $3,488 -2.4% | $130,240 |
| 2001 | $3,575 | $130,240 |
Find assessor info on the county website
Monthly payment
Est. payment
Payment breakdown
Explore the cost of this home by adjusting the details. Changes won't be saved.Climate risks
Neighborhood: 30017
Nearby schools
Schools provided by the listing agent
- Elementary: Pharr
- Middle: Couch
- High: Grayson
Source: GAMLS. This data may not be complete. We recommend contacting the local school district to confirm school assignments for this home.
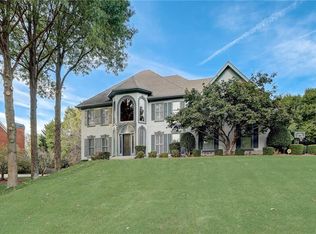

Similar homes
- $639,0005 bd5 ba5.4k sqft1430 Roanoke Trce, Grayson, GA 30017Active
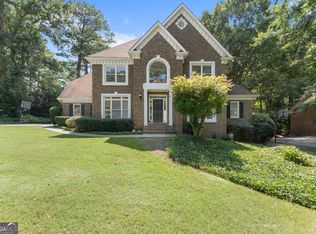
 MLS ID #10825939, Matthew Klug, Real Broker, LLC. GAMLS
 - $650,0006 bd6 ba4.7k sqft2018 Paper Birch Cv, Grayson, GA 30017Active
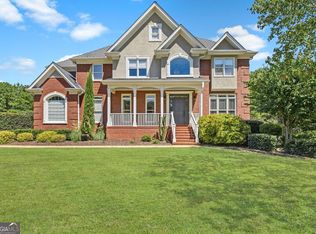 MLS ID #10843651, Susan Mobbs Kliesen, RE/MAX Center. GAMLS
 - $625,0004 bd4 ba4.9k sqft1424 Mill Rose Trce, Lawrenceville, GA 30044Active
 MLS ID #10805791, Susan A Morrison, Virtual Properties Realty.com. GAMLS
 - $674,9006 bd4 ba4.4k sqft3741 Apalachee Rdg, Monroe, GA 30656Active
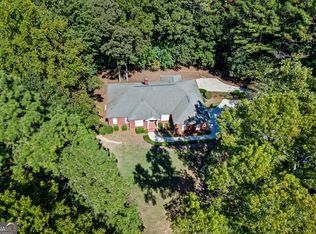 MLS ID #10857876, Jaclyn Myers, Algin Realty, Inc.. GAMLS
 - $575,0005 bd5 ba5k sqft885 Rose Brooke Dr, Lawrenceville, GA 30045ActiveMLS ID #10830252, Amanda Livermont, Southern Classic Realtors. GAMLS
- $597,0005 bd4 ba5.4k sqft3520 Lester Ct SW, Lilburn, GA 30047ActiveMLS ID #10846134, Mariam DePriest, Keller Williams Realty Atlanta North. GAMLS
- $730,0006 bd5 ba5.1k sqft1215 Lake Washington Cir, Lawrenceville, GA 30043ActiveMLS ID #10856345, Kathryn Holmes, Ansley RE|Christie's Int'l RE. GAMLS
- $575,0006 bd6 ba5.5k sqft211 Graymist Path, Loganville, GA 30052ActiveMLS ID #10843301, Shermine A Khakiani, Keller Williams Realty Atl. Partners. GAMLS
- $750,0005 bd4 ba5.1k sqft1430 Chadberry Way, Lawrenceville, GA 30043Active Under ContractMLS ID #10838390, Linde Bors, Keller Williams Realty First Atlanta. GAMLS
- $650,0005 bd5 ba4.9k sqft1232 Forest Crest Dr, Dacula, GA 30019ActiveMLS ID #10826495, Amie Bozeman, PEND Realty, LLC. GAMLS
- $649,0004 bd3 ba3.3k sqft1235 Buice Dr SW, Lilburn, GA 30047ActiveMLS ID #10771019, Maggy Calhoun, eXp Realty. GAMLS
- $849,0006 bd5 ba7.5k sqft562 Grassmeade Way, Snellville, GA 30078ActiveMLS ID #10807400, Brad Echols, Extol Realty. GAMLS
- $650,0005 bd4 ba4k sqft3747 Coldstream Ln, Peachtree Corners, GA 30096ActiveMLS ID #10854925, Alicia Bechtel, Bolst. GAMLS
- $700,0005 bd3 ba5k sqft4745 Aldbury Ln, Suwanee, GA 30024ActiveMLS ID #10836486, Pam Sligar, Choice Realty Inc. GAMLS
- $690,0005 bd4 ba4k sqft455 Hillcrest View Dr, Suwanee, GA 30024ActiveMLS ID #10836735, Yan Zhao, Crye-Leike Commercial, Inc.. GAMLS
- $675,0005 bd4 ba3k sqft2725 Ivy Hill Dr, Buford, GA 30519ActiveMLS ID #10723631, Ashley Maxwell, Virtual Properties Realty.com. GAMLS
- $639,0005 bd4 ba4.7k sqft1942 Musket Ct, Stone Mountain, GA 30087ActiveMLS ID #10842099, Pat Soltys, SRA Signature Realty. GAMLS
- $599,9005 bd4 ba3.3k sqft1602 Telfair Chase Way, Lawrenceville, GA 30043ActiveMLS ID #10780315, Young Ja Kim, Master Realty. GAMLS
- $675,0005 bd5 ba4.4k sqft4645 Trilogy Park Trl, Hoschton, GA 30548Active Under ContractMLS ID #10835944, Rebecca Broich-Ragsdale, Re/Max Tru, Inc.. GAMLS
- $599,9005 bd5 ba4.2k sqft4299 Donerail Dr, Snellville, GA 30039ActiveMLS ID #10810236, Harvey Simmons, Community-Wide Realty Group. GAMLS
