Rare Opportunity! Hurry in to this Gorgeous Estate Home on an exceptional private lot in the Woods of Rivermist, an enclave of distinctive homes in the TOP Ranked Brookwood High School District! This stunning Brick Traditional, situated at the entrance of a charming cul-de-sac, features exquisite curb appeal, a Jaw-Dropping entry, Soaring Ceilings, Multiple Living Spaces and an elegant Open Plan, PERFECT for entertaining. Step inside and experience the impressive scale and elegance of this exceptional home. The large Kitchen, with Breakfast Bar Seating and ample counter space and cabinetry, opens beautifully to the Two-Story Great Room, where a dramatic Vaulted Ceiling, Custom Beams, abundant Natural Light and Beautiful Views create an inviting gathering space. The area flows to an expansive Two-Story Deck spanning the entire back of the home and overlooking the enormous, Lush, Private Backyard, offering an extraordinary sense of space and serenity. On deck, Brazilian Hardwoods enhance the beauty and durability of this fantastic Outdoor Living Space. Cook out, entertain, dine al fresco, or simply relax and unwind as you take in the beauty of nature on your NEARLY ONE-ACRE PIECE OF PARADISE. Throughout the home, sophisticated custom molding and trim add an elevated sense of character and craftsmanship. Upstairs, enjoy ideal privacy in the spacious Primary Suite, separated from secondary bedrooms, and featuring a Tray Ceiling, Walk-In Closet and Spa-inspired Bath with Dual Vanities and a separate Tub and Shower. Secondary bedrooms are large and comfortable with ample room to relax, study and play. There's more space to relax and entertain on the IMMENSE finished Terrace Level with MULTIPLE rooms to serve as a Media Room, Rec Room, Home Gym, Home Office, Wine Cellar, Work Shop and more! It's RARE for a home to become available in The Woods of Rivermist, and this beauty is primed for its next chapter. Well-maintained by a single owner, the property is listed BELOW appraised value. Bring your vision and make this extraordinary property YOUR DREAM HOME! One of the larger homes in the community, with stunning private acreage, you simply will not find another home like this! Enjoy membership in the Rivermist Swim/Tennis community known for friendly neighbors and fun events, with resort-style amenities including a junior Olympic pool, tennis/pickleball courts, clubhouse, community lake, security patrols and social events. And the SCHOOLS! Head Elementary, Five Forks Middle School and Brookwood High are Top Rated Schools recognized for excellence. The Woods of Rivermist is conveniently located near shopping, restaurants and an astounding array of parks, trails, and public recreation areas including the world famous historic Stone Mountain Park with resort style family fun. Nearby opportunities are endless... Youth Sports, Dog Parks, Biking, Fitness Trails, Water Trails, Canoeing & Kayaking, Mountain Biking, Horseback Riding, Picnicking Fishing, Golf, Skating, Hiking, Arts & Crafts, and much more. Enjoy easy access to Metro Atlanta, in a serene community and a STUNNING place to call home! Don't miss it!
Active
$597,000
3520 Lester Ct SW, Lilburn, GA 30047
5beds
5,448sqft
Single Family Residence
Built in 1993
0.97 Acres Lot
$-- Zestimate®
$110/sqft
$60/mo HOA
What's special
Soaring ceilingsSpacious primary suiteBeautiful viewsCustom beamsAbundant natural lightMultiple living spacesBreakfast bar seating
- 7 hours
- 34
- 4
Zillow last checked:
Listing updated:
Listed by:
Mariam DePriest 404-274-2158,
Keller Williams Realty Atlanta North
Source: GAMLS,MLS#: 10846134
Facts & features
Interior
Bedrooms & bathrooms
- Bedrooms: 5
- Bathrooms: 4
- Full bathrooms: 4
- Main level bathrooms: 1
- Main level bedrooms: 1
Rooms
- Room types: Family Room, Game Room, Laundry, Media Room
Dining room
- Features: Seats 12+
Kitchen
- Features: Breakfast Area, Breakfast Bar
Heating
- Central, Forced Air
Cooling
- Central Air
Appliances
- Included: Dishwasher, Microwave, Refrigerator
- Laundry: Other
Features
- Vaulted Ceiling(s)
- Flooring: Carpet, Hardwood, Tile
- Basement: Bath Finished,Daylight,Exterior Entry,Finished,Interior Entry
- Number of fireplaces: 1
- Fireplace features: Family Room
- Common walls with other units/homes: No Common Walls
Interior area
- Total structure area: 5,448
- Total interior livable area: 5,448 sqft
- Finished area above ground: 3,773
- Finished area below ground: 1,675
Video & virtual tour
Property
Parking
- Total spaces: 2
- Parking features: Garage
- Has garage: Yes
Features
- Levels: Two
- Stories: 2
- Patio & porch: Deck
- Body of water: None
Lot
- Size: 0.97 Acres
- Features: Cul-De-Sac, Level, Private
Details
- Parcel number: R6085 287
Construction
Type & style
- Home type: SingleFamily
- Architectural style: Brick 3 Side,Traditional
- Property subtype: Single Family Residence
Materials
- Other
- Roof: Other
Condition
- Resale
- New construction: No
- Year built: 1993
Utilities & green energy
- Sewer: Septic Tank
- Water: Public
- Utilities for property: Cable Available, Electricity Available, Natural Gas Available, Phone Available
Community & HOA
Community
- Features: Clubhouse, Lake, Playground, Pool, Tennis Court(s), Walk To Schools, Near Shopping
- Subdivision: The Woods of Rivermist
HOA
- Has HOA: Yes
- Services included: Swimming, Tennis
- HOA fee: $723 annually
Location
- Region: Lilburn
Financial & listing details
- Price per square foot: $110/sqft
- Annual tax amount: $1,391
- Date on market: 9/18/2026
- Listing agreement: Exclusive Right To Sell
- Electric utility on property: Yes
Estimated market value
Not available
Estimated sales range
Not available
Not available
Price history
| Date | Event | Price |
|---|---|---|
| 9/18/2026 | Listed for sale | $597,000$110/sqft |
Source:  GAMLS #10846134 Report a problem GAMLS #10846134 Report a problem | ||
Public tax history
Tax history is unavailable.
Monthly payment
Est. payment
Payment breakdown
Explore the cost of this home by adjusting the details. Changes won't be saved.Climate risks
Neighborhood: 30047
Nearby schools
Schools provided by the listing agent
- Elementary: Head
- Middle: Five Forks
- High: Brookwood
Source: GAMLS. This data may not be complete. We recommend contacting the local school district to confirm school assignments for this home.
Similar homes
- $597,0005 bd4 ba5.4k sqft3520 Lester Ct, Lilburn, GA 30047For Sale

 MLS ID #7837949, Mariam DePriest, Keller Williams Realty Atl North. FMLS GA
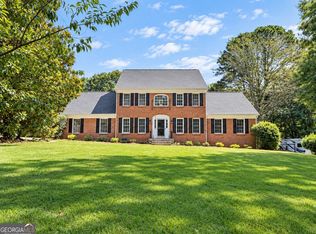
 - $587,0006 bd5 ba4k sqft389 William Ivey Rd SW, Lilburn, GA 30047Active
 MLS ID #10844353, Jonathan Minerick, Homecoin.com. GAMLS
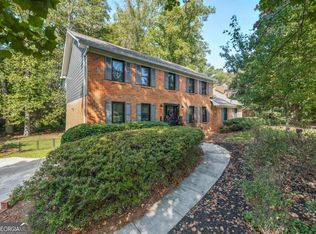
 - $540,0004 bd3 ba3.1k sqft831 Montego Way SW, Lilburn, GA 30047Active
 MLS ID #10848325, Alex Worrell, Keller Williams Chattahoochee. GAMLS
 - $469,0005 bd3 ba4.7k sqft144 Shadow Lake Dr SW, Lilburn, GA 30047Active
 MLS ID #10840777, Violeta G Marinova, The House Squad. GAMLS
 - $469,9004 bd3 ba4.5k sqft1786 Bear Cave SW, Lilburn, GA 30047ActiveMLS ID #10846963, Michael R Shaffer, BHGRE Metro Brokers. GAMLS
- $539,9005 bd4 ba3.5k sqft4690 Nutmeg Way SW, Lilburn, GA 30047ActiveMLS ID #10845593, Jan Arias, Realty Associates of Atlanta. GAMLS
- $649,0004 bd3 ba3.3k sqft1235 Buice Dr SW, Lilburn, GA 30047ActiveMLS ID #10771019, Maggy Calhoun, eXp Realty. GAMLS
- $750,0005 bd5 ba7.6k sqft4400 Sirrocco Ln SW, Lilburn, GA 30047ActiveMLS ID #10848327, Katie Arlt, Katie Arlt & Associates Real Estate. GAMLS
- $535,0003 bd3 ba4.5k sqft1593 Walkway Ct SW, Lilburn, GA 30047ActiveMLS ID #10841533, Evan Stalcup, Atlanta Communities. GAMLS
- $599,9005 bd3 ba3.7k sqft4421 Lucerne Pl SW, Lilburn, GA 30047ActiveMLS ID #10805011, Donna R Knowles, Keller Williams River Cities. GAMLS
- $484,9004 bd3 ba2.9k sqft3611 Preston Ct, Lilburn, GA 30047ActiveMLS ID #10822603, Jane Holley, Holley Realty Team. GAMLS
- $500,0004 bd3 ba3.1k sqft1398 Rivermist Dr SW, Lilburn, GA 30047ActiveMLS ID #10831621, Rebeca Cunningham, Keller Williams Realty Atl. Partners. GAMLS
- $440,0004 bd3 ba3.8k sqft585 James St SW, Lilburn, GA 30047ActiveMLS ID #10847019, Dominic Ray, Redfin Corporation. GAMLS
- $559,0005 bd4 ba3.5k sqft3884 Meandering Way SW, Lilburn, GA 30047ActiveMLS ID #10806593, Nawaad Haque, Virtual Properties Realty.Net. GAMLS
- $585,0005 bd5 ba5.9k sqft3430 Park Glenn Ln, Snellville, GA 30078ActiveMLS ID #10846198, Livian Ascend, Keller Williams Atlanta Perimeter. GAMLS
- $589,9005 bd4 ba4.7k sqft3302 Connemara Trce, Lawrenceville, GA 30044ActiveMLS ID #10839568, Saxton Schmidt, Jason Mitchell Real Estate Georgia. GAMLS
- $500,0005 bd4 ba3.3k sqft1184 Staples Dr SW, Lilburn, GA 30047ActiveMLS ID #10794724, Ursula Lowther, Keller Williams Community Partners. GAMLS
- $425,0005 bd4 ba2.8k sqft3824 Shawnee Run SW, Lilburn, GA 30047ActiveMLS ID #10835116, Ashley Kimble, Dwelli. GAMLS
