Welcome to this exceptional residence situated on a beautifully landscaped 0.44 acre in one of Lawrenceville's most desirable communities. Offering 4 bedrooms, 3.5 bathrooms, and 4,305 square feet of thoughtfully designed living space, this home combines timeless elegance. The inviting main level showcases beautiful hardwood floors, abundant natural light, recessed lighting, and an open, functional layout ideal for both everyday living and entertaining. The updated kitchen is a true centerpiece. , featuring stunning granite countertops, abundant cabinetry, generous workspace, and seamless flow into the main living areas, and new Vinyl Plank flooring throughout the finished basement. The finished basement provides an exceptional entertainment space featuring a custom wet bar, a spacious recreation area, and adition al bedroom. Direct access to the covered patio creates the perfect setting for indoor-outdoor entertaining, family gatherings, or private guest accommodations. Step outside to enjoy the meticulously maintained backyard and spacious composite deck overlooking the private outdoor living area ideal for relaxing evenings, weekend barbecues, with a family and friends. Schedule your private showing today.
Active
$610,000
2121 Bennington Ct, Lawrenceville, GA 30043
5beds
4,305sqft
:
Get pre-qualified$3,881/mo
Single Family Residence
Built in 1988
0.44 Acres Lot
$591,400 Zestimate®
$142/sqft
$45/mo HOA
What's special
Spacious composite deckUpdated kitchenMeticulously maintained backyardGenerous workspaceAbundant natural lightCovered patioRecessed lighting
- 1 day |
- 152 |
- 11 |
Zillow last checked:
Listing updated:
Listed by:
Oscar M Ramirez oscarrhomes@gmail.com,
Virtual Properties Realty.com
Source: GAMLS,MLS#: 10809444
Facts & features
Interior
Bedrooms & bathrooms
- Bedrooms: 5
- Bathrooms: 4
- Full bathrooms: 3
- 1/2 bathrooms: 1
Rooms
- Room types: Other
Kitchen
- Features: Breakfast Bar, Breakfast Room, Pantry
Heating
- Forced Air
Cooling
- Central Air
Appliances
- Included: Disposal, Dishwasher, Microwave, Gas Water Heater
- Laundry: Other
Features
- Wet Bar, Bookcases, Double Vanity, Other
- Flooring: Hardwood, Carpet
- Windows: Double Pane Windows, Window Treatments
- Basement: Finished,Daylight,Exterior Entry,Interior Entry
- Number of fireplaces: 1
- Fireplace features: Masonry
- Common walls with other units/homes: No Common Walls
Interior area
- Total structure area: 4,305
- Total interior livable area: 4,305 sqft
- Finished area above ground: 4,305
- Finished area below ground: 0
Property
Parking
- Total spaces: 2
- Parking features: Garage
- Has garage: Yes
Features
- Levels: Three Or More
- Stories: 3
- Patio & porch: Deck
- Exterior features: Other
- Fencing: Back Yard
Lot
- Size: 0.44 Acres
- Features: Other
Details
- Parcel number: R7114 113
Construction
Type & style
- Home type: SingleFamily
- Architectural style: Colonial
- Property subtype: Single Family Residence
Materials
- Wood Siding
- Foundation: Slab
- Roof: Composition
Condition
- Resale
- New construction: No
- Year built: 1988
Utilities & green energy
- Sewer: Septic Tank
- Water: Public
- Utilities for property: Electricity Available, Underground Utilities, Natural Gas Available, Cable Available, Sewer Available, Water Available
Green energy
- Energy efficient items: Insulation, Windows
- Water conservation: Low-Flow Fixtures
Community & HOA
Community
- Features: Pool, Tennis Court(s), Clubhouse, Street Lights, Sidewalks
- Security: Carbon Monoxide Detector(s), Smoke Detector(s)
- Subdivision: JEFFERSON STATION
HOA
- Has HOA: Yes
- Services included: Tennis
- HOA fee: $540 annually
Location
- Region: Lawrenceville
Financial & listing details
- Price per square foot: $142/sqft
- Tax assessed value: $610,300
- Annual tax amount: $7,034
- Date on market: 7/23/2026
- Listing agreement: Exclusive Agency
- Listing terms: Cash,VA Loan,Conventional,FHA
- Electric utility on property: Yes
Estimated market value
$591,400
$562,000 - $621,000
$3,393/mo
Price history
| Date | Event | Price |
|---|---|---|
| 7/23/2026 | Listed for sale | $610,000+27.1%$142/sqft |
Source:  GAMLS #10809444 Report a problem GAMLS #10809444 Report a problem | ||
| 8/13/2021 | Sold | $480,000+91.6%$111/sqft |
Source:  FMLS GA #6899158 Report a problem FMLS GA #6899158 Report a problem | ||
| 2/5/2015 | Sold | $250,500+0.2%$58/sqft |
Source:  FMLS GA #5379780 Report a problem FMLS GA #5379780 Report a problem | ||
| 1/7/2015 | Pending sale | $250,000$58/sqft |
Source: Keller Williams Realty Atlanta Partners #5379780 Report a problem | ||
| 1/3/2015 | Listed for sale | $250,000+28.2%$58/sqft |
Source: Atlanta Partners Realty LLC #5379780 Report a problem | ||
| 2/21/2011 | Listing removed | $195,000$45/sqft |
Source: ERA All Points Realty.Com, Inc. #2983267 Report a problem | ||
| 1/1/2011 | Listed for sale | $195,000$45/sqft |
Source: ERA All Points Realty.Com, Inc. #2983267 Report a problem | ||
| 10/27/2010 | Listing removed | $195,000$45/sqft |
Source: ERA All Points Realty.Com, Inc. #2896960 Report a problem | ||
| 9/18/2010 | Price change | $195,000-4.9%$45/sqft |
Source: ERA All Points Realty.Com, Inc. #2896960 Report a problem | ||
| 8/12/2010 | Price change | $205,000-2.4%$48/sqft |
Source: ERA All Points Realty.Com, Inc. #2896960 Report a problem | ||
| 7/14/2010 | Listed for sale | $210,000-18.8%$49/sqft |
Source: ERA All Points Realty.Com, Inc. #2896960 Report a problem | ||
| 7/8/2010 | Sold | $258,741+10.1%$60/sqft |
Source: Public Record Report a problem | ||
| 5/12/2010 | Price change | $234,900-2.1%$55/sqft |
Source: Maximum One Realty Greater Atlanta #4065087 Report a problem | ||
| 4/2/2010 | Price change | $239,900-4%$56/sqft |
Source: Maximum One Realty Greater Atlanta #4037676 Report a problem | ||
| 3/17/2010 | Listed for sale | $249,900+10.6%$58/sqft |
Source: Maximum One Realty Greater Atlanta #4037676 Report a problem | ||
| 6/27/1994 | Sold | $225,900$52/sqft |
Source: Public Record Report a problem | ||
Public tax history
| Year | Property taxes | Tax assessment |
|---|---|---|
| 2025 | $7,034 +5.3% | $244,120 +11.4% |
| 2024 | $6,682 +7.8% | $219,160 |
| 2023 | $6,198 +1.8% | $219,160 +14.1% |
| 2022 | $6,088 | $192,000 +48.6% |
| 2021 | -- | $129,240 |
| 2020 | $4,506 +8.7% | $129,240 -7.7% |
| 2019 | $4,146 | $140,080 |
| 2018 | $4,146 +11.5% | $140,080 +39.8% |
| 2016 | $3,719 +8.6% | $100,200 -3.3% |
| 2015 | $3,425 | $103,600 +47.2% |
| 2014 | $3,425 +26.3% | $70,400 |
| 2013 | $2,712 | $70,400 |
| 2012 | -- | $70,400 -38.1% |
| 2011 | -- | $113,800 |
| 2010 | -- | $113,800 |
| 2009 | -- | $113,800 |
| 2007 | -- | $113,800 |
| 2006 | -- | $113,800 +47.1% |
| 2005 | -- | $77,360 |
| 2004 | $1,048 -0.1% | $77,360 |
| 2003 | $1,049 -49.8% | $77,360 |
| 2002 | $2,087 -3.5% | $77,360 |
| 2001 | $2,162 | $77,360 |
Find assessor info on the county website
Monthly payment
Est. payment
Payment breakdown
Explore the cost of this home by adjusting the details. Changes won't be saved.Climate risks
Neighborhood: 30043
Nearby schools
GreatSchools rating
- 7/10Jackson Elementary SchoolGrades: PK-5Distance: 0.7 mi
- 9/10Northbrook Middle SchoolGrades: 6-8Distance: 1.3 mi
- 8/10Peachtree Ridge High SchoolGrades: 9-12Distance: 2 mi
Schools provided by the listing agent
- Elementary: Jackson
- Middle: NorthBrook
- High: Peachtree Ridge
Source: GAMLS. This data may not be complete. We recommend contacting the local school district to confirm school assignments for this home.
- $988,7005 bd4 ba-- sqft2121 Bennington Ct #CTA, Lawrenceville, GA 30043Off Market
- $389,9903 bd4 ba1.8k sqft2712 Dreycott Ln, Lawrenceville, GA 30043Sold
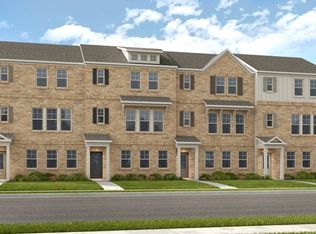
- $479,9904 bd4 ba2.3k sqft2730 Dreycott Ln, Lawrenceville, GA 30043Pending
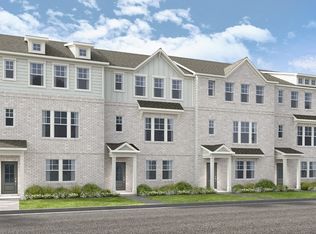
- $464,9904 bd4 ba2.3k sqft2732 Dreycott Ln, Lawrenceville, GA 30043Pending
- $643,6405 bd5 ba3k sqft2160 Dreycott Ln, Lawrenceville, GA 30043Pending
- $439,9904 bd4 ba2.3k sqft2736 Dreycott Ln, Lawrenceville, GA 30043Pending
- $581,9004 bd2 ba3.4k sqft2111 Bennington Ct, Lawrenceville, GA 30043Off Market
- $580,0004 bd5 ba4k sqft2141 Bennington Ct, Lawrenceville, GA 30043Sold
A local agent can set up tours, give advice and negotiate with sellers.
Similar homes
- $565,0005 bd4 ba3.2k sqft2155 Blackhawk Trl, Lawrenceville, GA 30043Active

 MLS ID #10804466, Adriane Dragomirescu, BHGRE Metro Brokers. GAMLS
 - $655,0004 bd4 ba4.4k sqft2140 Potomac Pl, Lawrenceville, GA 30043Active
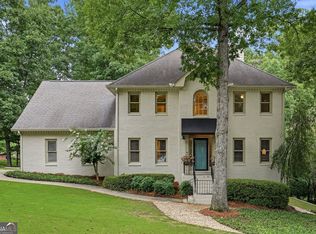 MLS ID #10805883, Alicia Pressley, Harry Norman Realtors. GAMLS
 - $575,9997 bd4 ba5k sqft1073 Hopedale Ln, Lawrenceville, GA 30043For Sale
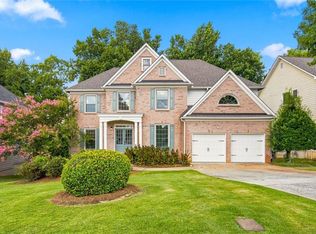
 MLS ID #7809917, David Goodrich, Crye-Leike Realtors, Inc.. FMLS GA
 - $629,9005 bd4 ba3.3k sqft1602 Telfair Chase Way, Lawrenceville, GA 30043Active
 MLS ID #10780315, Young Ja Kim, Master Realty. GAMLS
 - $585,9005 bd3 ba3.3k sqft1592 Telfair Chase Way, Lawrenceville, GA 30043ActiveMLS ID #10737256, Michael Okundaye, Foresight Real Estate Group. GAMLS
- $--4 bd3 ba2.5k sqft2105 Springer Walk, Lawrenceville, GA 30043AuctionAuction.com 2
- $589,9005 bd4 ba4.3k sqft1500 Hampton Hollow Dr, Lawrenceville, GA 30043For SaleMLS ID #7724064, ALAN DANIEL, Real Broker, LLC. FMLS GA
- $689,0005 bd5 ba3.5k sqft1345 Cresthaven Ln, Lawrenceville, GA 30043For SaleMLS ID #7796705, Sidra Siddiqui, HomeSmart. FMLS GA
- $535,0004 bd3 ba2.2k sqft1973 Sugarstone Dr, Lawrenceville, GA 30043ActiveMLS ID #10770528, Megan Huynh, Virtual Properties Realty.com. GAMLS
- $595,0006 bd4 ba2.4k sqft2395 Devon Leigh Walk, Duluth, GA 30096ActiveMLS ID #10810618, Helen P Pham, Point Honors & Associates, Realtors. GAMLS
- $529,9005 bd4 ba4.8k sqft1430 Boundary Blvd, Suwanee, GA 30024ActiveMLS ID #10809603, Tamara Gaither, Homeland Realty Group. GAMLS
- $475,0004 bd4 ba3.6k sqft1447 Watsons Pl, Lawrenceville, GA 30043ActiveMLS ID #10773400, Alan L Daniel, Real Broker, LLC. GAMLS
- $500,0004 bd3 ba2.5k sqft1177 Christiana Xing, Lawrenceville, GA 30043ActiveMLS ID #10801000, Freda C Kalina, Virtual Properties Realty.com. GAMLS
- $589,0006 bd5 ba4k sqft1195 Home Place Dr, Lawrenceville, GA 30043Active Under ContractMLS ID #10787928, Yaser Mobasherian, Chapman Hall Realtors. GAMLS
- $425,0004 bd3 ba2.3k sqft1509 Hillary Cove Ct, Lawrenceville, GA 30043ActiveMLS ID #10811475, Next Move ATL, Keller Williams Realty Atl. Partners. GAMLS
- $695,0006 bd4 ba3.4k sqft1795 Presidents Dr, Lawrenceville, GA 30043For SaleMLS ID #7791520, Alisa SmithMcMahon, Keller Williams Realty Atlanta Partners. FMLS GA
- $724,9005 bd5 ba5.5k sqft1202 Chadwick Lake Dr, Lawrenceville, GA 30043ActiveMLS ID #10800895, Jordan W Raper, Peggy Slappey Properties. GAMLS
- $475,0004 bd5 ba3.4k sqft1487 Watsons Pl, Lawrenceville, GA 30043ActiveMLS ID #10702550, Daisy Pineda, Maximum One Executive Realtors. GAMLS
- $699,9005 bd5 ba4.6k sqft1820 Eagle Summit Ct, Lawrenceville, GA 30043For SaleMLS ID #7789493, Steli Pand, First United Realty, Inc.. FMLS GA
- $510,0004 bd3 ba3.7k sqft2116 Gatwick Dr, Lawrenceville, GA 30043For SaleMLS ID #7802284, Eric Becraft, Georgia Premier Realty Team Inc.. FMLS GA
